
Search results for "Sea conversion" in Home Design Ideas


 Amy Hilliker Certified Designer-The Design Project
Photos by Melissa Mattingly
Small trendy open concept medium tone wood floor living room photo with beige walls
Small trendy open concept medium tone wood floor living room photo with beige walls
Find the right local pro for your project
 Dreamworks Remodeling
Lester O'Malley
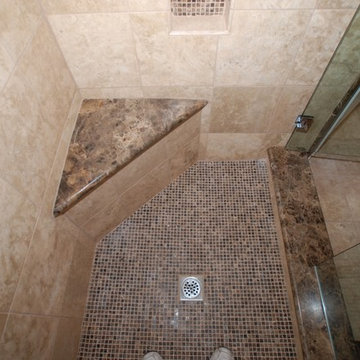
Example of a mid-sized classic master stone tile travertine floor home design design in Orange County with an undermount sink, raised-panel cabinets, dark wood cabinets, marble countertops, a two-piece toilet and beige walls
Example of a mid-sized classic master stone tile travertine floor home design design in Orange County with an undermount sink, raised-panel cabinets, dark wood cabinets, marble countertops, a two-piece toilet and beige walls

 By the Sea Home Decor
Eat-in kitchen - mid-sized traditional u-shaped dark wood floor eat-in kitchen idea in Philadelphia with a farmhouse sink, shaker cabinets, white cabinets, solid surface countertops, multicolored backsplash, mosaic tile backsplash, colored appliances and an island

 Taylor & Taylor, Inc.
An intimate sitting area by the living room’s balcony window is an example of combining the old and the new.
Inspiration for an eclectic living room remodel in Miami
Inspiration for an eclectic living room remodel in Miami


 Interiors by Maite Granda
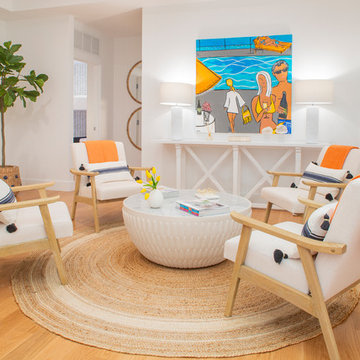
A "Happy Home" was our goal when designing this vacation home in Key Largo for a Delaware family. Lots of whites and blues accentuated by other primary colors such as orange and yellow.



 Scott Byron & Co., Inc.
Traditional lead planter on plinth with spring annuals display in a bed of white tulips.
Design ideas for a traditional full sun backyard formal garden in Chicago for spring.
Design ideas for a traditional full sun backyard formal garden in Chicago for spring.
 Studio 34 Furniture and Design
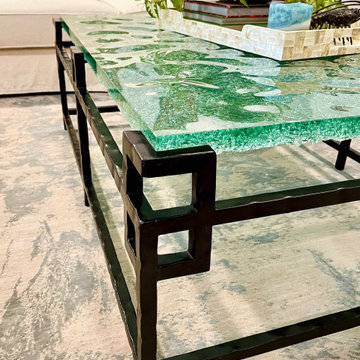
The Lexington Furniture Hermes Reef cocktail table is a stunning center piece for this coastal living room. The Sea glass top and iron base make for interesting conversation.



 Britta Design Inc
ericrothphoto.com
Trendy open concept light wood floor and brown floor living room library photo in Boston with white walls
Trendy open concept light wood floor and brown floor living room library photo in Boston with white walls

 Sustainable Home
Comfortable seating close to the kitchen allows guests to converse with the cook. A pop up vent on the island eliminates the need for a hood hanging in the middle of the room.
Photos by- Michele Lee Willson

 Lancaster Interior Design
Photo: Geza Darrah Photography
Trendy medium tone wood floor and brown floor living room photo in Tampa with blue walls and a standard fireplace
Trendy medium tone wood floor and brown floor living room photo in Tampa with blue walls and a standard fireplace

 LJS Design Inc
This Cardiff Family Kitchen is designed to be a fun central meeting place for many of the days activities. The french doors give everyone direct access to the exterior patio and ocean breezes. while the large picture window overlooks a more intimate patio that holds the spa. The large chefs range serves to be flexible enough to prepare large dinners for entertaining many or everyday family dinners. The center prep island counter suits this floor plan well as it redirects traffic out of the cooking zone while keeping everyone close enough for conversation.



 Barbara Wilson Landscape Architect, LLC
This cute backyard patio was renovated to provide an outdoor seating area with a firepit by Benintoshape, bar seating for entertaining and a cozy dining area adjacent to the kitchen. Barbara designed perennials and bulbs to be added to the existing shade garden spaces and new plantings were incorporated to provide more seasonal color and interest in the rose garden. New shade tolerant shrubs and groundcovers were added under a large Norway Maple tree that cast considerable shade in the backyard. A new stepping stone path provided access to the nearby sunny lawn and playscape in the side yard. The back and side yards were enclosed with a picket fence to keep the pets and children safe. Comfortable lounge furniture by Janus et Cie and pillows by Elaine Smith were placed in the renovated patio space. The dining area was covered with a Tuuci cantilever umbrella for additional shade in the afternoon.

 Sea Green Designs
Michelle Scotto Trani
Living room - huge traditional formal and open concept light wood floor living room idea in New York with beige walls, a standard fireplace, a brick fireplace and no tv
Living room - huge traditional formal and open concept light wood floor living room idea in New York with beige walls, a standard fireplace, a brick fireplace and no tv

 Alpha Painting
Rob Karosis Photography
Small beach style formal and enclosed medium tone wood floor and beige floor living room photo in Boston with white walls, no fireplace and no tv
Small beach style formal and enclosed medium tone wood floor and beige floor living room photo in Boston with white walls, no fireplace and no tv
6