
Search results for "Sea glass knobs" in Home Design Ideas
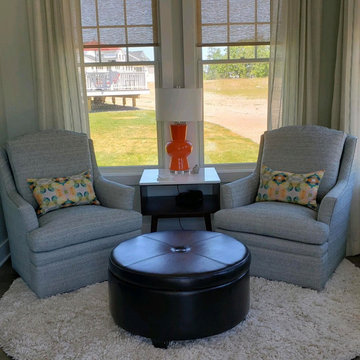
 Alluring Concepts
This newly constructed townhouse in Scituate, Massachusetts, was thoughtfully designed and furnished to capture the essence of modern coastal living. A refreshing palette of sea glass tones, soft neutrals, and layered textures creates a bright, inviting atmosphere, while custom geometric wall treatments, statement lighting, and carefully selected furnishings add character throughout.
The open-concept living areas feature a sleek, contemporary kitchen with under-cabinet lighting and subtle coastal finishes, while a dramatic vaulted foyer with navy accent walls and a statement chandelier creates a striking first impression. A thoughtfully designed lower-level recreation space, complete with a custom mural and comfortable lounge area, adds versatility to the home. Styled outdoor living spaces complete the design, creating a cohesive coastal retreat that blends relaxed elegance with modern functionality.

 Tom Felton Architect
The children's bathrooms are playful and colorful. The custom built vanity is integrated into the wainscot. Interior Design by Ashley Whitakker.
Example of a small classic kids' gray tile marble floor tub/shower combo design in New York with an undermount sink, flat-panel cabinets, white cabinets, marble countertops, a two-piece toilet and multicolored walls
Example of a small classic kids' gray tile marble floor tub/shower combo design in New York with an undermount sink, flat-panel cabinets, white cabinets, marble countertops, a two-piece toilet and multicolored walls

 Packard Cabinetry of Sea Cliff
glass doors and mirrored backsplash add depth to the countertop in the narrow hallway leading to the dining room.
Large elegant l-shaped kitchen photo in New York with a double-bowl sink, shaker cabinets, white cabinets, marble countertops, white backsplash, stone tile backsplash, stainless steel appliances and an island
Large elegant l-shaped kitchen photo in New York with a double-bowl sink, shaker cabinets, white cabinets, marble countertops, white backsplash, stone tile backsplash, stainless steel appliances and an island
Find the right local pro for your project

 Otero Signature Homes
Inspiration for a large french country l-shaped light wood floor and brown floor eat-in kitchen remodel in Cleveland with an undermount sink, beaded inset cabinets, white cabinets, granite countertops, beige backsplash, porcelain backsplash, paneled appliances, an island and beige countertops
 Kingdom & Co.
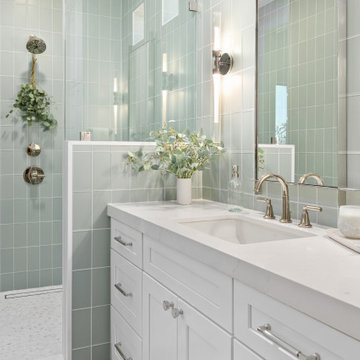
The secondary bathroom uses floor-to-ceiling sage green vertical tile as its defining material, paired with a white vanity, polished brass fixtures and a walk-in shower with glass door. The color gives the room energy without competing with the more neutral palette in the rest of the home. Brass sconces and a simple frameless mirror keep the design clean and purposeful.

 O’Hara Interiors
Martha O'Hara Interiors, Interior Design & Photo Styling | Troy Thies, Photography | MDS Remodeling, Home Remodel | Please Note: All “related,” “similar,” and “sponsored” products tagged or listed by Houzz are not actual products pictured. They have not been approved by Martha O’Hara Interiors nor any of the professionals credited. For info about our work: design@oharainteriors.com

 Palmer Weiss Interior Design
Matthew Millman
Inspiration for an industrial freestanding desk carpeted home office remodel in San Francisco
Inspiration for an industrial freestanding desk carpeted home office remodel in San Francisco

Sponsored
Sunbury, OH

J.Holderby - Renovations
Franklin County's Leading General Contractors - 2X Best of Houzz!
 Alluring Concepts
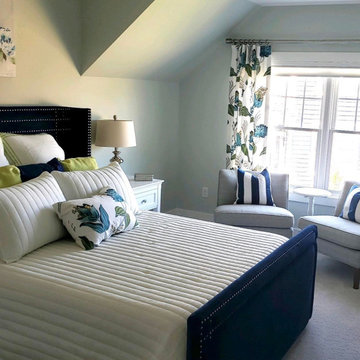
This newly constructed townhouse in Scituate, Massachusetts, was thoughtfully designed and furnished to capture the essence of modern coastal living. A refreshing palette of sea glass tones, soft neutrals, and layered textures creates a bright, inviting atmosphere, while custom geometric wall treatments, statement lighting, and carefully selected furnishings add character throughout.
The open-concept living areas feature a sleek, contemporary kitchen with under-cabinet lighting and subtle coastal finishes, while a dramatic vaulted foyer with navy accent walls and a statement chandelier creates a striking first impression. A thoughtfully designed lower-level recreation space, complete with a custom mural and comfortable lounge area, adds versatility to the home. Styled outdoor living spaces complete the design, creating a cohesive coastal retreat that blends relaxed elegance with modern functionality.

 User
A sculptural statement in its own right, this concrete-and-glass “Gallery House” was designed to showcase the owners’ art collection as well as the natural landscape. The architecture is truly one with its site: To the east, a sheltering wall echoes the curve of a crowded cul-de-sac, while to the west, the design follows the sweeping contours of the cliff—ensuring privacy while maximizing views. The architectural details demanded flawless construction: Windows and doors stretch floor-to-ceiling, and minimalist reveals define the walls, which “float” between perfect shadow lines in the long T-shape foyer. Ideal for entertaining, the layout fosters seamless indoor-outdoor living. Amenities include four pocketing glass walls, a lanai with heated floor, and a partially cantilevered multi-level terrace. The front courtyard sequesters a frameless glass entry. From here, sight lines stretch through the house to an infinity pool that hovers between sky and sea.
 French Country Pine & Design
Kirsten Termuehlen
Example of a mountain style home design design in Milwaukee
Example of a mountain style home design design in Milwaukee

 Murphy Moon
Powder room - transitional powder room idea in Austin with multicolored walls, an undermount sink and marble countertops

 Ridgewater Homes LLC
Inspiration for a timeless freestanding desk dark wood floor study room remodel in Houston with gray walls





 Dwellings Design Group
Mid-sized beach style dark wood floor enclosed dining room photo in Orange County with white walls and no fireplace
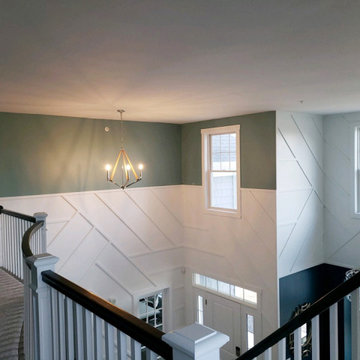 Alluring Concepts
This newly constructed townhouse in Scituate, Massachusetts, was thoughtfully designed and furnished to capture the essence of modern coastal living. A refreshing palette of sea glass tones, soft neutrals, and layered textures creates a bright, inviting atmosphere, while custom geometric wall treatments, statement lighting, and carefully selected furnishings add character throughout.
The open-concept living areas feature a sleek, contemporary kitchen with under-cabinet lighting and subtle coastal finishes, while a dramatic vaulted foyer with navy accent walls and a statement chandelier creates a striking first impression. A thoughtfully designed lower-level recreation space, complete with a custom mural and comfortable lounge area, adds versatility to the home. Styled outdoor living spaces complete the design, creating a cohesive coastal retreat that blends relaxed elegance with modern functionality.

 Quartex Surfaces Inc.
Quartz Surface: 4200 Chic Statuario
Transitional l-shaped medium tone wood floor kitchen photo in Toronto with quartz countertops, a double-bowl sink, glass-front cabinets, white cabinets, white backsplash, stainless steel appliances and an island
Transitional l-shaped medium tone wood floor kitchen photo in Toronto with quartz countertops, a double-bowl sink, glass-front cabinets, white cabinets, white backsplash, stainless steel appliances and an island





 Gingerwood
Master Suite bath vanities with over-size champagne-glazed silver leaf mirrors add height and drama to the bath. Shimmering mother-of-pearl wall tiles, lend natural, organic elegance as the backsplash to the custom furniture vanity base.
Jerry Hayes Photography

 Brett Design
Ethereal Modern Pied-à-terre Kitchen by Brett Design. This all glass kitchen is clad in back painted glass from the refrigerator to the cabinets to the dishwasher to the walls, counter top and backsplash. This small New York City kitchen lacks nothing. With careful space planning the custom contemporary glass flat front cabinets provide plenty of storage, while well placed top of the line stainless steel range is a dream for an urban home chef. Recessed under cabinet lighting and ceiling lighting concealed above dropped modern crown molding provide understated and beautiful illumination.
205