
Search results for "Sea glass knobs" in Home Design Ideas




 ProBuilt Homes Inc
Example of a classic gray floor and painted wood floor sunroom design in Cleveland with a standard fireplace, a metal fireplace and a skylight
Find the right local pro for your project

 Sarah Greenman
Photo: Sarah Greenman © 2013 Houzz
Example of a classic laundry room design in Dallas with red cabinets
Example of a classic laundry room design in Dallas with red cabinets

 R. B. Schwarz, Inc.
In this master bathroom addition, R. B. Schwarz contractors added a Pella window, inset medicine cabinets, porcelain tile, custom built Amish white cabinets, black absolute granite, Rohl faucets imported from Italy, frameless glass shower door, patterned wallpaper, quiet bath ventilation fan, black and white bathroom. Photo Credit: Marc Golub

 Eric Miller Architects, Inc.
Photo by: Russell Abraham
Staircase - mid-sized contemporary limestone u-shaped open and glass railing staircase idea in San Francisco
Staircase - mid-sized contemporary limestone u-shaped open and glass railing staircase idea in San Francisco

 Studio Dearborn
The designer's own kitchen was gutted and renovated in 2017, with a focus on classic materials and thoughtful storage. The 1920s craftsman home has been in the family since 1940, and every effort was made to keep finishes and details true to the original construction. For sources, please see the website at www.studiodearborn.com. Photography, Timothy Lenz.



 Design Elements, Ltd
Donovan Roberts Witmer
Inspiration for a small rustic single-wall home bar remodel in Philadelphia with an undermount sink, raised-panel cabinets and light wood cabinets
Inspiration for a small rustic single-wall home bar remodel in Philadelphia with an undermount sink, raised-panel cabinets and light wood cabinets

 Plain & Posh
This large kitchen was desperately needing a refresh. It was far to traditional for the homeowners taste. Additionally, there was no direct path to the dining room as you needed to enter through a butlers pantry. I opened up two doorways into the kitchen from the dining room, which allowed natural light to flow in. The former butlers pantry was then sealed up and became part of the formerly to small pantry. The homeowners now have a 13' long walk through pantry, accessible from both the new bar area and the kitchen.

 Alluring Concepts
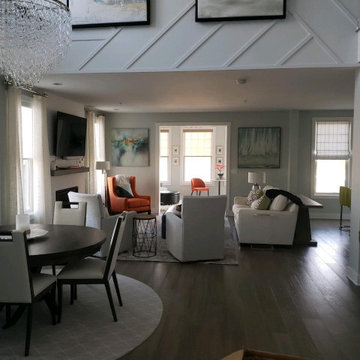
This newly constructed townhouse in Scituate, Massachusetts, was thoughtfully designed and furnished to capture the essence of modern coastal living. A refreshing palette of sea glass tones, soft neutrals, and layered textures creates a bright, inviting atmosphere, while custom geometric wall treatments, statement lighting, and carefully selected furnishings add character throughout.
The open-concept living areas feature a sleek, contemporary kitchen with under-cabinet lighting and subtle coastal finishes, while a dramatic vaulted foyer with navy accent walls and a statement chandelier creates a striking first impression. A thoughtfully designed lower-level recreation space, complete with a custom mural and comfortable lounge area, adds versatility to the home. Styled outdoor living spaces complete the design, creating a cohesive coastal retreat that blends relaxed elegance with modern functionality.
 Alluring Concepts
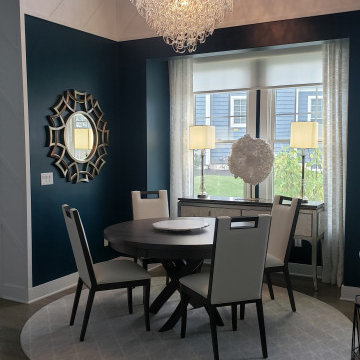
This newly constructed townhouse in Scituate, Massachusetts, was thoughtfully designed and furnished to capture the essence of modern coastal living. A refreshing palette of sea glass tones, soft neutrals, and layered textures creates a bright, inviting atmosphere, while custom geometric wall treatments, statement lighting, and carefully selected furnishings add character throughout.
The open-concept living areas feature a sleek, contemporary kitchen with under-cabinet lighting and subtle coastal finishes, while a dramatic vaulted foyer with navy accent walls and a statement chandelier creates a striking first impression. A thoughtfully designed lower-level recreation space, complete with a custom mural and comfortable lounge area, adds versatility to the home. Styled outdoor living spaces complete the design, creating a cohesive coastal retreat that blends relaxed elegance with modern functionality.

Sponsored
Plain City, OH

Kuhns Contracting, Inc.
Central Ohio's Trusted Home Remodeler Specializing in Kitchens & Baths

 Sea Glass Interior Design
Family room - mid-sized coastal enclosed travertine floor and beige floor family room idea in Orange County with beige walls, a standard fireplace, no tv and a stone fireplace

 Lindsay Chambers Design
, Roger Davies Photography
Mid-sized transitional master white tile and marble tile freestanding bathtub photo in Los Angeles with shaker cabinets, purple cabinets, a two-piece toilet, an undermount sink, marble countertops and a hinged shower door
Mid-sized transitional master white tile and marble tile freestanding bathtub photo in Los Angeles with shaker cabinets, purple cabinets, a two-piece toilet, an undermount sink, marble countertops and a hinged shower door

 TINEKE TRIGGS
Suzanne Scott
Mid-sized transitional l-shaped dark wood floor and brown floor open concept kitchen photo in San Francisco with an island, a farmhouse sink, shaker cabinets, white cabinets, soapstone countertops, gray backsplash, mosaic tile backsplash and stainless steel appliances
Mid-sized transitional l-shaped dark wood floor and brown floor open concept kitchen photo in San Francisco with an island, a farmhouse sink, shaker cabinets, white cabinets, soapstone countertops, gray backsplash, mosaic tile backsplash and stainless steel appliances
 Gina Fitzsimmons ASID NKBA
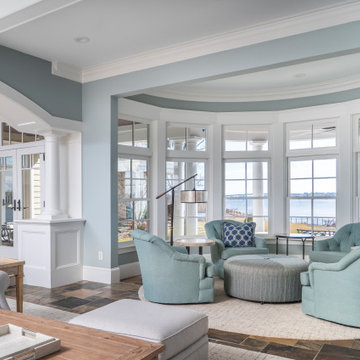
The new bumped out semi-circular room off of the family room added a new place to sit and swivel. so comfy!
Steve Buchanan Photography
Example of a beach style open concept multicolored floor living room design in Baltimore with blue walls
Example of a beach style open concept multicolored floor living room design in Baltimore with blue walls



 Nancy Dyer Designs
This was the first stage in remodeling the guest bathroom. The cabinets were painted and coordinated with the new quartz countertops. The mosaic tile and the glass vessel sink complete the coastal look that the client was wanting. The color scheme coordinates with the rest of the condo, including the new kitchen.

 Art for Glass by NuEtch
Decorative Film on glass doors, decorate and add privacy, without curtains or blinds. Frosted glass lets the light shine through, while decorating the room.
NuEtch carries a full line of Decorative Films that are applied to existing windows on-site.
For more info on DIY Art for Glass, or to have NuEtch professionally install a design, Visit www.Art-For-Glass.com
 Alluring Concepts
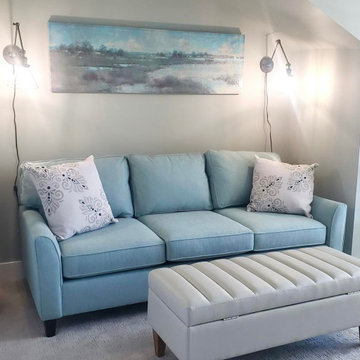
This newly constructed townhouse in Scituate, Massachusetts, was thoughtfully designed and furnished to capture the essence of modern coastal living. A refreshing palette of sea glass tones, soft neutrals, and layered textures creates a bright, inviting atmosphere, while custom geometric wall treatments, statement lighting, and carefully selected furnishings add character throughout.
The open-concept living areas feature a sleek, contemporary kitchen with under-cabinet lighting and subtle coastal finishes, while a dramatic vaulted foyer with navy accent walls and a statement chandelier creates a striking first impression. A thoughtfully designed lower-level recreation space, complete with a custom mural and comfortable lounge area, adds versatility to the home. Styled outdoor living spaces complete the design, creating a cohesive coastal retreat that blends relaxed elegance with modern functionality.
204