
Search results for "Sea ranch" in Home Design Ideas


Find the right local pro for your project


 Hudson Street Design
Empire Contracting Inc
707.884.9789
Photos By: Sea Ranch Images
www.searanchimages.com
707.653.6866
Inspiration for a 1950s galley open concept kitchen remodel in San Francisco with stainless steel appliances
Inspiration for a 1950s galley open concept kitchen remodel in San Francisco with stainless steel appliances


 Trilogy Construction Company
Great glass scallop tile detail. This tile is bordered by slabs of white marble.
Bathroom - modern bathroom idea in Miami
Bathroom - modern bathroom idea in Miami
 Trilogy Construction Company
Custom wrought iron stair railing.
Staircase - transitional staircase idea in Miami
Staircase - transitional staircase idea in Miami

 Frank / Architects
Photo credit: Karen Kaiser, www.searanchimages.com
Large minimalist open concept concrete floor family room library photo in San Francisco with blue walls and a concealed tv
Large minimalist open concept concrete floor family room library photo in San Francisco with blue walls and a concealed tv
 Frank / Architects
Addition to the the house that was originally designed
in the late 1960 by Dimitry Vedensky, who was one of
the original architects who developed the Sea Ranch. Addition was designed in association with Donlyn Lyndon, FAIA. Since 1963, The Sea Ranch has been characterized by its profound consciousness for nature. The rugged terrain of the northern California coast is now a preservation land and wildlife
refuge. The residence is located on a lot surrounded
by a Redwood forest and overlooks a sunny hillside which
unfurls into a meadow below.
The scope of the project consists of the renovation of the
existing house and a two-story addition on the north side. The
addition provided the owner with a new garage, bedroom,
hobby room and a new deck to enjoy the view. The connection between the addition and the existing house has a slightly lower flat roof in order to preserve the view from the street to the distant ocean.
 Frank / Architects
Photo credit: Karen Kaiser, www.searanchimages.com
Large modern two-story wood exterior home idea in San Francisco with a shed roof
Large modern two-story wood exterior home idea in San Francisco with a shed roof

 User
User.
Inspiration for a large contemporary master porcelain tile porcelain tile doorless shower remodel in San Francisco with medium tone wood cabinets, a one-piece toilet, gray walls, an undermount sink and quartz countertops
Inspiration for a large contemporary master porcelain tile porcelain tile doorless shower remodel in San Francisco with medium tone wood cabinets, a one-piece toilet, gray walls, an undermount sink and quartz countertops
 Design Matters
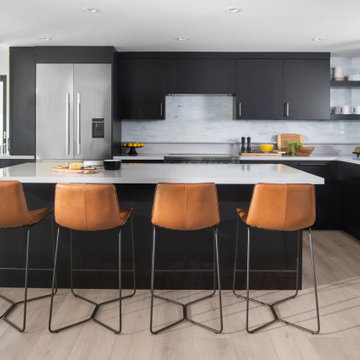
The kitchen features dark, streamlined cabinetry paired with crisp white quartz countertops, echoing the original modernist spirit of Sea Ranch with a contemporary edge. The home is fully electric, including appliances, water heater, and room heaters. Core-Tec flooring with cork backing enhances energy efficiency and sound quality. Fisher & Paykel electric appliances and double-insulated windows and doors are used throughout.
16