
Search results for "Sea ranch" in Home Design Ideas
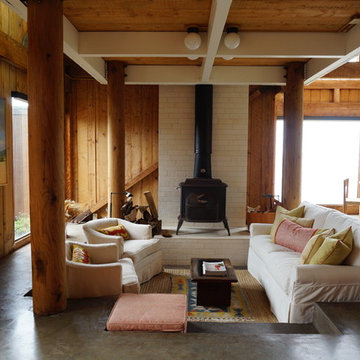
 Alexandra Luhrs Interior Design
Sea Ranch after...
Removing the old carpet and exposing the concrete floors enhanced the loft-like atmosphere. The original wood burning stove was cleaned up and the wall behind was built up and covered in textured limestone.
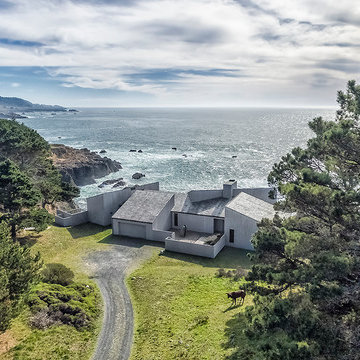
 Bill Oxford Photography
Bill Oxford
Inspiration for a contemporary exterior home remodel in San Francisco
Inspiration for a contemporary exterior home remodel in San Francisco
 Hudson Street Design
Empire Contracting Inc
707.884.9789
Photos By: Sea Ranch Images
www.searanchimages.com
707.653.6866
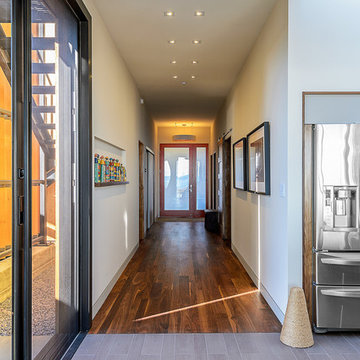
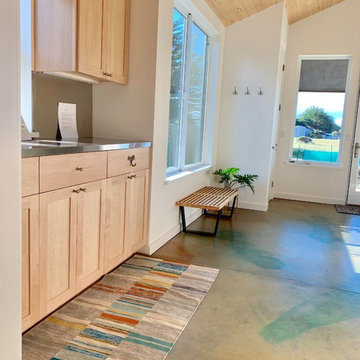
Hallway - 1950s hallway idea in San Francisco
Hallway - 1950s hallway idea in San Francisco
Find the right local pro for your project
 Hudson Street Design
Empire Contracting Inc
707.884.9789
Photos By: Sea Ranch Images
www.searanchimages.com
707.653.6866
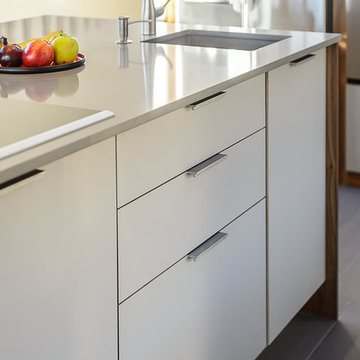
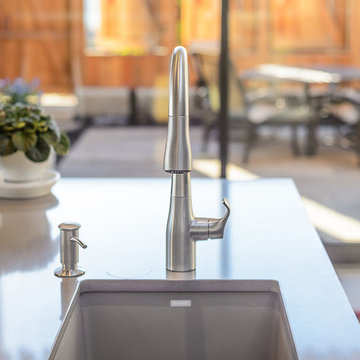
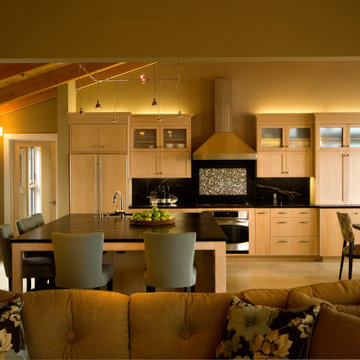
Inspiration for a mid-century modern galley open concept kitchen remodel in San Francisco with stainless steel appliances
Inspiration for a mid-century modern galley open concept kitchen remodel in San Francisco with stainless steel appliances

 Hudson Street Design
Empire Contracting Inc
707.884.9789
Photos By: Sea Ranch Images
www.searanchimages.com
707.653.6866
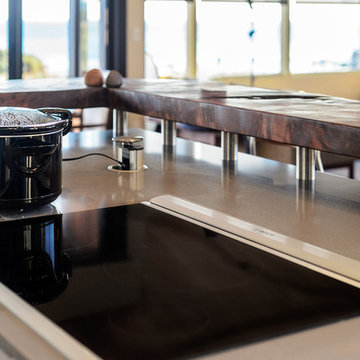
1960s galley open concept kitchen photo in San Francisco with stainless steel appliances
1960s galley open concept kitchen photo in San Francisco with stainless steel appliances
 Hudson Street Design
Empire Contracting Inc
707.884.9789
Photos By: Sea Ranch Images
www.searanchimages.com
707.653.6866
Open concept kitchen - 1950s galley open concept kitchen idea in San Francisco with stainless steel appliances
Open concept kitchen - 1950s galley open concept kitchen idea in San Francisco with stainless steel appliances
 Hudson Street Design
Empire Contracting Inc
707.884.9789
Photos By: Sea Ranch Images
www.searanchimages.com
707.653.6866
Inspiration for a mid-century modern gray tile drop-in bathtub remodel in San Francisco with a vessel sink, flat-panel cabinets, dark wood cabinets and gray countertops
Inspiration for a mid-century modern gray tile drop-in bathtub remodel in San Francisco with a vessel sink, flat-panel cabinets, dark wood cabinets and gray countertops

 Koch Architects
Nestled amongst the redwoods, this cozy Sea Ranch home is a great place to connect to the natural landscape.
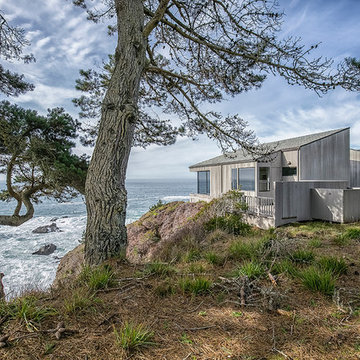
Inspiration for a mid-sized coastal gray two-story wood house exterior remodel in San Francisco with a hip roof, a shingle roof and a gray roof
Inspiration for a mid-sized coastal gray two-story wood house exterior remodel in San Francisco with a hip roof, a shingle roof and a gray roof
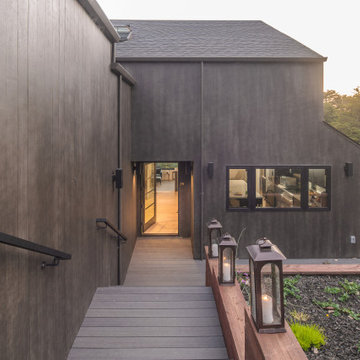
 Design Matters
Julie collaborated with the Sea Ranch Association to get a new fire-retardant exterior siding material approved. Traditionally, only cedar shingles, planks, and other wood products were allowed to preserve the area's principles of light environmental impact. Introducing Tru Exterior Nickel Gap siding required presenting many samples to the Design Review Committee. This new material mimicked the look of natural stained wood but offered better fire resistance and durability with less maintenance. Its approval marked a significant environmental saving, eliminating the need for frequent treatments. Now, over 250,000 linear feet of this siding have been installed in various Sea Ranch projects.
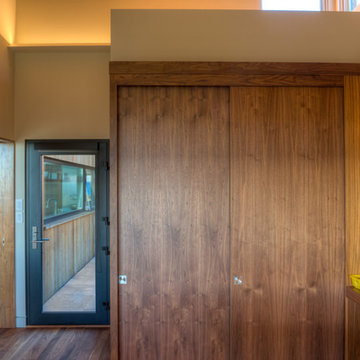 Hudson Street Design
Empire Contracting Inc
707.884.9789
Photos By: Sea Ranch Images
www.searanchimages.com
707.653.6866
Home office - mid-century modern home office idea in San Francisco
Home office - mid-century modern home office idea in San Francisco

 Michael Barron-Wike Architect AIA
South view
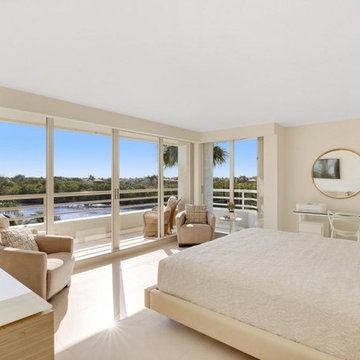
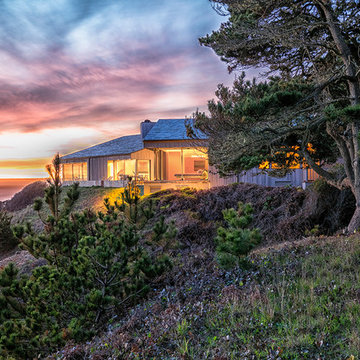
Inspiration for a coastal home design remodel in San Francisco
Inspiration for a coastal home design remodel in San Francisco

 Hudson Street Design
Empire Contracting Inc
707.884.9789
Photos By: Sea Ranch Images
www.searanchimages.com
707.653.6866

Mid-century modern hallway photo in San Francisco
Mid-century modern hallway photo in San Francisco
 Frank / Architects
Photo: Craig Frazier
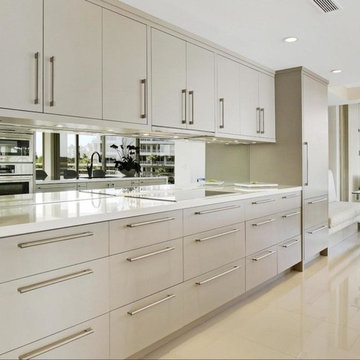
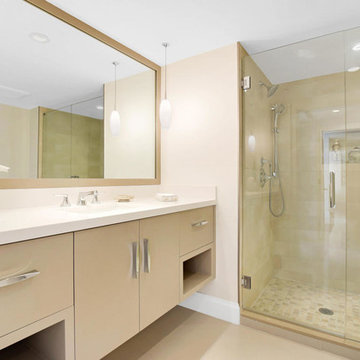

Inspiration for a small modern gray two-story wood exterior home remodel in San Francisco with a shed roof
Inspiration for a small modern gray two-story wood exterior home remodel in San Francisco with a shed roof
12