
Search results for "Sea ranch" in Home Design Ideas


Find the right local pro for your project
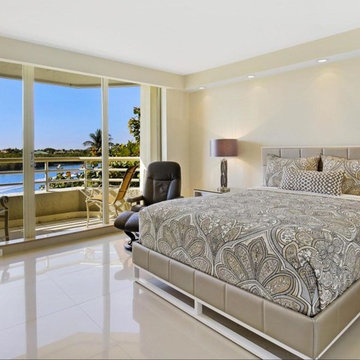
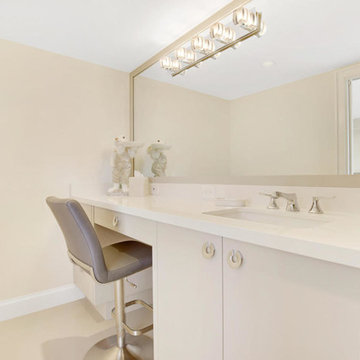
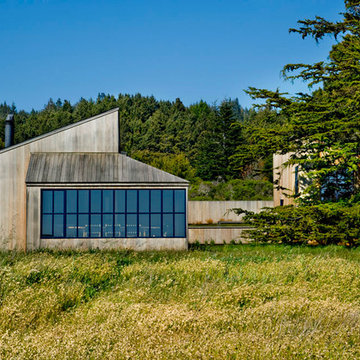
 Turnbull Griffin Haesloop
Photo by David Wakely
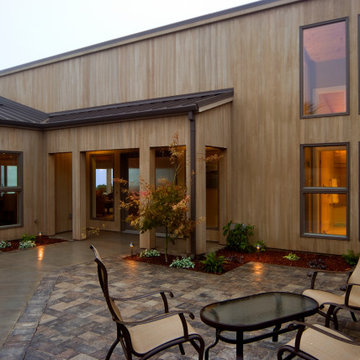
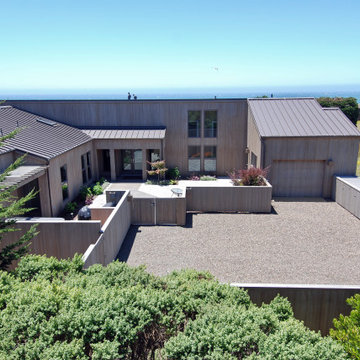
Inspiration for a contemporary two-story wood exterior home remodel in San Francisco with a shed roof
Inspiration for a contemporary two-story wood exterior home remodel in San Francisco with a shed roof
 Hudson Street Design
Empire Contracting Inc
707.884.9789
Photos By: Sea Ranch Images
www.searanchimages.com
707.653.6866
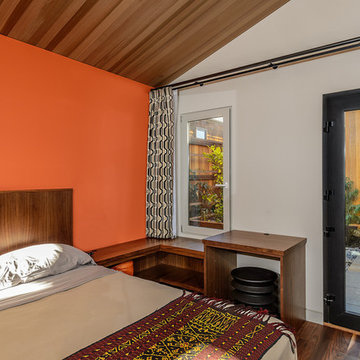
Bedroom - mid-century modern bedroom idea in San Francisco
Bedroom - mid-century modern bedroom idea in San Francisco
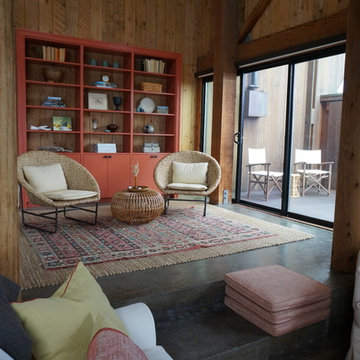
 Alexandra Luhrs Interior Design
Sea Ranch after...
After removing the old carpet we buffed and waxed the existing concrete floors. The new bookcase is designed with an open back to allow the original redwood paneling to shine through.
 Design Matters
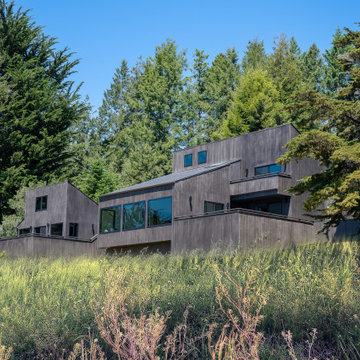
Julie collaborated with the Sea Ranch Association to get a new fire-retardant exterior siding material approved. Traditionally, only cedar shingles, planks, and other wood products were allowed to preserve the area's principles of light environmental impact. Introducing Tru Exterior Nickel Gap siding required presenting many samples to the Design Review Committee. This new material mimicked the look of natural stained wood but offered better fire resistance and durability with less maintenance. Its approval marked a significant environmental saving, eliminating the need for frequent treatments. Now, over 250,000 linear feet of this siding have been installed in various Sea Ranch projects.
 McHale Engineering, Inc.
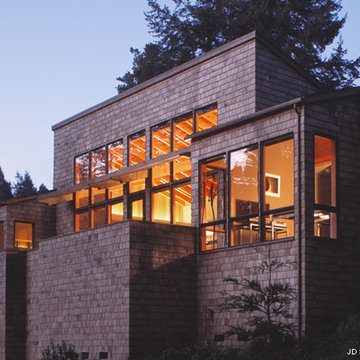
Situated on the east hillside of Hwy. 1 in beautiful Sea Ranch, the 400 sf. elevated front deck affords beautiful ocean views for whale watching and star-gazing in the hot tub. Designed by Talon Design Group of Danville, California. Photo Credits: JD Peterson Photography
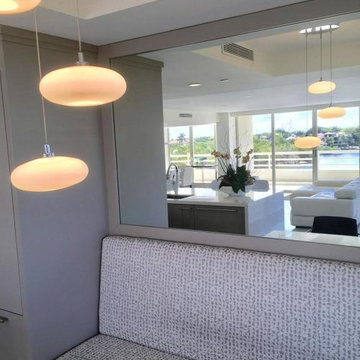
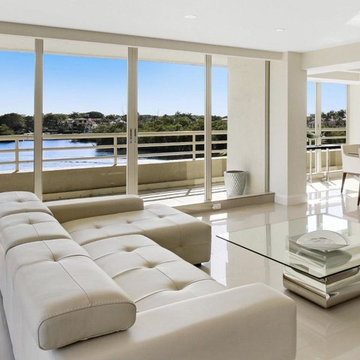
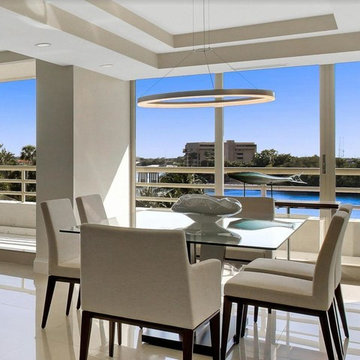

 Bill Oxford Photography
Bill Oxford
Great room - contemporary great room idea in San Francisco with white walls and a two-sided fireplace
Great room - contemporary great room idea in San Francisco with white walls and a two-sided fireplace
13