
Search results for "Sea ranch" in Home Design Ideas
 Design Matters
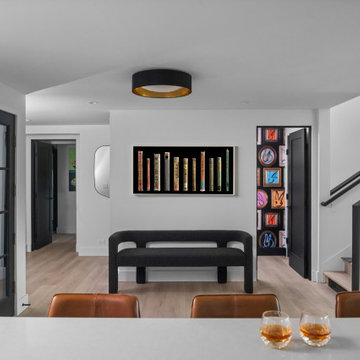
The entry offers a playful touch of whimsy with a glimpse into the powder room, where a bold Kravet/Lee Jofa wallpaper sets a lively tone. A modern CB2 bench provides a functional moment of pause, complemented by thoughtfully curated artwork from local artists Kerry Mansfield and Rozanne Rapano, adding depth and a strong sense of place.
 Meredith Gilardoni Photography
Interior design by Marracar Design. Photos by Meredith Gilardoni Photography
 Design Matters
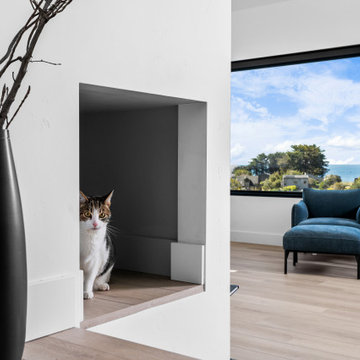
The living room with stunning blue chairs by West Elm, with striking ocean and meadow views, and adorable cat peeking into the scene.
Trendy living room photo in San Francisco
Trendy living room photo in San Francisco
Find the right local pro for your project

 Maraya Interior Design
Children's beach bath with bright glass tiles.
A small weekend beach resort home for a family of four with two little girls. Remodeled from a funky old house built in the 60's on Oxnard Shores. This little white cottage has the master bedroom, a playroom, guest bedroom and girls' bunk room upstairs, while downstairs there is a 1960s feel family room with an industrial modern style bar for the family's many parties and celebrations. A great room open to the dining area with a zinc dining table and rattan chairs. Fireplace features custom iron doors, and green glass tile surround. New white cabinets and bookshelves flank the real wood burning fire place. Simple clean white cabinetry in the kitchen with x designs on glass cabinet doors and peninsula ends. Durable, beautiful white quartzite counter tops and yes! porcelain planked floors for durability! The girls can run in and out without worrying about the beach sand damage!. White painted planked and beamed ceilings, natural reclaimed woods mixed with rattans and velvets for comfortable, beautiful interiors Project Location: Oxnard, California. Project designed by Maraya Interior Design. From their beautiful resort town of Ojai, they serve clients in Montecito, Hope Ranch, Malibu, Westlake and Calabasas, across the tri-county areas of Santa Barbara, Ventura and Los Angeles, south to Hidden Hills- north through Solvang and more.
 Design Matters
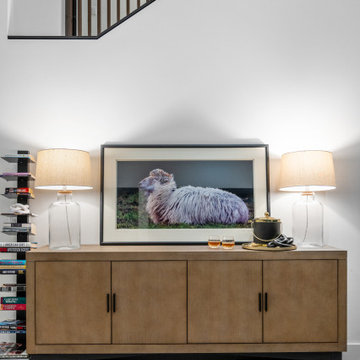
A sleek but warm Williams Sonoma Buffet grounds the space with thoughtfully curated artwork from local artists, Kerry Mansfield and Rozanne Rapano.
Inspiration for a contemporary living room remodel in San Francisco
Inspiration for a contemporary living room remodel in San Francisco

 Design Matters
Tru Exterior Nickel Gap Siding
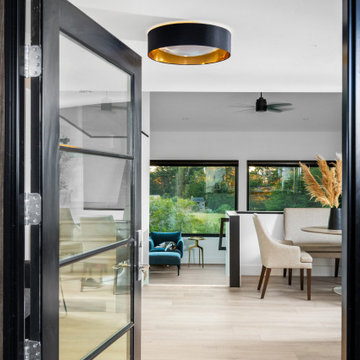
The entryway offers a serene first impression, thoughtfully designed to draw your eye toward the beauty of the surrounding landscape. Every element was chosen to frame the view and invite the outdoors in, creating a seamless connection between nature and the interiors.
 Meredith Gilardoni Photography
Interior design by Marracar Design. Photos by Meredith Gilardoni Photography
Beach style carpeted and beige floor living room photo in San Francisco with gray walls
Beach style carpeted and beige floor living room photo in San Francisco with gray walls
 Meredith Gilardoni Photography
Interior design by Marracar Design. Photos by Meredith Gilardoni Photography
 Design Matters
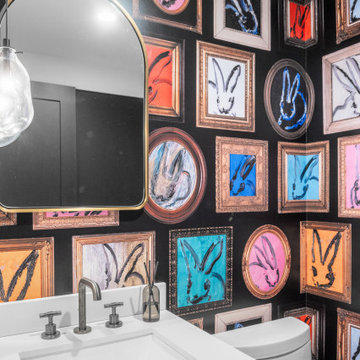
The powder room offers a playful touch of whimsy where a bold Kravet/Lee Jofa wallpaper sets a lively tone.
Trendy powder room photo in San Francisco
Trendy powder room photo in San Francisco

 Hudson Street Design
Architect: David Moulton AIA
Contractor: Empire Contracting
Photography by SeaRanchImages.com.
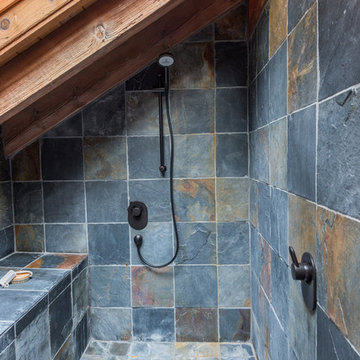
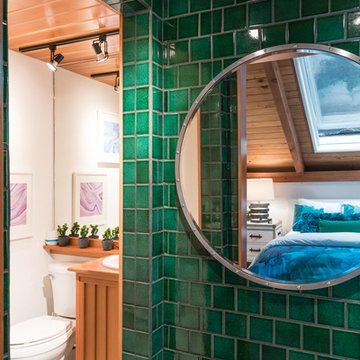
Small 1960s bathroom photo in San Francisco
Small 1960s bathroom photo in San Francisco



 David Moulton AIA
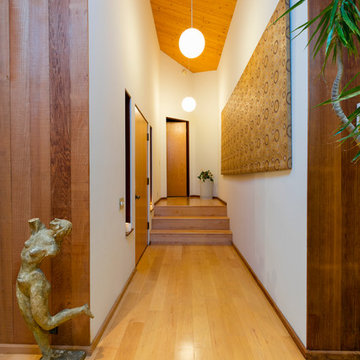
Throughout the house, new 5-inch wide Armstrong American Scrape Hickory floor planks were installed for sleek and warm, allergen-free living. A Modo chandelier from Roll & Hill and a wood-burning cast-iron wood stove frame the living room and add definition to the seating areas.
searanchimages.com
 Design Matters
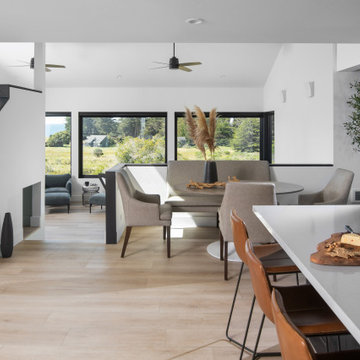
The kitchen transitions effortlessly into the dining area, where sculptural Arteriors basket chandeliers anchor the space overhead. Expansive views of the outdoors serve as a natural focal point, drawing the eye through the interior and beyond.
 Design Matters
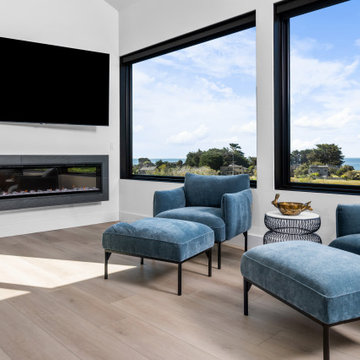
The living room with stunning blue chairs by West Elm, with striking ocean and meadow views.
Living room - contemporary living room idea in San Francisco
Living room - contemporary living room idea in San Francisco
 Design Matters
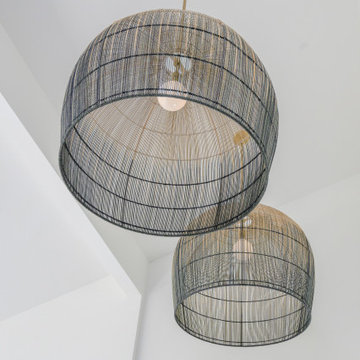
The kitchen transitions effortlessly into the dining area, where sculptural Arteriors basket chandeliers anchor the space overhead.
Inspiration for a contemporary living room remodel in San Francisco
Inspiration for a contemporary living room remodel in San Francisco
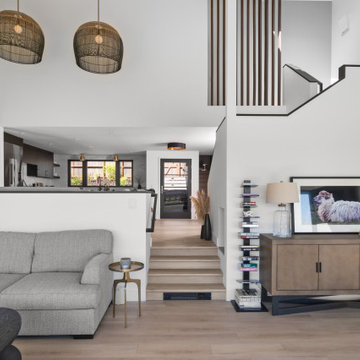 Design Matters
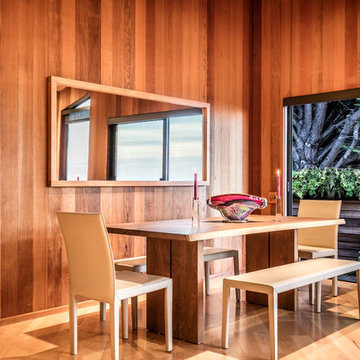
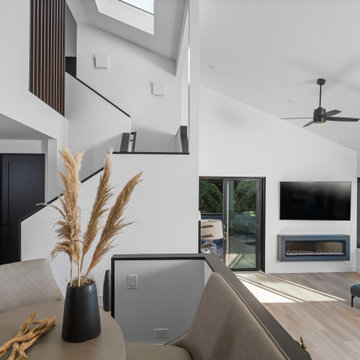
The spaces flow effortlessly from one to the next, unified by striking architectural details—most notably the woodwork surrounding the stair, which draws the eye and reinforces the home’s sense of cohesion. Overhead, sculptural Arteriors basket chandeliers add visual interest and serve as elegant anchors within the open plan.

27