
Search results for "Seagrass" in Home Design Ideas
 Bloomsbury Designs
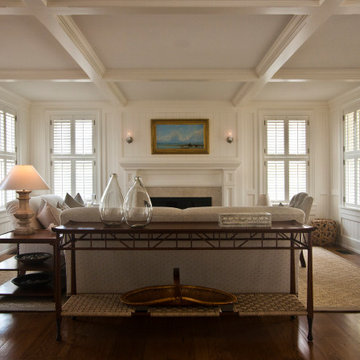
Example of a large transitional formal and enclosed dark wood floor, brown floor and coffered ceiling living room design in Boston with white walls, a standard fireplace, a stone fireplace and no tv

 Etched Interiors
Daniel Island Coastal Living Home. Rustic & Eclectic.
Inspiration for a mid-sized transitional open concept dark wood floor and brown floor living room remodel in Charleston with gray walls, a standard fireplace, a tile fireplace and a wall-mounted tv
Inspiration for a mid-sized transitional open concept dark wood floor and brown floor living room remodel in Charleston with gray walls, a standard fireplace, a tile fireplace and a wall-mounted tv

Find the right local pro for your project

 Kristen Wall
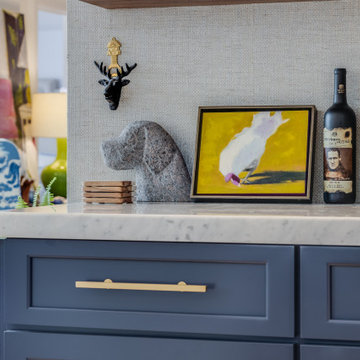
Example of a mid-sized transitional open concept light wood floor and beige floor family room design in Bridgeport with a bar, beige walls, no fireplace and a media wall

 a.d.d. concept + design
Large farmhouse black two-story mixed siding exterior home idea in San Francisco

 Stephanie Brown Inc.
Photography by Living Maui Media
Inspiration for a large tropical freestanding desk dark wood floor home office remodel in Hawaii with beige walls
Inspiration for a large tropical freestanding desk dark wood floor home office remodel in Hawaii with beige walls


 Zelaya Properties LLC
Exterior view of the new second floor addition.
Products we used:
Siding: James Hardie MainStreet 5" clapboard woodgrain siding in "Seagrass"
Shingles: Timberline Natural Shadow in Pewter Gray

 Silver's Creations
John Moery Photography
Mid-sized transitional 3/4 brown tile and porcelain tile porcelain tile bathroom photo in Los Angeles with a vessel sink, open cabinets, medium tone wood cabinets, quartz countertops, a two-piece toilet and beige walls
Mid-sized transitional 3/4 brown tile and porcelain tile porcelain tile bathroom photo in Los Angeles with a vessel sink, open cabinets, medium tone wood cabinets, quartz countertops, a two-piece toilet and beige walls

 Glamour Nest
Mary Costa Photography
Eat-in kitchen - small transitional u-shaped medium tone wood floor eat-in kitchen idea in Los Angeles with shaker cabinets, white cabinets and an island
Eat-in kitchen - small transitional u-shaped medium tone wood floor eat-in kitchen idea in Los Angeles with shaker cabinets, white cabinets and an island


 Della Porta Construction, Inc.
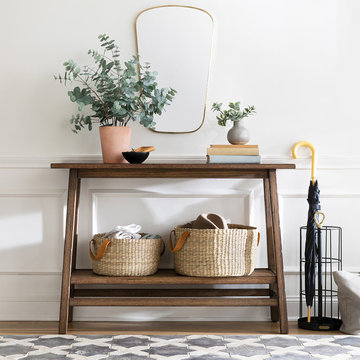
Home office - mid-sized coastal freestanding desk medium tone wood floor home office idea in Miami with blue walls

 RAD Designs (Robert Adam Dorn)
Open concept kitchen - mid-sized transitional galley travertine floor open concept kitchen idea in Orange County with a farmhouse sink, shaker cabinets, gray cabinets, limestone countertops, beige backsplash, stone tile backsplash, stainless steel appliances and a peninsula

 Marcia Moore Design
ASID award for whole house design. Coastal style great room, photo by Michael Jacob
Living room - large coastal open concept light wood floor living room idea in St Louis with gray walls, a standard fireplace, a stone fireplace and a wall-mounted tv
Living room - large coastal open concept light wood floor living room idea in St Louis with gray walls, a standard fireplace, a stone fireplace and a wall-mounted tv

 Karen Parham - KMP Interiors
To give the homeowners a cottage feel to the space, we removed a traditional wainscoting and replaced it with a more cottage-style wainscoting. We also layered a rug on top of wall-to-wall seagrass that we had installed.
Photography by Melodie Hayes.


 Duffy Scott Interiors
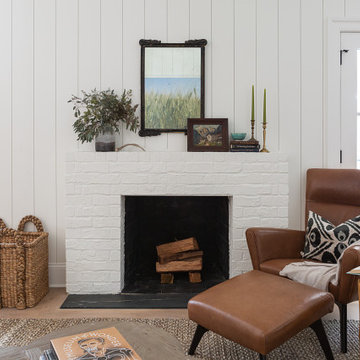
After - den off the kitchen
Family room - transitional family room idea in Atlanta
Family room - transitional family room idea in Atlanta

 Brittany Stiles Design
Example of a mid-sized master carpeted bedroom design in Orange County with beige walls and a standard fireplace
119