
Search results for "Seagrass" in Home Design Ideas

 GDC Home
Julia Lynn Photography https://www.julialynn.com/
The Gadsden House
Living room - contemporary living room idea in Charleston
Living room - contemporary living room idea in Charleston

 Rebecca Pelletier Interiors, ASID, MA
Our bachelor didn't utilize the formal dining room so we converted it into a billard room/living room combination. The muralist painted the 20' wave from a photo taken in Figi. The custom drapery fabrics and hardware by Robert Allen; Palecek desk, chairs and ottoman; seagrass wall to wall carpet

Find the right local pro for your project
 Jessica Koltun Home
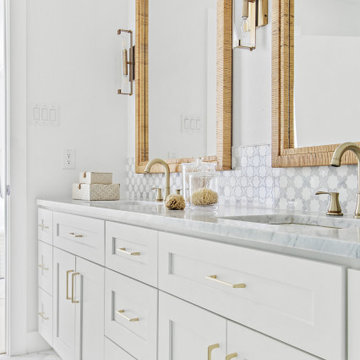
Interior Design By Designer and Broker Jessica Koltun Home | Selling Dallas Texas | blue subway tile, white custom vent hood, white oak floors, gold chandelier, sea salt mint green accent panel wall, marble, cloe tile bedrosians, herringbone, seagrass woven mirror, stainless steel appliances, open l shape kitchen, black horizontal straight stack makoto, blue hexagon floor, white shaker, california, contemporary, modern, coastal, waterfall island, floating shelves, brass gold shower faucet, penny


 Touie, Inc.
An old-fashioned cabin look home reveals a dream Rustic Spa bath
Mid-sized tuscan bathroom photo in San Francisco
Mid-sized tuscan bathroom photo in San Francisco

 Matthew Caughy Interiors
Inspiration for a bedroom transitional gender-neutral carpeted kids' bedroom remodel in New York with yellow walls

 Dwell Interior Staging and Redesign
Kathleen Finnerty Photography
Example of a beach style bedroom design in Tampa
Example of a beach style bedroom design in Tampa

 Blackband Design
California casual vibes in this Newport Beach farmhouse!
Interior Design + Furnishings by Blackband Design
Home Build + Design by Graystone Custom Builders

 KraftMaid
Crown molding, turned legs, and mullion glass doors add refined architectural detail to this cherry cabinetry.
Example of a mid-sized classic l-shaped eat-in kitchen design in Detroit with raised-panel cabinets, dark wood cabinets and an island
Example of a mid-sized classic l-shaped eat-in kitchen design in Detroit with raised-panel cabinets, dark wood cabinets and an island

 Kristen Wall
Mid-sized transitional open concept light wood floor and beige floor family room photo in Bridgeport with a bar, beige walls, no fireplace and a media wall


 123-Floor
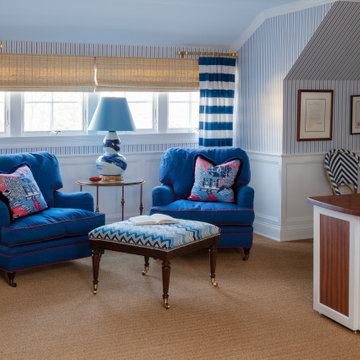
Our customer picked this beautiful sisal to make a custom are rug for their living room. It is Stark Carpet style Natura in color Platinum. It is much more gray than this photo depicts. The diamond pattern is framed by 2" cotton binding.
We are always very gracious when customers invite us back to show us the finished project and allow us to take photos. Many times their space is a construction site or a boring empty house when we leave the project. It is always interesting to go back to see how customers express their style.

 McNickle Construction Inc.
Sothebys Realty
Inspiration for a large coastal concrete paver porch vegetable garden remodel in San Francisco
Inspiration for a large coastal concrete paver porch vegetable garden remodel in San Francisco




 shanghaimom
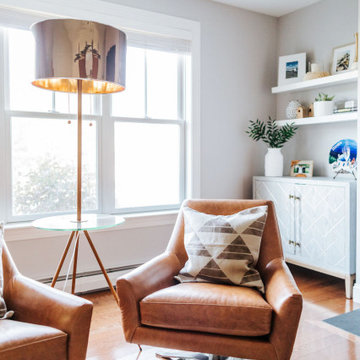
Master suite sitting/TV area with built-in bookshelves.
Architect: Richard Laffin
General Contractor: Authentic Construction
Bedroom - transitional bedroom idea in Minneapolis
Bedroom - transitional bedroom idea in Minneapolis
 Tindall Architecture Workshop
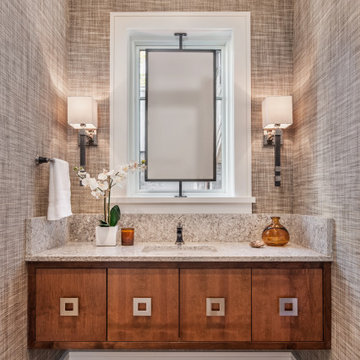
Bathroom - large transitional 3/4 medium tone wood floor, brown floor, single-sink and wallpaper bathroom idea with flat-panel cabinets, medium tone wood cabinets, a two-piece toilet, beige walls, an undermount sink, granite countertops, beige countertops and a floating vanity

 Chango
Interior Design, Interior Architecture, Custom Furniture Design, AV Design, Landscape Architecture, & Art Curation by Chango & Co.
Photography by Ball & Albanese
121