
Search results for "Seagrass" in Home Design Ideas

 Beckman Design & Co
Tracey Ayton Photography
Inspiration for a timeless home design remodel in Vancouver
Inspiration for a timeless home design remodel in Vancouver
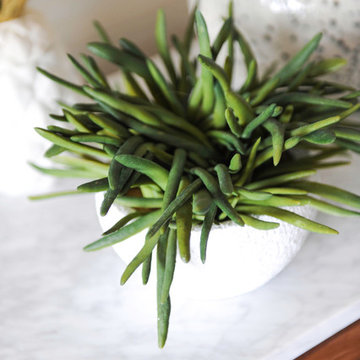
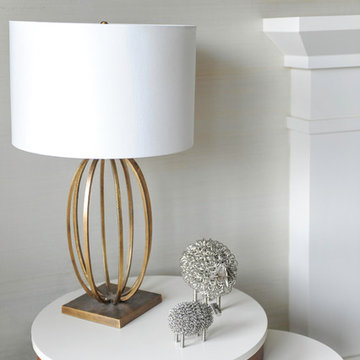 Beckman Design & Co
Tracey Ayton Photography
Inspiration for a timeless home design remodel in Vancouver
Inspiration for a timeless home design remodel in Vancouver
Find the right local pro for your project

 Monarch Builders & Remodelers
These ceiling treatments add and and entirely new aspect to these rooms. Look up!
Coffer ceiling, crown molding at outer perimeter, false box beams to create ceiling grid, Sherwin Williams Walls SW6108 Latte, Ceiling insets SW6109 Hopsack, 10 recessed cans, with 4 designated switch dimmers, RG6 wiring for TV, Ceiling fan, Seagrass 5CF with G/R blades, Tuscan Brown.

 Segerson Builders
Modern custom home with corrugated metal and yellow cedar siding, large planters and concrete patios and stainless steel railings.
 Beckman Design & Co
Tracey Ayton Photography
Inspiration for a timeless dining room remodel in Vancouver
Inspiration for a timeless dining room remodel in Vancouver

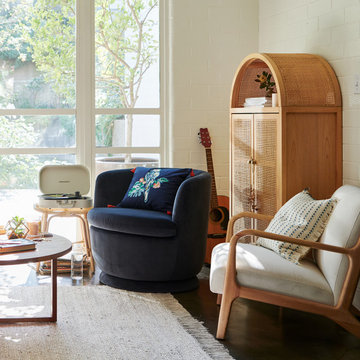

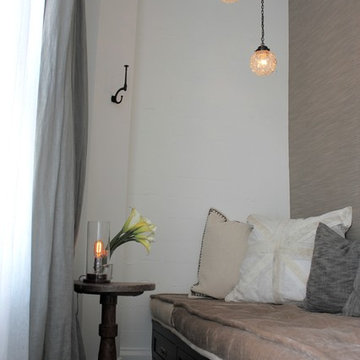
 Chen Gallagher Interior Design
Catherine Chen Gallagher
Inspiration for a small industrial home design remodel in Los Angeles
Inspiration for a small industrial home design remodel in Los Angeles
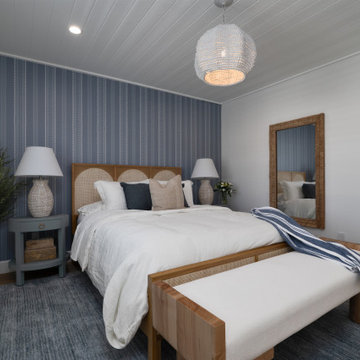


 Tusk Home + Design
We took a plain guest room and turned it into a beachside retreat for those family and friends visiting this client. We have a focal wall with fabulous Serena and Lily wallpaper and show stopping custom lights. All topped off with navy and white accents and natural fibers throughout.
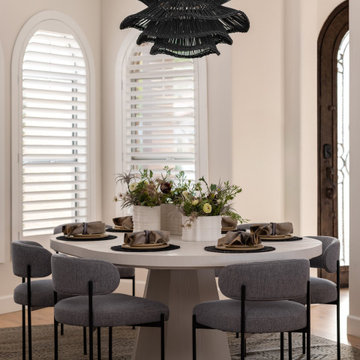
 LMOH Home
With lovely lake views, this home deserved an interior that reflected the breezy, relaxed essence of lakeside living. Our challenge was to balance contemporary elements—especially the bold black stone in the kitchen— with a warm, inviting feel perfect for both entertaining and everyday family life. We embraced lake-inspired hues of blues and greens, layering in organic textures like seagrass, grasscloth, jute and sisal but in modern charcoal-to-black tones. Working within the existing palette, we enhanced the home’s character with a thoughtfully curated, fully staged design, down to the table settings. The result is a sophisticated yet welcoming retreat that truly feels like home.
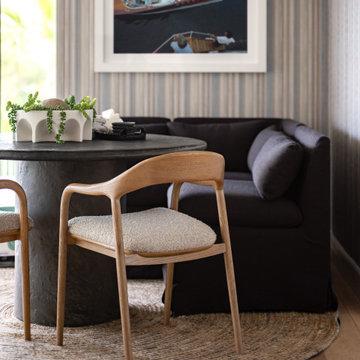 LMOH Home
With lovely lake views, this home deserved an interior that reflected the breezy, relaxed essence of lakeside living. Our challenge was to balance contemporary elements—especially the bold black stone in the kitchen— with a warm, inviting feel perfect for both entertaining and everyday family life. We embraced lake-inspired hues of blues and greens, layering in organic textures like seagrass, grasscloth, jute and sisal but in modern charcoal-to-black tones. Working within the existing palette, we enhanced the home’s character with a thoughtfully curated, fully staged design, down to the table settings. The result is a sophisticated yet welcoming retreat that truly feels like home.

 BRADSHAW DESIGNS LLC
Refrigerator disguised as Owners' beloved antique armoire!! Carved walnut surround and panel front doors disguise this Sub-Zero refrigerator. Sleek stainless cabinets for all those essential cooking tools.
Induction cooktop is amazing. Fast. Clean. Cool. Mimics the reaction time of gas even when gas is not an option. Toe kick lighting for those late night forays into the kitchen! #loveyourkitchen @bradshaw_designs #itsallinthedetails Best Quartzite waterfall counters on island. Seagrass limestone floors. Cube crystal lights. San Antonio kitchen design. Kitchen design San Antonio. San Antonio remodel. San Antonio Construction. Renovation. Furnishings. Floor plans, elevations, finish selections. Three sided kitchen island for conversation. With four chairs. Plans, Floorplans, Elevations, Cabinet drawings, Millwork drawings, Finish selections for your next remodel project.

 Home Glow Design
This home office was created from an outbuilding on the property. Seagrass wall-to-wall carpet was installed for ultimate durability and a relaxed vibe. We employed a high-low aesthetic to create a space that was unique but still within budget, utilizing the owner's Stickley desk, a custom desk chair, custom blush Roman shades, a Hudson Valley Fenwater chandelier and sconces, and multiple office items from budget sources like IKEA and The Container Store. The ceiling is painted Quicksand and walls and trim in White Dove by Benjamin Moore. Photo by Sabrina Cole Quinn Photography.

 Alair Homes - Salt Lake
Example of a large classic galley dark wood floor eat-in kitchen design in Salt Lake City with raised-panel cabinets, dark wood cabinets, granite countertops, multicolored backsplash, matchstick tile backsplash, stainless steel appliances, an island and a farmhouse sink

 Lisa Jensen Design
Living Room, photo by Lucy M Edmonds
Living room - transitional medium tone wood floor living room idea in Kansas City
Living room - transitional medium tone wood floor living room idea in Kansas City

 Riverside Designers
Tanya Boggs Photography
Kitchen - large traditional medium tone wood floor kitchen idea in Charleston with an undermount sink, beaded inset cabinets, white cabinets, marble countertops, brown backsplash, ceramic backsplash, paneled appliances and two islands
Kitchen - large traditional medium tone wood floor kitchen idea in Charleston with an undermount sink, beaded inset cabinets, white cabinets, marble countertops, brown backsplash, ceramic backsplash, paneled appliances and two islands

 JV Design
Example of a large transitional medium tone wood floor, brown floor and wallpaper kitchen/dining room combo design with orange walls
158