
Search results for "Seagrass" in Home Design Ideas

 Cove Lifestyle + Design
Inspiration for a mid-sized coastal medium tone wood floor enclosed dining room remodel in San Luis Obispo with gray walls

 Monarch Builders & Remodelers
These ceiling treatments add and and entirely new aspect to these rooms. Look up!
Coffer ceiling, crown molding at outer perimeter, false box beams to create ceiling grid, Sherwin Williams Walls SW6108 Latte, Ceiling insets SW6109 Hopsack, 10 recessed cans, with 4 designated switch dimmers, RG6 wiring for TV, Ceiling fan, Seagrass 5CF with G/R blades, Tuscan Brown.

 Wiles Design Group
Project by Wiles Design Group. Their Cedar Rapids-based design studio serves the entire Midwest, including Iowa City, Dubuque, Davenport, and Waterloo, as well as North Missouri and St. Louis.
Find the right local pro for your project


 Toulmin Kitchen & Bath
Photography: Lance Holloway
Example of a large mountain style u-shaped medium tone wood floor open concept kitchen design in Birmingham with a farmhouse sink, flat-panel cabinets, gray cabinets, limestone countertops, beige backsplash, stone tile backsplash, stainless steel appliances and an island
Example of a large mountain style u-shaped medium tone wood floor open concept kitchen design in Birmingham with a farmhouse sink, flat-panel cabinets, gray cabinets, limestone countertops, beige backsplash, stone tile backsplash, stainless steel appliances and an island

 Julie Holloway
Jennifer Kesler
Small danish loft-style concrete floor living room photo in Atlanta with white walls, no fireplace and no tv
Small danish loft-style concrete floor living room photo in Atlanta with white walls, no fireplace and no tv

 Trilogy Partners
MIL Bathroom with Seagrass Tile Tile Design By Trilogy Partners Photos by Michael D. Rath
Corner shower - mid-sized modern green tile and stone tile limestone floor corner shower idea in Denver with flat-panel cabinets, dark wood cabinets, a one-piece toilet, beige walls, an undermount sink and quartz countertops
Corner shower - mid-sized modern green tile and stone tile limestone floor corner shower idea in Denver with flat-panel cabinets, dark wood cabinets, a one-piece toilet, beige walls, an undermount sink and quartz countertops

 Alison Giese Interiors
This designer's eclectic home office was created by layering a wall mural, open and airy shelving separated by a simple strut-style computer ledge, and decorative details included sconces and a large sea turtle carapace.
Photography by: Elise Hanna

 Cyr Kitchen and Bath
This kitchen remodel was designed by Lindsay from our Windham showroom. This kitchen features Yorktowne Iconic cabinets with maple wood, shaker door style, Seagrass sheer (Green) paint finish (Base Cabinets) and Sea Salt (White) paint finish (Upper and Tall cabinets). The kitchen countertop is a quartz top with Boticelli color and ¼” round edge. The floor is Armstrong Vivero from Homespan Harmony collection with Galvanied Gray color in 9” x 48”. The backsplash is Bliss Glass linear mosaics with smoky mica color and the niche behind the cooktop is lungarno in Ash color 3” x 6”. Other features include Blanco silgranit sink with Cinder color and Kohler faucet Bellera in vibrant stainless. The cabinet hardware is a mix of handles and knobs by Richelieu in Antique Nickel.
 Cyr Kitchen and Bath
This kitchen remodel was designed by Lindsay from our Windham showroom. This kitchen features Yorktowne Iconic cabinets with maple wood, shaker door style, Seagrass sheer (Green) paint finish (Base Cabinets) and Sea Salt (White) paint finish (Upper and Tall cabinets). The kitchen countertop is a quartz top with Boticelli color and ¼” round edge. The floor is Armstrong Vivero from Homespan Harmony collection with Galvanied Gray color in 9” x 48”. The backsplash is Bliss Glass linear mosaics with smoky mica color and the niche behind the cooktop is lungarno in Ash color 3” x 6”. Other features include Blanco silgranit sink with Cinder color and Kohler faucet Bellera in vibrant stainless. The cabinet hardware is a mix of handles and knobs by Richelieu in Antique Nickel.

 Rachel Reider Interiors
This is another view of the dining room (looking into the kitchen on the left). The maroon leather console is studded with nail heads and topped with one of our favorite candlesticks by Dunes and Duchess. The artwork is the homeowner's and their chandelier was shipped from Paris (very carefully I might add!).
Photography by: Michael Partenio

 User
Mid-century dining room detail with brass pendant, teal grasscloth, graphic banquette and marble dining table.
Photo Credit: Mary Costa
1960s dining room photo in Los Angeles
1960s dining room photo in Los Angeles
 Cove Lifestyle + Design
Modern Traditional coastal kitchen
Mid-sized beach style u-shaped medium tone wood floor open concept kitchen photo in San Luis Obispo with a farmhouse sink, shaker cabinets, white cabinets, quartzite countertops, white backsplash, ceramic backsplash, stainless steel appliances and a peninsula
Mid-sized beach style u-shaped medium tone wood floor open concept kitchen photo in San Luis Obispo with a farmhouse sink, shaker cabinets, white cabinets, quartzite countertops, white backsplash, ceramic backsplash, stainless steel appliances and a peninsula


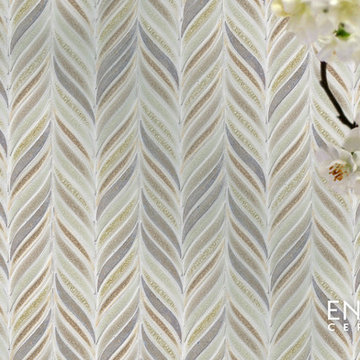
 Encore Ceramics
Feather mosaic in a random blend of earth tones makes this kitchen backsplash cheerful and warm. Shown in Seagrass stone with Gimlet jewel, Linen jewel, Rosemary crackle, and Smoke crackle glazes.
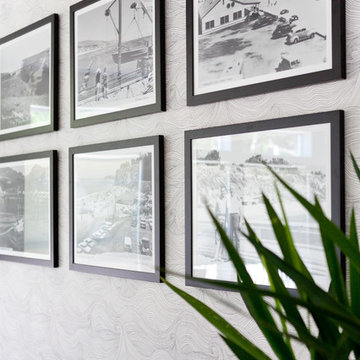


 Laura Wilmerding Interiors
Joyelle West Photography
Living room - transitional living room idea in Boston
Living room - transitional living room idea in Boston
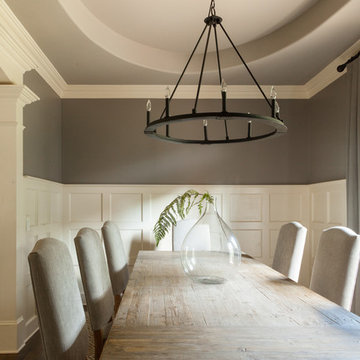
 Kristin Smith Interiors
Parker Smith Photography
Example of a transitional dining room design in Atlanta
Example of a transitional dining room design in Atlanta

 Stephanie Nix Interiors
Example of a large beach style guest carpeted bedroom design in Dallas with blue walls
159