
Search results for "Seagrass" in Home Design Ideas
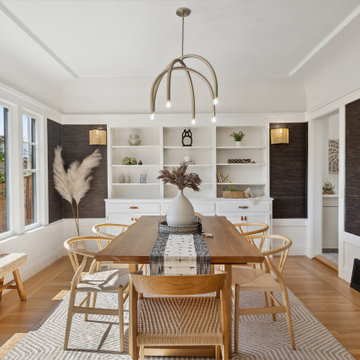
 The Home Co.
Located in one of the Bay Area's finest neighborhoods and perched in the sky, this stately home is bathed in sunlight and offers vistas of magnificent palm trees. The grand foyer welcomes guests, or casually enter off the laundry/mud room. New contemporary touches balance well with charming original details. The 2.5 bathrooms have all been refreshed. The updated kitchen - with its large picture window to the backyard - is refined and chic. And with a built-in home office area, the kitchen is also functional. Fresh paint and furnishings throughout the home complete the updates.

 Mimi & Hill interiors
Mid-sized transitional master bathroom photo in New York with furniture-like cabinets, dark wood cabinets, orange walls, an undermount sink and marble countertops

 Dixon Smith Interiors
Display a TV in a useful way... Photo by Hilary Smith Kennedy.
Inspiration for a mid-sized eclectic open concept medium tone wood floor living room remodel in New Orleans with white walls, a standard fireplace, a brick fireplace and a tv stand
Inspiration for a mid-sized eclectic open concept medium tone wood floor living room remodel in New Orleans with white walls, a standard fireplace, a brick fireplace and a tv stand
Find the right local pro for your project
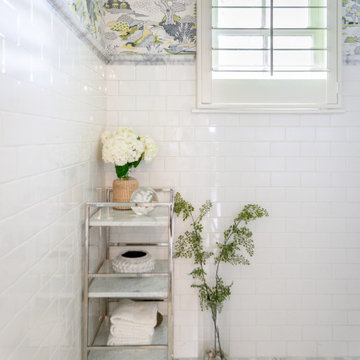
 Parsons i.d.
Example of a mid-sized 3/4 white tile and ceramic tile marble floor, single-sink and wallpaper powder room design in Austin with a two-piece toilet, white walls and a pedestal sink

 Elizabeth Taylor Satterfield Interior Design, Inc.
ETS ID Inc
Living room - large shabby-chic style open concept dark wood floor living room idea in Charleston with white walls, a standard fireplace, a brick fireplace and a concealed tv
Living room - large shabby-chic style open concept dark wood floor living room idea in Charleston with white walls, a standard fireplace, a brick fireplace and a concealed tv

 Creative Design Landscapes
Inspiration for a coastal full sun backyard brick outdoor basketball/tennis/multi-game court in New York for summer.

 Robinson Home
This is the guest bedroom of the 2011 Historic Macon Foundation's Bi-annual Decorator's Showhouse. It was decorated by Carrie Robinson, owner of Robinson Home. The tall windows of this beautiful 19th c. victorian home offered lots of natural light and the heart pine floors add a great warmth to the room. The showhouse space also included an attached bathroom and small office area.
Let us know what you think!
Photography by Will Robinson
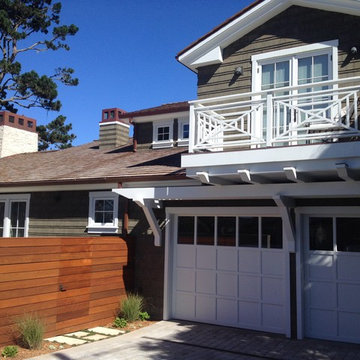
 McNickle Construction Inc.
Ryan McNickle
Inspiration for a large coastal courtyard stone full sun home design remodel in San Francisco
Inspiration for a large coastal courtyard stone full sun home design remodel in San Francisco
 Elizabeth Taylor Satterfield Interior Design, Inc.
ETS ID Inc
Large cottage chic open concept dark wood floor living room photo in Charleston with white walls, a standard fireplace, a brick fireplace and a concealed tv
Large cottage chic open concept dark wood floor living room photo in Charleston with white walls, a standard fireplace, a brick fireplace and a concealed tv

 Erica Bryen Design
Ryan Garvin
Bedroom - mid-sized coastal guest carpeted bedroom idea in Orange County with white walls
Bedroom - mid-sized coastal guest carpeted bedroom idea in Orange County with white walls
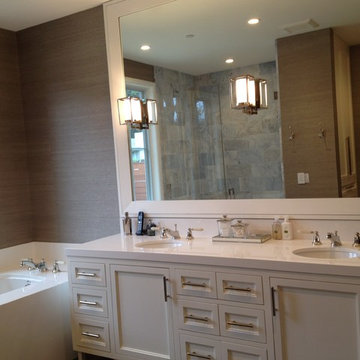 McNickle Construction Inc.
Ryan McNickle
Inspiration for a mid-sized coastal master blue tile and stone tile dark wood floor drop-in bathtub remodel in San Francisco with shaker cabinets, white cabinets, a one-piece toilet, gray walls, a drop-in sink and quartz countertops
Inspiration for a mid-sized coastal master blue tile and stone tile dark wood floor drop-in bathtub remodel in San Francisco with shaker cabinets, white cabinets, a one-piece toilet, gray walls, a drop-in sink and quartz countertops


 Robinson Home
This is the guest bedroom of the 2011 Historic Macon Foundation's Bi-annual Decorator's Showhouse. It was decorated by Carrie Robinson, owner of Robinson Home. The tall windows of this beautiful 19th c. victorian home offered lots of natural light and the heart pine floors add a great warmth to the room. The showhouse space also included an attached bathroom and small office area.
Let us know what you think!
Photography by Will Robinson
 Robinson Home
This is the guest bedroom of the 2011 Historic Macon Foundation's Bi-annual Decorator's Showhouse. It was decorated by Carrie Robinson, owner of Robinson Home. The tall windows of this beautiful 19th c. victorian home offered lots of natural light and the heart pine floors add a great warmth to the room. The showhouse space also included an attached bathroom and small office area.
Let us know what you think!
Photography by Will Robinson

 Harper Construction Inc.
William Quarrels
Example of a mid-sized transitional l-shaped light wood floor kitchen design in Charleston with a double-bowl sink, raised-panel cabinets, white cabinets, granite countertops, white backsplash, custom tile backsplash, stainless steel appliances, beige walls and an island
Example of a mid-sized transitional l-shaped light wood floor kitchen design in Charleston with a double-bowl sink, raised-panel cabinets, white cabinets, granite countertops, white backsplash, custom tile backsplash, stainless steel appliances, beige walls and an island
 Elizabeth Taylor Satterfield Interior Design, Inc.
ETS ID Inc
Inspiration for a large shabby-chic style open concept dark wood floor living room remodel in Charleston with white walls, a standard fireplace, a brick fireplace and a concealed tv
Inspiration for a large shabby-chic style open concept dark wood floor living room remodel in Charleston with white walls, a standard fireplace, a brick fireplace and a concealed tv
 Dixon Smith Interiors
Vivid bedding on a neutral room palette... Photo by Hilary Smith Kennedy
Inspiration for a mid-sized eclectic guest medium tone wood floor bedroom remodel in New Orleans with white walls
Inspiration for a mid-sized eclectic guest medium tone wood floor bedroom remodel in New Orleans with white walls

 Robin's Nest Interiors
Living room - large coastal enclosed ceramic tile living room idea in Nashville with blue walls
 Robin's Nest Interiors
Inspiration for a mid-sized coastal open concept ceramic tile living room remodel in Nashville with blue walls and a wall-mounted tv
169