
Search results for "Seagrass" in Home Design Ideas



 BRADSHAW DESIGNS LLC
Sleek stainless cabinets for all those essential cooking tools.
Induction cooktop is amazing. Fast. Clean. Cool. Mimics the reaction time of gas even when gas is not an option. Toe kick lighting for those late night forays into the kitchen! #loveyourkitchen @bradshaw_designs #itsallinthedetails
Best Quartzite waterfall counters on island. Seagrass limestone floors. LED Toe kick lights. Stainless cabinets with integrated channel pulls. metal frame wall cabinets, frosted glass inserts. Another sliding marble slab door disguises more hidden storage to take advantage of every square inch! San Antonio kitchen design. Kitchen design San Antonio. San Antonio kitchen design. San Antonio remodel. San Antonio Construction. Renovation. Furnishings. Kitchen design San Antonio. San Antonio kitchen design. San Antonio remodel. San Antonio Construction. Renovation. Furnishings. Plans, Floorplans, Elevations, Cabinet drawings, Millwork drawings, Finish selections for your next remodel project.
Find the right local pro for your project

 Kara Cox Interiors
Traditional Family Home with modern accents for a family-friendly lifestyle. Photographed by Stacey Van Berkel
Living room - mid-sized traditional formal and enclosed medium tone wood floor living room idea in Raleigh with gray walls, a standard fireplace, a stone fireplace and no tv
Living room - mid-sized traditional formal and enclosed medium tone wood floor living room idea in Raleigh with gray walls, a standard fireplace, a stone fireplace and no tv


 Home Staging by SPC
Joanne Bechhoff, UDCP
Family room / man cave / playroom...a true multipurpose space. Great for entertaining.
Inspiration for a mid-sized transitional enclosed carpeted family room remodel in New York with beige walls, a corner fireplace, a stone fireplace and a wall-mounted tv
Inspiration for a mid-sized transitional enclosed carpeted family room remodel in New York with beige walls, a corner fireplace, a stone fireplace and a wall-mounted tv
 Home Staging by SPC
Joanne Bechhoff, UDCP
Family room / man cave / playroom...a true multipurpose space. Great for entertaining.
Example of a mid-sized transitional enclosed carpeted family room design in New York with beige walls, a corner fireplace, a stone fireplace and a wall-mounted tv
Example of a mid-sized transitional enclosed carpeted family room design in New York with beige walls, a corner fireplace, a stone fireplace and a wall-mounted tv

 Dixon Smith Interiors
Mix antiques with modern pieces, such as this concrete dining table. Photo by Hilary Smith Kennedy.
Example of a mid-sized eclectic medium tone wood floor dining room design in New Orleans with white walls
Example of a mid-sized eclectic medium tone wood floor dining room design in New Orleans with white walls
 Urbane Interiors
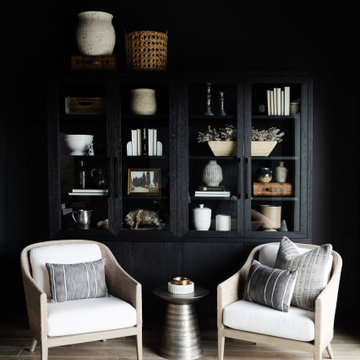
Sitting room area of the Park Place project in a transitional style with European accents. Seagrass seating with custom cushions. Black display cabinetry with vintage books, art, and vases.

 Elizabeth Taylor Satterfield Interior Design, Inc.
ETS ID Inc
Inspiration for a large shabby-chic style open concept dark wood floor living room remodel in Charleston with white walls, a standard fireplace, a brick fireplace and a concealed tv
Inspiration for a large shabby-chic style open concept dark wood floor living room remodel in Charleston with white walls, a standard fireplace, a brick fireplace and a concealed tv

 Hive Home
Hive LA Home created a cozy family oasis in this garage conversion with storage space, room for exercise equipment, and a tv lounge for movie nights. RH Cloud modular seats can be rearranged as needed, with floor pillows in vintage fabric to toss around for kids and guests. Blue Dot side table. Peter Dunham Fig Leaf fabric for custom romans brings the outdoors in. Seagrass rug.
photo by Amy Bartlam

 User
Brookhill Raised Panel and Devonshire Beaded Panel wrap visitors in the comfort and warmth of a rustic twist on a traditional kitchen. Designers take their traditional rustic color cues directly from nature. The Brookhill Raised Panel cabinetry in Knotty Alder finished with a natural stain; combined with the Devonshire Beaded Panel in the semi-transparent Seagrass pigmented stain brings color to this home on the range. Beaded panels, turned legs on the island and wood panels on built-in appliances create that traditional feel, while stacking the crown molding to the ceiling or soffit defines height and makes dusting a breeze.
Deep drawer storage, and smart pull-out shelves create plenty of storage space that is easily accessible for all your ranch-hands. The built-in Brookhill Raised Panel hutch in warm Seagrass makes storage stylish and is easily accessible without crowding the nearby dining room.
Find a Design-Craft Showroom near you today: http://www.designcraftcabinets.com/dealer-locations

 Jennifer Chapman Designs
Karen Palmer Photography
Mid-sized trendy master blue tile and porcelain tile bathroom photo in St Louis with shaker cabinets, gray cabinets, onyx countertops and multicolored countertops
Mid-sized trendy master blue tile and porcelain tile bathroom photo in St Louis with shaker cabinets, gray cabinets, onyx countertops and multicolored countertops

 Saltwater Kitchen & Bath Studio
Michael Kaskel
Corner shower - mid-sized transitional master beige tile and glass sheet porcelain tile and beige floor corner shower idea in Jacksonville with recessed-panel cabinets, green cabinets, a one-piece toilet, gray walls, an undermount sink, terrazzo countertops, a hinged shower door and white countertops
Corner shower - mid-sized transitional master beige tile and glass sheet porcelain tile and beige floor corner shower idea in Jacksonville with recessed-panel cabinets, green cabinets, a one-piece toilet, gray walls, an undermount sink, terrazzo countertops, a hinged shower door and white countertops
 Rever Design Co
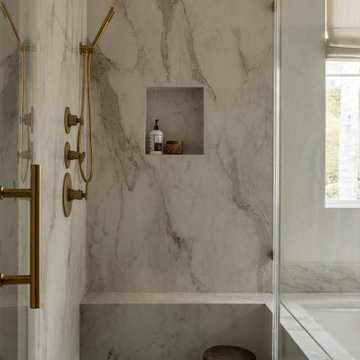
Inspiration for a mid-sized transitional master light wood floor and double-sink corner shower remodel in Orange County with shaker cabinets, black cabinets, an undermount tub, white walls, an undermount sink, marble countertops, a hinged shower door and a freestanding vanity

 Boheen & Co
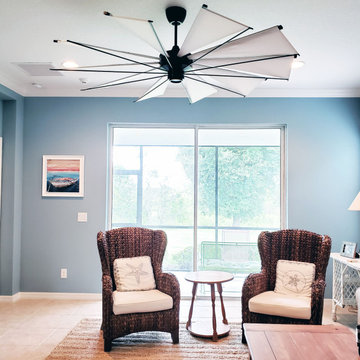
Homeowner wanted a sophisticated coastal and natural look. He wanted the space to feel more open to the nature preserve outside his doors. We suggested to swap out the love seat for two arm chairs for a more open feel. He also was hoping for a giant fan that would suit the space and fit his budget and we did not disappoint!

 Beckwith Barrow
Design Copyright Karen Beckwith Creative Photography by Scott Barrow Photography
Inspiration for a modern living room remodel in Boston
Inspiration for a modern living room remodel in Boston


 kellydesigns
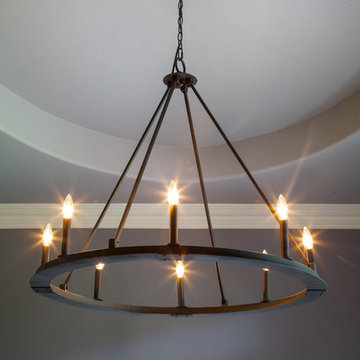
This new construction in the beach area had some pretty architectural work done, but was with out coastal charm. In adding fabulous lighting and glass tile the kitchen is a knockout. Tying in the blues we added navy sofas with white seagrass and leather in the FR and a custom reclaimed wood table in the DR with natural linen and blue velvet chairs.
173