
Search results for "Seagrass" in Home Design Ideas
 Plan-it ink Style
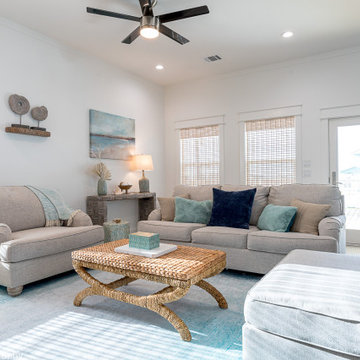
This coastal design mimics the colors of the sea. Designed with beautiful hues of blue, turquoise, and tans, this living space wraps you in the soft colors of coastal living. Special elements from the seagrass wallpaper, wicker and sea glass decor tie it all together for a soft and inviting experience. Extra special is the gorgeous custom painted mural down the hall created by local artist Gabriel Prusmack.
 Two Hands Interiors
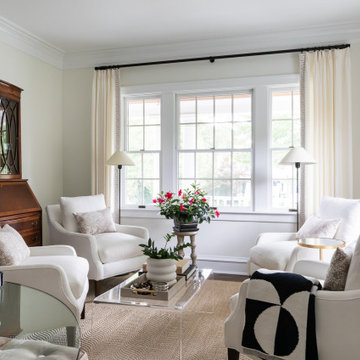
An airy and layered living room welcomes family and friends with a grouping of four white chairs, an acrylic coffee table, lights from Visual Comfort and custom drapery with a greek key trim that bring a softness to the room. The client’s heirloom secretary houses a collection of sentimental pieces and anchors the seating area.

 Elizabeth Taylor Satterfield Interior Design, Inc.
ETS ID Inc
Example of a large cottage chic open concept dark wood floor living room design in Charleston with white walls, a standard fireplace, a brick fireplace and a concealed tv
Example of a large cottage chic open concept dark wood floor living room design in Charleston with white walls, a standard fireplace, a brick fireplace and a concealed tv
Find the right local pro for your project

 Home Staging by SPC
Joanne Bechhoff, UDCP
Family room / man cave / playroom...a true multipurpose space. Great for entertaining.
Example of a mid-sized transitional enclosed carpeted family room design in New York with beige walls, a corner fireplace, a stone fireplace and a wall-mounted tv
Example of a mid-sized transitional enclosed carpeted family room design in New York with beige walls, a corner fireplace, a stone fireplace and a wall-mounted tv

 Jessica Koltun Home
Interior Design By Designer and Broker Jessica Koltun Home | Selling Dallas Texas | blue subway tile, white custom vent hood, white oak floors, gold chandelier, sea salt mint green accent panel wall, marble, cloe tile bedrosians, herringbone, seagrass woven mirror, stainless steel appliances, open l shape kitchen, black horizontal straight stack makoto, blue hexagon floor, white shaker, california, contemporary, modern, coastal, waterfall island, floating shelves, brass gold shower faucet, penny


 Robinson Home
This is the guest bedroom of the 2011 Historic Macon Foundation's Bi-annual Decorator's Showhouse. It was decorated by Carrie Robinson, owner of Robinson Home. The tall windows of this beautiful 19th c. victorian home offered lots of natural light and the heart pine floors add a great warmth to the room. The showhouse space also included an attached bathroom and small office area.
Let us know what you think!
Photography by Will Robinson
 Jessica Koltun Home
Interior Design By Designer and Broker Jessica Koltun Home | Selling Dallas Texas | blue subway tile, white custom vent hood, white oak floors, gold chandelier, sea salt mint green accent panel wall, marble, cloe tile bedrosians, herringbone, seagrass woven mirror, stainless steel appliances, open l shape kitchen, black horizontal straight stack makoto, blue hexagon floor, white shaker, california, contemporary, modern, coastal, waterfall island, floating shelves, brass gold shower faucet, penny

 Dixon Smith Interiors
Dynamic tables make every piece worth looking at... Photo byHilary Smith Kennedy
Living room - mid-sized eclectic open concept medium tone wood floor living room idea in New Orleans with white walls, a standard fireplace, a brick fireplace and a tv stand
Living room - mid-sized eclectic open concept medium tone wood floor living room idea in New Orleans with white walls, a standard fireplace, a brick fireplace and a tv stand
 White Orchid Interiors
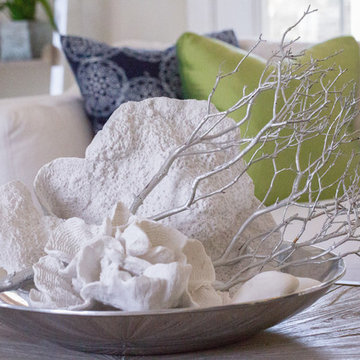
Coral and manzanita branch display on reclaimed wood & chrome cocktail table.
Home design - small coastal enclosed light wood floor home design idea with beige walls and no tv
Home design - small coastal enclosed light wood floor home design idea with beige walls and no tv

 Moondrop Interiors
Designed by Chelsea Pineda Interiors/
Oro Residence at Dusk
Example of a beach style hallway design in Los Angeles
Example of a beach style hallway design in Los Angeles
 McNickle Construction Inc.
Ryan McNickle
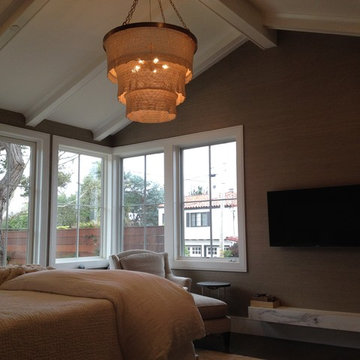
Example of a mid-sized beach style master dark wood floor home design design in San Francisco with gray walls, a standard fireplace and a stone fireplace
Example of a mid-sized beach style master dark wood floor home design design in San Francisco with gray walls, a standard fireplace and a stone fireplace
 The Home Co.
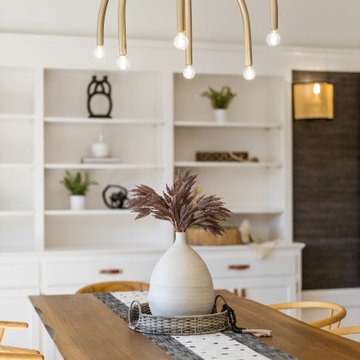
Located in one of the Bay Area's finest neighborhoods and perched in the sky, this stately home is bathed in sunlight and offers vistas of magnificent palm trees. The grand foyer welcomes guests, or casually enter off the laundry/mud room. New contemporary touches balance well with charming original details. The 2.5 bathrooms have all been refreshed. The updated kitchen - with its large picture window to the backyard - is refined and chic. And with a built-in home office area, the kitchen is also functional. Fresh paint and furnishings throughout the home complete the updates.
 McNickle Construction Inc.
Ryan McNickle
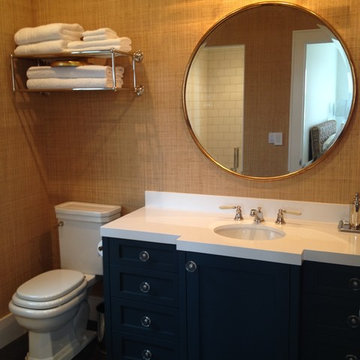
Mid-sized beach style 3/4 blue tile and stone tile dark wood floor home design photo in San Francisco with shaker cabinets, blue cabinets, a two-piece toilet, yellow walls, a drop-in sink and quartz countertops
Mid-sized beach style 3/4 blue tile and stone tile dark wood floor home design photo in San Francisco with shaker cabinets, blue cabinets, a two-piece toilet, yellow walls, a drop-in sink and quartz countertops
 Lori Dennis, ASID, LEED AP
Indoor outdoor, California vibe, dark wood floors
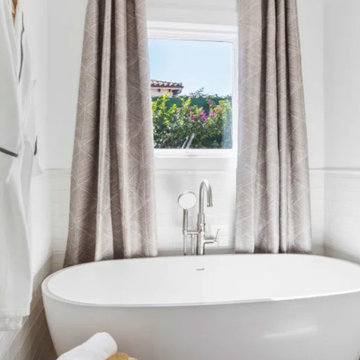
Example of a large transitional master white tile and ceramic tile dark wood floor, brown floor, double-sink and wainscoting freestanding bathtub design in Los Angeles with raised-panel cabinets, white cabinets, a one-piece toilet, white walls, an undermount sink, marble countertops, a hinged shower door, white countertops and a freestanding vanity
Example of a large transitional master white tile and ceramic tile dark wood floor, brown floor, double-sink and wainscoting freestanding bathtub design in Los Angeles with raised-panel cabinets, white cabinets, a one-piece toilet, white walls, an undermount sink, marble countertops, a hinged shower door, white countertops and a freestanding vanity
 Plan-it ink Style
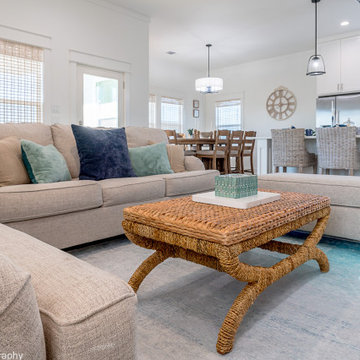
This coastal design mimics the colors of the sea. Designed with beautiful hues of blue, turquoise, and tans, this living space wraps you in the soft colors of coastal living. Special elements from the seagrass wallpaper, wicker and sea glass decor tie it all together for a soft and inviting experience. Extra special is the gorgeous custom painted mural down the hall created by local artist Gabriel Prusmack.

 Saltwater Kitchen & Bath Studio
Michael Kaskel
Inspiration for a mid-sized transitional master beige tile and glass sheet porcelain tile and beige floor corner shower remodel in Jacksonville with recessed-panel cabinets, green cabinets, a one-piece toilet, gray walls, an undermount sink, terrazzo countertops, a hinged shower door and white countertops
Inspiration for a mid-sized transitional master beige tile and glass sheet porcelain tile and beige floor corner shower remodel in Jacksonville with recessed-panel cabinets, green cabinets, a one-piece toilet, gray walls, an undermount sink, terrazzo countertops, a hinged shower door and white countertops

 Jeremy Aykroyd Design
Inspiration for the Family Room came in part from the antique hand painted chinese cabinet. An original brass table lamp was finished with a handmade Venetian style lampshade, using Fortuny fabric from Venice, Italy.
Bruce Zinger Photography

 Leone Interior Designs
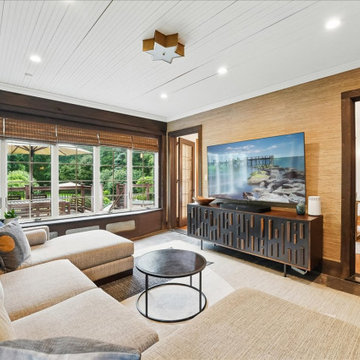
That media console! It's the perfect tie in. The rich seagrass wall paper. Jute rug. This layered look is so beautiful!
Home design - eclectic home design idea in New York
Home design - eclectic home design idea in New York
172