
Search results for "Seagrass" in Home Design Ideas

 Kasper Custom Home Remodeling
His and hers makeup vanities are topped with calcatta gold marble and feature polished nickel plumbing fixtures and decorative hardware.
Example of a huge classic master marble floor, white floor, double-sink and coffered ceiling bathroom design in Dallas with shaker cabinets, white cabinets, white walls, an undermount sink, marble countertops, white countertops and a built-in vanity
Example of a huge classic master marble floor, white floor, double-sink and coffered ceiling bathroom design in Dallas with shaker cabinets, white cabinets, white walls, an undermount sink, marble countertops, white countertops and a built-in vanity


 Drewett Works
Located in Silverleaf's beautiful Horseshoe Canyon, this 7,700 square foot Ranch Hacienda serves as a vehicle for outdoor space.
The owners' desire for "classically traditional" with a lighter, brighter, and airier flavor than the neighborhood's popular, heavier Tuscan fare found expression in exterior materials and detailing that is simple in nature. The Nate Berkus-designed interiors complete the material and color palette with warm restraint.
The home, designed for a family with an extreme focus on outdoor living and sports, includes a basement equipped with a home gym, batting cage, and steam room. Outdoor facilities include a sport court and putting green. Additional features of the home include a motor court with dual garages, separate guest quarters, and a walk-in cooler.
The clients, receptive to the architect's exploration of multi-use spaces reflecting modern life, gained a laundry room which functions more as a home command station for a highly engaged mother than a place for chores. The multi-use room includes a washer and dryer, wrapping station, project area, winter storage, and her office. Additionally, it's connected to the outdoors, features a beautiful view, and is bathed in abundant natural light.
Project Details | Silverleaf - Horseshoe Canyon, Scottsdale, AZ
Architect: C.P. Drewett, AIA, NCARB, DrewettWorks, Scottsdale, AZ
Interiors: Nate Berkus, Nate Berkus Interior Design, Chicago, IL
Builder: Sonora West Development, Scottsdale, AZ
Photography: Bauhaus Photography, Scottsdale, AZ
Find the right local pro for your project


 Michael Pagnotta Architects pc
Photography by John Martinelli
Example of a beach style guest bedroom design in New York with green walls
Example of a beach style guest bedroom design in New York with green walls

 contact7524
This stained glass window was created as part of our signature Aspen Stained Glass line. These windows look beautiful in cottage style or contemporary homes and are a great way for outdoor enthusiasts to celebrate their love of nature. The textured appearance of the glass provides the homeowners with a high level of privacy and comfort.

 VB Homes Design, Build, Remodel
Inspiration for a mid-sized coastal l-shaped light wood floor and gray floor eat-in kitchen remodel with an undermount sink, shaker cabinets, white cabinets, quartz countertops, gray backsplash, subway tile backsplash, stainless steel appliances, an island and white countertops

 Wendy Glaister Interiors
The dining area has a clear view to the living room and the two sided brick clad fireplace. The windowseat provides storage for children's art supplies and story books. n Multiple lantern pendants add whimsy.


 Candlelight Cabinetry
© KimSmithPhoto.com
Example of a large classic galley light wood floor eat-in kitchen design in Portland Maine with an undermount sink, flat-panel cabinets, white cabinets, granite countertops, gray backsplash, ceramic backsplash, beige walls and an island
Example of a large classic galley light wood floor eat-in kitchen design in Portland Maine with an undermount sink, flat-panel cabinets, white cabinets, granite countertops, gray backsplash, ceramic backsplash, beige walls and an island

 Creative Touch Interiors
Photography: Julie Soefer
Living room - mid-sized traditional open concept light wood floor living room idea in Houston with beige walls and a wall-mounted tv
Living room - mid-sized traditional open concept light wood floor living room idea in Houston with beige walls and a wall-mounted tv

 Padma's Plantation
Description:
This item is artisan crafted with meticulous care out of reclaimed old pine wood that was salvaged from old houses in rural towns of China. The Reclaimed pine has been bleached to bring out its natural texture and charm. Given its handmade and hand-finished nature, variations in the wood or metal work are to be expected and celebrated. Each item is unique and no two are exactly alike.
Item Code:
SAL13-84
Primary Materials:
Reclaimed Bleached Pine Wood
Secondary Materials:
100% RECLAIMED WOOD
Dimensions:
84 x 39 x 30.5
seat height:
n/a
seat depth:
n/a
seat width:
n/a
arm height:
n/a
Port of Origin:
NINGBO, CHINA

 User
Photography by Mike Kaskel
Inspiration for a mid-sized contemporary open concept medium tone wood floor and brown floor living room remodel in Chicago with gray walls, a ribbon fireplace, a tile fireplace and no tv
Inspiration for a mid-sized contemporary open concept medium tone wood floor and brown floor living room remodel in Chicago with gray walls, a ribbon fireplace, a tile fireplace and no tv

 Anne Rae Design
Foyer - large transitional limestone floor and beige floor foyer idea in San Diego with blue walls and a brown front door
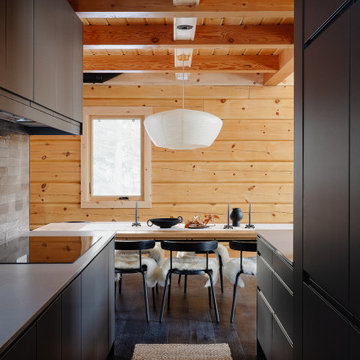
 AB+ZU
AB+ZU came onto this project after the foundation had been laid and the logs had been assembled. The client was informed that the interior walls could be built to preference and did not have to adhere to the plan provided by the log home manufacturer.
Being less than 750 square feet on the main level, the floorplan was opened to provide a spacious living area accentuating the view of the lake. In order to achieve this, it was imperative that the run of the stairs be changed by removing the landing at the top and placing a bridge at the base, providing access from the living area to the powder room by bypassing the kitchen. The sculptural effect of the stairs provides a division between the kitchen and the living room without obstructing the view of the windows. With the wall colour determined by the logs, a mix of brown, black, grey, and gold was introduced through natural elements of leather, metal, stone, seagrass, paper, and wood.
Vikram and Asmita wished to build an idyllic Canadian experience to share between their young family and possible holiday renters. After choosing the Log Home the family realized the floorplan was customizable and needed more than just a selection of finishes. With the help of AB+ZU they created a well organized and durable cabin with a rich minimal aesthetic. The family regularly resides in Pickering and make the 3 hour plus drive out on any given weekend.


 BRADSHAW DESIGNS LLC
Sleek stainless cabinets for all those essential cooking tools.
Induction cooktop is amazing. Fast. Clean. Cool. Mimics the reaction time of gas even when gas is not an option. Toe kick lighting for those late night forays into the kitchen! #loveyourkitchen @bradshaw_designs #itsallinthedetails
Fresh modern kitchen with just a touch of antique charm! Refrigerator is disguised to mimic the Owner's beloved antique armoire. Counters feature luxurious lapis lazuli and Taj Mahal Quartzite with a splash of Calacatta Gold marble to add drama to the backsplash. Stainless cabinets with frosted glass inserts keep the clean modern vibe. LED square lighting in ceiling and toe kick lighting under cabinets. Cube crystal pendant lights, sliding marble back splash required tricky, technical know how. Sleek walnut island cabinets with touch latch closures. Kitchen design San Antonio. San Antonio kitchen design. San Antonio remodel. San Antonio Construction. Renovation. Furnishings.

 Ginkgo Leaf Studio
A perennial bed of 'Walker's Low' nepeta, 'Summer Beauty' allium, 'Caesar's Brother' Siberian iris, 'Rozanne' geranium, 'Becky' leucanthemum, and 'Feuerland' achillea borders the new patio space.
Westhauser Photography

 Endless Ideas Interiors Inc.
Stephanie Brown Photography
Inspiration for a mid-sized farmhouse formal and open concept dark wood floor and brown floor living room remodel with gray walls, no fireplace and no tv
Inspiration for a mid-sized farmhouse formal and open concept dark wood floor and brown floor living room remodel with gray walls, no fireplace and no tv

 JMDG Architecture | Planning + Interiors
Photos by Keith Isaac
Family room - large coastal open concept medium tone wood floor family room idea in Tampa with white walls, no fireplace and a wall-mounted tv
Family room - large coastal open concept medium tone wood floor family room idea in Tampa with white walls, no fireplace and a wall-mounted tv
207