
Search results for "Seagrass" in Home Design Ideas

 Studio Revolution
Designed by: Studio Revolution Photography by: Thomas Kuoh
Example of a southwest living room design in San Francisco
Example of a southwest living room design in San Francisco

 Christopher's Home Furnishings of Nantucket, Inc.
Jeff Allen
Beach style formal and open concept light wood floor living room photo in Boston with white walls, a standard fireplace and no tv
Beach style formal and open concept light wood floor living room photo in Boston with white walls, a standard fireplace and no tv

 Jodi Fleming Design
Patio - mid-sized mediterranean courtyard tile patio idea in Orange County with no cover and a fireplace
Find the right local pro for your project

 Neila Hutt Interior Design
Example of a mid-sized danish master gray tile and ceramic tile ceramic tile bathroom design in San Francisco with flat-panel cabinets, medium tone wood cabinets, white walls, an undermount sink and quartz countertops
 Lori Dennis, ASID, LEED AP
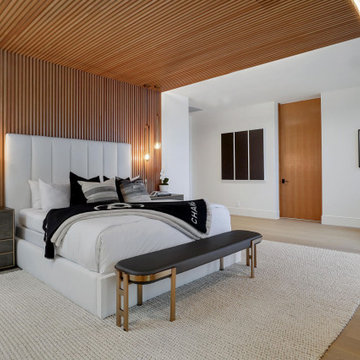
Modern Bedroom with wood slat accent wall that continues onto ceiling. Neutral bedroom furniture in colors black white and brown.
Large trendy master light wood floor, brown floor, wood ceiling and wood wall bedroom photo in Los Angeles with white walls, a standard fireplace and a tile fireplace
Large trendy master light wood floor, brown floor, wood ceiling and wood wall bedroom photo in Los Angeles with white walls, a standard fireplace and a tile fireplace

 ALVAREZ-DIAZ & VILLALON
This rental property for Inspirato Residences at Plantation Village in Dorado Beach Resort, Puerto Rico was designed in a resort, contemporary tropical style.

 JW Construction
Going up the stairs, a window seat captures the water view outside. Every stair railing was restored to match the original craftsmanship.
Photography by Greg Premru

 M. Brennan Architects, Inc.
Holger Obenaus
Inspiration for a coastal l-shaped medium tone wood floor eat-in kitchen remodel in Charleston with a farmhouse sink, recessed-panel cabinets, white cabinets, gray backsplash, matchstick tile backsplash, stainless steel appliances, white walls and an island
Inspiration for a coastal l-shaped medium tone wood floor eat-in kitchen remodel in Charleston with a farmhouse sink, recessed-panel cabinets, white cabinets, gray backsplash, matchstick tile backsplash, stainless steel appliances, white walls and an island

 Chango
Interior Design, Custom Furniture Design, & Art Curation by Chango & Co.
Photography by Raquel Langworthy
See the project in Architectural Digest
Inspiration for a huge transitional open concept dark wood floor family room remodel in New York with beige walls, a standard fireplace, a stone fireplace and a wall-mounted tv
Inspiration for a huge transitional open concept dark wood floor family room remodel in New York with beige walls, a standard fireplace, a stone fireplace and a wall-mounted tv

 In Sight Designs Unlimted
Seagrass-wrapped walls make the perfect backdrop for the owner's collection of trophies and memorabilia.
Mountain style home office photo in Dallas
Mountain style home office photo in Dallas

 Fresh Perspectives
Tufted sofas soften the wrought iron chandelier and balance the room in this Restoration Hardware inspired space.
Transitional living room photo in Nashville
Transitional living room photo in Nashville

Inspiration for an eclectic medium tone wood floor living room remodel in Los Angeles with white walls and a standard fireplace


 Anne Rae Design
Small beach style medium tone wood floor living room photo in San Diego with beige walls

 Lisa Gabrielson Design
A cozy corner by the fireplace. The vintage chair with modern fur pillow, antique shutters, and custom pillows provide an eclectic mix for a casual family room feel. Photo: Lisa Gabrielson

 Brooks Brothers Cabinetry
Decora Artisian Shaker Door Style in Chantille/BBC Custom
Mid-sized elegant l-shaped ceramic tile entryway photo in Denver with an undermount sink, shaker cabinets, white cabinets and gray walls
Mid-sized elegant l-shaped ceramic tile entryway photo in Denver with an undermount sink, shaker cabinets, white cabinets and gray walls


 Calybr Homes, LLC
Calybr Homes is truly focused on custom residential homes here in the Grand Traverse Region. We are CUSTOMER DRIVEN! By listening to our customers needs, wants and desires while still staying within a specified budget. Building family dreams one custom home at a time!
A la carte photography

 Christie Board Design
The laundry room features Soapstone countertops and a basketweave travetine wainscot
Photo Credit: Bella Vita Photography
Utility room - large cottage galley medium tone wood floor and brown floor utility room idea in Phoenix with a farmhouse sink, recessed-panel cabinets, white cabinets, soapstone countertops, beige walls, a side-by-side washer/dryer and gray countertops
Utility room - large cottage galley medium tone wood floor and brown floor utility room idea in Phoenix with a farmhouse sink, recessed-panel cabinets, white cabinets, soapstone countertops, beige walls, a side-by-side washer/dryer and gray countertops

 DeForest Architects
Contractor: Joseph McKinstry Construction; Interior Design: Jan Holbrook; Photo: Benjamin Benschneider
Example of a trendy beige tile and limestone tile drop-in bathtub design in Seattle with flat-panel cabinets, medium tone wood cabinets, beige walls and an undermount sink
Example of a trendy beige tile and limestone tile drop-in bathtub design in Seattle with flat-panel cabinets, medium tone wood cabinets, beige walls and an undermount sink
42