
Search results for "Seagull" in Home Design Ideas
 JayMarc Homes
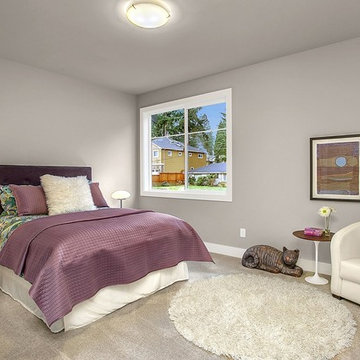
Rest and relax in this secondary bedroom, furnished with an animal and nature theme with a view of the street.
Inspiration for a timeless bedroom remodel in Seattle
Inspiration for a timeless bedroom remodel in Seattle

 JayMarc Homes
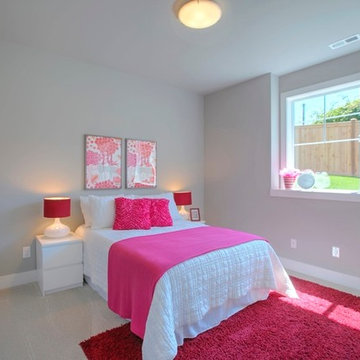
The Valencia also includes two additional bedrooms, each with their own full bath.
Inspiration for a contemporary bedroom remodel in Seattle
Inspiration for a contemporary bedroom remodel in Seattle
Find the right local pro for your project

 AJ Margulis Interiors
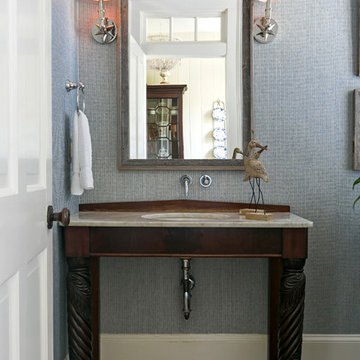
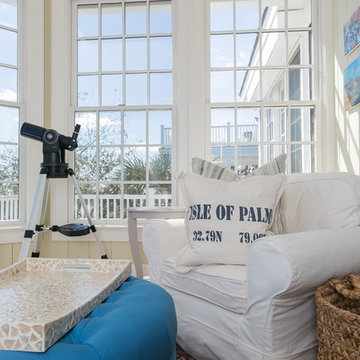
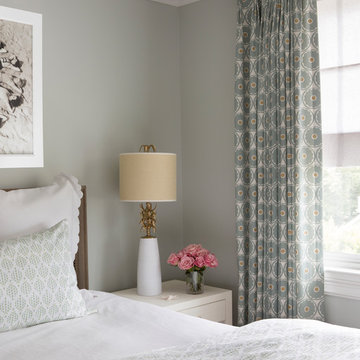
The clients bought a new construction house in Bay Head, NJ with an architectural style that was very traditional and quite formal, not beachy. For our design process I created the story that the house was owned by a successful ship captain who had traveled the world and brought back furniture and artifacts for his home. The furniture choices were mainly based on English style pieces and then we incorporated a lot of accessories from Asia and Africa. The only nod we really made to “beachy” style was to do some art with beach scenes and/or bathing beauties (original painting in the study) (vintage series of black and white photos of 1940’s bathing scenes, not shown) ,the pillow fabric in the family room has pictures of fish on it , the wallpaper in the study is actually sand dollars and we did a seagull wallpaper in the downstairs bath (not shown).
 AJ Margulis Interiors
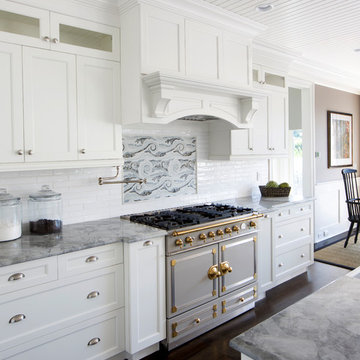
The clients bought a new construction house in Bay Head, NJ with an architectural style that was very traditional and quite formal, not beachy. For our design process I created the story that the house was owned by a successful ship captain who had traveled the world and brought back furniture and artifacts for his home. The furniture choices were mainly based on English style pieces and then we incorporated a lot of accessories from Asia and Africa. The only nod we really made to “beachy” style was to do some art with beach scenes and/or bathing beauties (original painting in the study) (vintage series of black and white photos of 1940’s bathing scenes, not shown) ,the pillow fabric in the family room has pictures of fish on it , the wallpaper in the study is actually sand dollars and we did a seagull wallpaper in the downstairs bath (not shown).
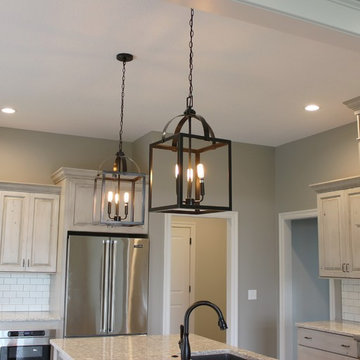
 Village Home Stores
Kitchen in Bettendorf, IA with Viking appliances and Koch Cabinetry in the "White Drift" painted finish on Rustic Beech. -Design and materials by Village Home Stores for Edgebrooke Homes.
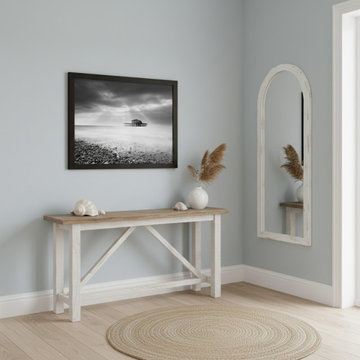
 PI Photography Wall Art & Fine Art
Abandoned West Pier Coastal Seascape Black and White Landscape Photograph Framed in Coastal Style Hallway Setting. Explore print options: https://pipafineart.com/pages/beach-wall-art-black-and-white-abandoned-west-pier-landscape-photo-wall-art-prints
 William Willigerod, P.C.
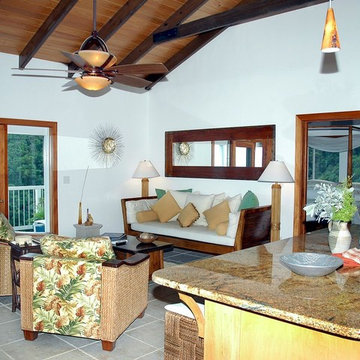
Relax by private pool deck or main deck watching the sun rise over the British Virgin Islands. Two level high quality living with main level featuring entry pergola garden dining area with grill, leading to outdoor deck grill and eating area , with granite counter, stainless sink and Weber grill, , all on wraparound deck, lounge seating. Indoor gourmet kitchen, featuring all stainless steel appliances, large granite island, with great view for which to entertain. Family room and poolside bedroom has large flat screen TV and firestick we have DVD player, DVD's, CD's.. We have Seagull purified water drinking faucets in both baths, outdoor grill area and indoor kitchen.
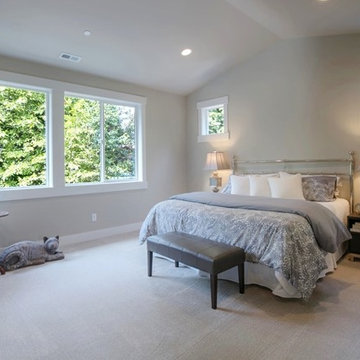 JayMarc Homes
Move upstairs into your glorious master retreat complete with super-sized master suite, dual walk-in closets and spa-like master bath.
Bedroom - traditional bedroom idea in Seattle
Bedroom - traditional bedroom idea in Seattle

 Spire North
Tucked away in the backwoods of Torch Lake, this home marries “rustic” with the sleek elegance of modern. The combination of wood, stone and metal textures embrace the charm of a classic farmhouse. Although this is not your average farmhouse. The home is outfitted with a high performing system that seamlessly works with the design and architecture.
The tall ceilings and windows allow ample natural light into the main room. Spire Integrated Systems installed Lutron QS Wireless motorized shades paired with Hartmann & Forbes windowcovers to offer privacy and block harsh light. The custom 18′ windowcover’s woven natural fabric complements the organic esthetics of the room. The shades are artfully concealed in the millwork when not in use.
Spire installed B&W in-ceiling speakers and Sonance invisible in-wall speakers to deliver ambient music that emanates throughout the space with no visual footprint. Spire also installed a Sonance Landscape Audio System so the homeowner can enjoy music outside.
Each system is easily controlled using Savant. Spire personalized the settings to the homeowner’s preference making controlling the home efficient and convenient.
 Quality Custom Cabinetry
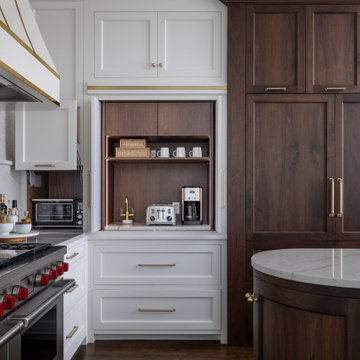
This kitchen features custom cabinetry from our Steeplechase Line, designed with Flush Inset construction and the Sonoma door style in Seagull White. Brushed Brass Bar Accents complement the cabinetry, while Walnut accents stained in our Symphony finish add warmth and contrast. Functional storage components are incorporated throughout, enhancing the space’s practicality. The result is a clean, modern design with functional elegance. The curved custom island adds a unique touch, making this kitchen both stylish and highly functional.

 Alair Homes Plano
This project is a Houzz Kitchen of the Week! Click below to read the full story!
https://www.houzz.com/ideabooks/116547325/list/kitchen-of-the-week-better-brighter-and-no-longer-basic
Our clients came to us wanting an elegant and functional kitchen and brighter living room. Their kitchen was dark and inefficient. The cabinets felt cluttered and the storage was there, but not functional for this family. They wanted all new finishes; especially new cabinets, but the floors were going to stay and be refinished. No wall relocation was needed but adding a door into the dining room to block the view from the front into the kitchen was discussed. They wanted to bring in more light somehow and preferably natural light. There was an unused sink in the butler’s pantry that they wanted capped, giving them more space and organized storage was a must! In their living room, they love their fireplace because it reminds her of her home in Colorado, so that definitely had to stay but everything else was left to the designers.
After all decisions were made, this gorgeous kitchen and living space came to life! It is bright, open and airy, just like our clients wanted. Soft White Shiloh cabinetry was installed with a contrasting Cocoa island. Honed Levantina Taj Mahal quartzite was a beautiful countertop for this space. Bedrosians Grace 4”x 12” wall tile in Panna was the backsplash throughout the kitchen. The stove wall is flanked with dark wooden shelves on either side of vent-a-hood creating a feature area to the cook area. A beautiful maple barn door with seeded baroque tempered glass inserts was installed to close off the pantry and giving them more room than a traditional door. The original wainscoting remained in the kitchen and living areas but was modified in the kitchen where the cabinets were slightly extended and painted white throughout. LED tape lighting was installed under the cabinets, LED lighting was also added to the top of the upper glass cabinets, in addition to the grow lights installed for their herbs. All of the light fixtures were updated to a timeless classic look and feel. Imbrie articulating wall sconces were installed over the kitchen window/sink and in the butler’s pantry and aged brass Hood classic globe pendants were hung over the island, really drawing your attention to the kitchen. The Alturas fixture from SeaGull Lighing now hangs in the center of the living room, where there was once an outdated ceiling fan. In the living room, the walls were painted white, while leaving the wood and stone fireplace, as requested, leaving an absolutely amazing contrast!
Design/Remodel by Hatfield Builders & Remodelers | Photography by Versatile Imaging
45