
Search results for "Sealed closely" in Home Design Ideas
 TVL Creative Ltd.
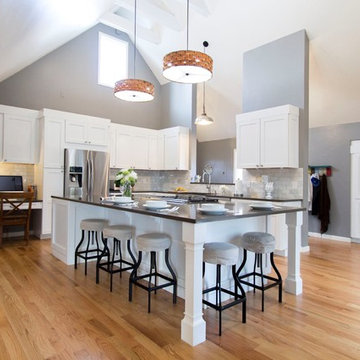
Our clients came to as they were about to seal the deal on their new home in Littleton, CO. The order of business was a full kitchen overhaul to create a space that would function for the young familyof four and add value to the home. Much of the home was in need of updating but the clients really wanted to focus their design efforts on the kitchen. They knew they wanted to get it right. The goal was transform the small closed off kitchen into a welcome light filled gathering space. We maximized the natural lighting by eliminating the dropped ceiling looming over the existing kitchen. The lofty ceiling and existing window gift the space a bright and airy feeling. We also opened up a large section of the wall separating the mudroom from the kitchen to provide a view outside and brought more light into the space. The large stainless steel farmhouse sink by Vigo sits under the new wall opening with a great view out the window just beyond. A large five and a half foot by ten foot island is home to a 36” gas range, pots and pan storage, a drawer microwave, vertical tray storage, a pull out pantry, two trash can centers for trash and recycling, and seating for five. We selected a medium gray for the walls (Sherwin-Williams Elephant Ear) to set of the linen white shaker cabinetry. Two large pendants provide over island lighting and add a touch of warmth with the basket weave shades. We transformed what was once a built-in desk area, into a large built-in pantry. A hammered silver pendant over the sink offers task lighting. Cup pulls and knobs from Amerock’s Rochdale collection complete the look.
 Edgewater Design Group
As written in Northern Home & Cottage by Elizabeth Edwards
In general, Bryan and Connie Rellinger loved the charm of the old cottage they purchased on a Crooked Lake peninsula, north of Petoskey. Specifically, however, the presence of a live-well in the kitchen (a huge cement basin with running water for keeping fish alive was right in the kitchen entryway, seriously), rickety staircase and green shag carpet, not so much. An extreme renovation was the only solution. The downside? The rebuild would have to fit into the smallish nonconforming footprint. The upside? That footprint was built when folks could place a building close enough to the water to feel like they could dive in from the house. Ahhh...
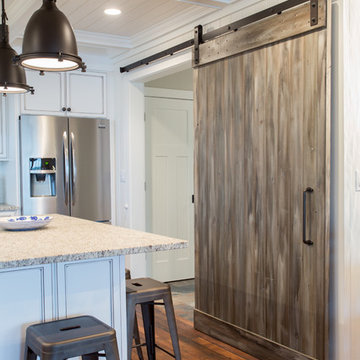
Stephanie Baldwin of Edgewater Design helped the Rellingers come up with a timeless cottage design that breathes efficiency into every nook and cranny. It also expresses the synergy of Bryan, Connie and Stephanie, who emailed each other links to products they liked throughout the building process. That teamwork resulted in an interior that sports a young take on classic cottage. Highlights include a brass sink and light fixtures, coffered ceilings with wide beadboard planks, leathered granite kitchen counters and a way-cool floor made of American chestnut planks from an old barn.
Thanks to an abundant use of windows that deliver a grand view of Crooked Lake, the home feels airy and much larger than it is. Bryan and Connie also love how well the layout functions for their family - especially when they are entertaining. The kids' bedrooms are off a large landing at the top of the stairs - roomy enough to double as an entertainment room. When the adults are enjoying cocktail hour or a dinner party downstairs, they can pull a sliding door across the kitchen/great room area to seal it off from the kids' ruckus upstairs (or vice versa!).
From its gray-shingled dormers to its sweet white window boxes, this charmer on Crooked Lake is packed with ideas!
- Jacqueline Southby Photography

 Minglewood, LLC
Collaborated on project development from design and permitting to installation in 2014. Over 10 years, we’ve maintained close communication with the owners and their maintenance provider, RP Marzilli to ensure the landscape is kept in top condition. The sloping yard allowed us to create a stunning infinity-edge pool, while the large evergreen plantings provide privacy and edge habitat. New England stone walls and mature tree layers beautifully integrate the house with the surrounding landscape. Angela Kearney, Minglewood, LLC
Find the right local pro for your project
 Kasper Custom Home Remodeling
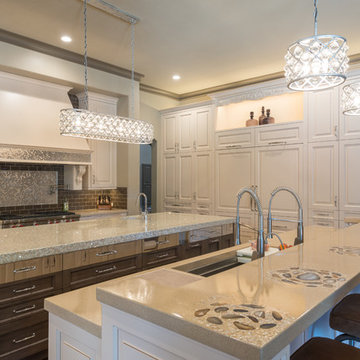
A wall full of cabinetry holds everything from pantry storage, to two large Sub-Zero fridge/freezer combinations, to a desk, hidden behind closed doors when company comes over.
 Air Tech Screen Products Inc.
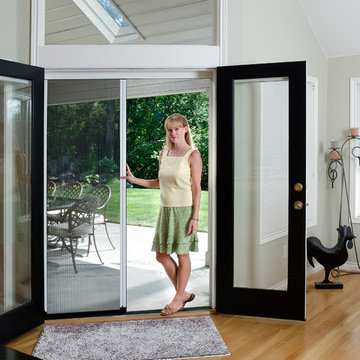
French Door Double Retractable Screen
Retractable screens for French doors is the most popular application for a retractable screen. Let the fresh air in while keeping the pests out.
When not in use the retractable screens disappear as not to block the view
through the French doors when they are closed!
• Colors available in White, Adobe, Brownstone, Desert Tan
• Sturdy Milano pull bar
• Cast metal color matching adjustable height handles
• Superior gliding using low friction technology
• Easy to install and operate
• Speed reducer (brake) provides safety and controlled retraction
• Recess and surface mount applications
• Full length magnetic seal
• Charcoal color 18x16 insect screen fabric (other optional fabrics available)






48