
Search results for "Sealed" in Home Design Ideas

 Rosenberg Kolb Architects
 is proud to announce our renovation of a 1747 timber frame house on Nantucket Island, completed in 2011. The first historic renovation project in Nantucket to receive LEED Gold status. The project was given a Grand Award by Eco Home Magazine in July, 2011.
The project included:
Restructuring the foundations to align and stabilize the structure in addition to providing for a new insulated crawl space;
A 260 square foot addition for a kitchen, bath, and new entry;
New cedar shingles, roof shingles, and restored historic windows;
The house met the strict regulations of Nantucket's Historic District.
On the inside, LEED Gold certification was met through:
High R-value insulation and reduced air leakage;
High efficiency heating, air conditioning, plumbing fixtures, and appliances;
Low-emission paints and finishes as well as a clay wall finish;
Using reclaimed materials from the original house and other sites.
The project has been published in:
N Magazine July 2011
Eco Home Magazine July 2011
New England Home June 2011


 Red Seal Homes
Custom mantel by Edward Hines Lumber with Brookhaven by Woodmode side built-ins.
Example of a mid-sized transitional wooden u-shaped staircase design in Chicago with wooden risers
Example of a mid-sized transitional wooden u-shaped staircase design in Chicago with wooden risers
Find the right local pro for your project


 Departure l Architecture
The Kitchen and Entry Foyer tucked under the wood loft
Open concept kitchen - small modern galley concrete floor and gray floor open concept kitchen idea in Portland with a farmhouse sink, flat-panel cabinets, white cabinets, concrete countertops, white backsplash, ceramic backsplash, stainless steel appliances and an island
Open concept kitchen - small modern galley concrete floor and gray floor open concept kitchen idea in Portland with a farmhouse sink, flat-panel cabinets, white cabinets, concrete countertops, white backsplash, ceramic backsplash, stainless steel appliances and an island

 Creative Mirror & Shower
Trendy master gray tile and porcelain tile porcelain tile and gray floor walk-in shower photo in Chicago with beige walls

 Robert Elliott Custom Homes
Nathan Schroder Photography
BK Design Studio
Robert Elliott Custom Homes
Example of a small transitional medium tone wood floor staircase design in Dallas with white walls
Example of a small transitional medium tone wood floor staircase design in Dallas with white walls

Sponsored
Delaware, OH

Buckeye Basements, Inc.
Central Ohio's Basement Finishing ExpertsBest Of Houzz '13-'21

 Anthony Wilder Design/Build, Inc.
Photography by Morgan Howarth
Example of a classic family room design in DC Metro
Example of a classic family room design in DC Metro

 alairhomesdecatur
Photos by Jeff Herr Photography
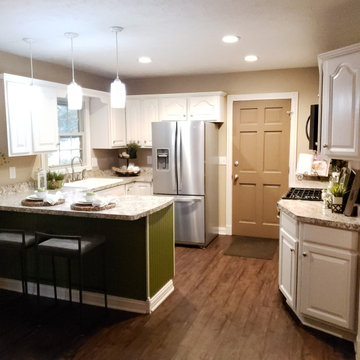
Transitional l-shaped medium tone wood floor open concept kitchen photo in Atlanta with wood countertops, an island, shaker cabinets, white cabinets, green backsplash, subway tile backsplash and stainless steel appliances
Transitional l-shaped medium tone wood floor open concept kitchen photo in Atlanta with wood countertops, an island, shaker cabinets, white cabinets, green backsplash, subway tile backsplash and stainless steel appliances

 greige/Fluegge Interior Design, Inc.
christina fluegge
Inspiration for a transitional exterior home remodel in Orange County
Inspiration for a transitional exterior home remodel in Orange County

 Morey Remodeling Group
Inspiration for a small transitional 3/4 blue tile porcelain tile, gray floor and single-sink bathroom remodel in Los Angeles with shaker cabinets, blue cabinets, a one-piece toilet, an undermount sink, quartz countertops, white countertops and a built-in vanity
 DiVittorio Design LLC
Interior design: Janet Marena of JTM Interiors
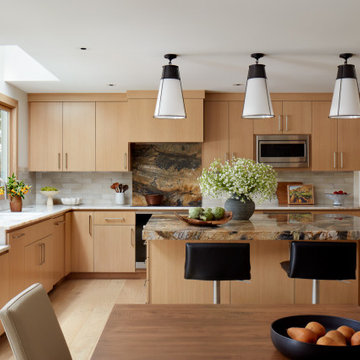
Large transitional l-shaped kitchen photo in San Francisco with an undermount sink, flat-panel cabinets, medium tone wood cabinets, beige backsplash, stainless steel appliances and an island
Large transitional l-shaped kitchen photo in San Francisco with an undermount sink, flat-panel cabinets, medium tone wood cabinets, beige backsplash, stainless steel appliances and an island


 Design Works
Photography: Ryan Garvin
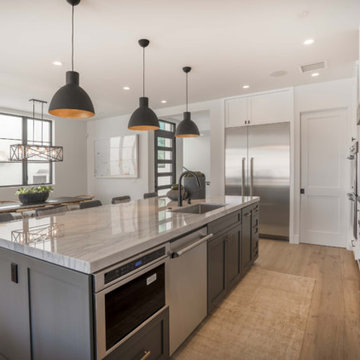
Inspiration for a large transitional l-shaped light wood floor and beige floor open concept kitchen remodel in Orange County with recessed-panel cabinets, white cabinets, white backsplash, stainless steel appliances, an island, wood countertops, mosaic tile backsplash and an undermount sink
Inspiration for a large transitional l-shaped light wood floor and beige floor open concept kitchen remodel in Orange County with recessed-panel cabinets, white cabinets, white backsplash, stainless steel appliances, an island, wood countertops, mosaic tile backsplash and an undermount sink


 StudioTrimble
Tom Harper
This home was a renovation of a traditional weekend log home into a modern full time retirement residence. This home was shy of storage, loaded with lots of wood (floors, walls and ceilings were all wood) and was dated and dull. We completely blew out the kitchen and all bathrooms and totally renovated the basement into a cozy entertainment space. The style ended up being "mountain modern" which was sensitive to the modern home style, but fresh with contemporary creature comforts and details.



 KD Landscape
Looking down from the deck, a palpable serenity is evident.
The flagstone path connects to a bluestone bench or can be used as an alternate entry into the pergola space.
109