
Search results for "Seamless cabinets" in Home Design Ideas
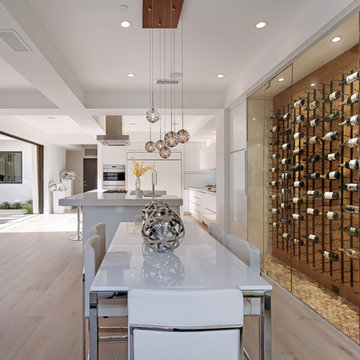
 Jeri Koegel Photography
Jeri Koegel
Example of a trendy light wood floor great room design in Orange County
Example of a trendy light wood floor great room design in Orange County

 Tomecek Studio Architecture
Photography by Patrick Ray
With a footprint of just 450 square feet, this micro residence embodies minimalism and elegance through efficiency. Particular attention was paid to creating spaces that support multiple functions as well as innovative storage solutions. A mezzanine-level sleeping space looks down over the multi-use kitchen/living/dining space as well out to multiple view corridors on the site. To create a expansive feel, the lower living space utilizes a bifold door to maximize indoor-outdoor connectivity, opening to the patio, endless lap pool, and Boulder open space beyond. The home sits on a ¾ acre lot within the city limits and has over 100 trees, shrubs and grasses, providing privacy and meditation space. This compact home contains a fully-equipped kitchen, ¾ bath, office, sleeping loft and a subgrade storage area as well as detached carport.

Example of a mid-sized classic master black and white tile and marble tile porcelain tile and multicolored floor walk-in shower design in Vancouver with a one-piece toilet, white walls, a pedestal sink and a hinged shower door
Find the right local pro for your project

 Colby Construction
Tricia Shay Photography
Inspiration for a cottage 3/4 gray tile and white tile multicolored floor alcove shower remodel in Milwaukee with recessed-panel cabinets, gray cabinets, an undermount sink, a hinged shower door and white countertops
Inspiration for a cottage 3/4 gray tile and white tile multicolored floor alcove shower remodel in Milwaukee with recessed-panel cabinets, gray cabinets, an undermount sink, a hinged shower door and white countertops

 Anders Lasater Architects
Architecture by Anders Lasater Architects. Interior Design and Landscape Design by Exotica Design Group. Photos by Jeri Koegel.
Example of a 1950s master stone tile and beige tile limestone floor drop-in bathtub design in Orange County with flat-panel cabinets, medium tone wood cabinets and gray walls
Example of a 1950s master stone tile and beige tile limestone floor drop-in bathtub design in Orange County with flat-panel cabinets, medium tone wood cabinets and gray walls




Sponsored
Plain City, OH

Kuhns Contracting, Inc.
Central Ohio's Trusted Home Remodeler Specializing in Kitchens & Baths

 Chairma Design Group
Kitchen, counter, bar seating with custom fabric - upholstered seating, lantern lighting, custom range hood, butlers pantry with coffee & tea bar, white wainscoting.

 Revival House
This Modern European kitchen is perfect for cooking and entertaining guests! We love the open layout that allows for a seamless flow throughout the space.
Jyland Construction Management Company
Scott Amundson Photography
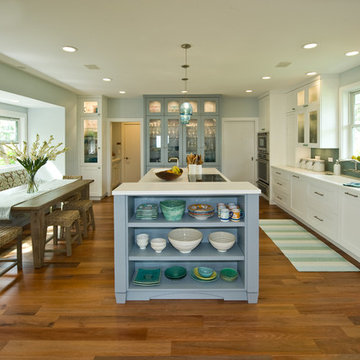
 Archipelago Home, LLC
Augie Salbosa
Inspiration for a mid-sized tropical medium tone wood floor eat-in kitchen remodel in Hawaii with an integrated sink, shaker cabinets, white cabinets, solid surface countertops, blue backsplash, glass tile backsplash, paneled appliances, an island and blue walls
Inspiration for a mid-sized tropical medium tone wood floor eat-in kitchen remodel in Hawaii with an integrated sink, shaker cabinets, white cabinets, solid surface countertops, blue backsplash, glass tile backsplash, paneled appliances, an island and blue walls
 Terracotta Studio
Jeff Herr

Trendy built-in desk dark wood floor home office photo in Atlanta with white walls
Trendy built-in desk dark wood floor home office photo in Atlanta with white walls

 Digitech Custom Audio & Video
Probably our favorite Home Theater System. This system makes going to the movies as easy as going downstairs. Based around Sony’s 4K Projector, this system looks incredible and has awesome sound. A Stewart Filmscreen provides the best canvas for our picture to be viewed. Eight speakers by B&W (including a subwoofer) are built into the walls or ceiling. All of the Equipment is hidden behind the screen-wall in a nice rack – out of the way and more importantly – out of view.
Using the simple remote or your mobile device (tablet or phone) you can easily control the system and watch your favorite movie or channel. The system also has streaming service available along with the Kaleidescape System.
 IS Architecture
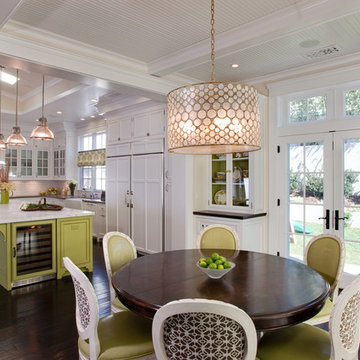
The kitchen, breakfast room and family room are all open to one another. The kitchen has a large twelve foot island topped with Calacatta marble and features a roll-out kneading table, and room to seat the whole family. The sunlight breakfast room opens onto the patio which has a built-in barbeque, and both bar top seating and a built in bench for outdoor dining. The large family room features a cozy fireplace, TV media, and a large built-in bookcase. The adjoining craft room is separated by a set of pocket french doors; where the kids can be visible from the family room as they do their homework.

Sponsored
Sunbury, OH

J.Holderby - Renovations
Franklin County's Leading General Contractors - 2X Best of Houzz!
 LMB Interiors
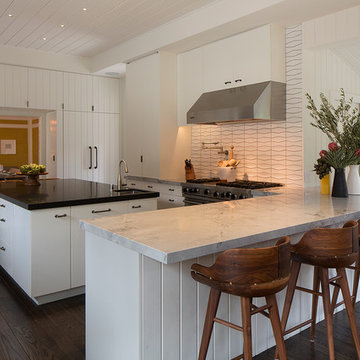
Custom-made Koa wood stools surround the quartzite counters and lend natural warmth to the kitchen’s muted color palette.
Eat-in kitchen - large contemporary u-shaped dark wood floor eat-in kitchen idea in San Francisco with a drop-in sink, flat-panel cabinets, white cabinets, marble countertops, stainless steel appliances and an island
Eat-in kitchen - large contemporary u-shaped dark wood floor eat-in kitchen idea in San Francisco with a drop-in sink, flat-panel cabinets, white cabinets, marble countertops, stainless steel appliances and an island
 User
UserGilbert McCarragher

Inspiration for a modern galley light wood floor and beige floor enclosed kitchen remodel in New York with flat-panel cabinets, light wood cabinets, white backsplash, paneled appliances, an island and beige countertops
Inspiration for a modern galley light wood floor and beige floor enclosed kitchen remodel in New York with flat-panel cabinets, light wood cabinets, white backsplash, paneled appliances, an island and beige countertops


 Millesime Wine Racks
For prices, products information and other details, visit our website: www.millesimewineracks.com Toll free: 1-844-772-5722
Wine cellar - small contemporary ceramic tile and beige floor wine cellar idea with display racks
Wine cellar - small contemporary ceramic tile and beige floor wine cellar idea with display racks



 The Bespoke Interior, Inc.
Inspiration for a mid-sized contemporary 3/4 gray tile alcove shower remodel in Orange County with flat-panel cabinets, medium tone wood cabinets, an undermount sink and white countertops

 Roomscapes Cabinetry and Design Center
Dan Cutrona Photography; Designed by Jessica Snyder-Betts
Large transitional l-shaped dark wood floor eat-in kitchen photo in Boston with white cabinets, white backsplash, stainless steel appliances, white walls, an undermount sink, recessed-panel cabinets, mosaic tile backsplash and an island
Large transitional l-shaped dark wood floor eat-in kitchen photo in Boston with white cabinets, white backsplash, stainless steel appliances, white walls, an undermount sink, recessed-panel cabinets, mosaic tile backsplash and an island

 Oumf design
L'ilôt allie le moderne et le rustique. Au fond, on aperçoit le garde-manger tableau.
Example of a farmhouse l-shaped plywood floor kitchen design in Montreal with an island
Example of a farmhouse l-shaped plywood floor kitchen design in Montreal with an island
33