
Search results for "Seamless cabinets" in Home Design Ideas

 John Webb Construction and Design
Here is an architecturally built house from the early 1970's which was brought into the new century during this complete home remodel by opening up the main living space with two small additions off the back of the house creating a seamless exterior wall, dropping the floor to one level throughout, exposing the post an beam supports, creating main level on-suite, den/office space, refurbishing the existing powder room, adding a butlers pantry, creating an over sized kitchen with 17' island, refurbishing the existing bedrooms and creating a new master bedroom floor plan with walk in closet, adding an upstairs bonus room off an existing porch, remodeling the existing guest bathroom, and creating an in-law suite out of the existing workshop and garden tool room.

 ULLE Studio
Small trendy blue tile and ceramic tile light wood floor and beige floor powder room photo in Seattle with flat-panel cabinets, blue cabinets, a one-piece toilet, white walls, an undermount sink, quartz countertops and white countertops
 Gast Architects
Ed Ritger Photography

Example of a transitional light wood floor and beige floor kitchen/dining room combo design in San Francisco with beige walls and no fireplace
Example of a transitional light wood floor and beige floor kitchen/dining room combo design in San Francisco with beige walls and no fireplace
Find the right local pro for your project
 Marilyn Hill Interiors
Showcase Photographers
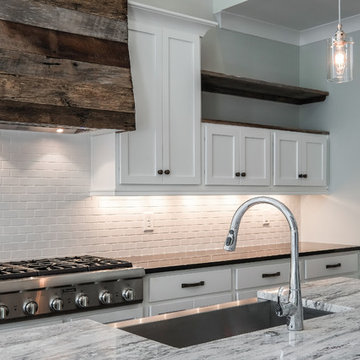
Mid-sized arts and crafts galley dark wood floor open concept kitchen photo in Nashville with a farmhouse sink, shaker cabinets, white cabinets, granite countertops, white backsplash, ceramic backsplash, stainless steel appliances, gray walls and an island
Mid-sized arts and crafts galley dark wood floor open concept kitchen photo in Nashville with a farmhouse sink, shaker cabinets, white cabinets, granite countertops, white backsplash, ceramic backsplash, stainless steel appliances, gray walls and an island



 DEANE Inc | Distinctive Design & Cabinetry
The owners wanted to keep the long wall of windows but still needed a full working kitchen along with ample seating for relaxed entertaining. The new floor plan design made more effective use of the space, accommodating multiple needs into the kitchen. The new layout created an open galley kitchen with a 13 1/2′ Island and seating at each end, accommodated by a cool-grey custom banquette with 2 tables. A SubZero refrigerator and wine cooler along with dual Miele dishwashers and speed oven help complete the kitchen.
 Jennifer Messina Interiors

Inspiration for a transitional backyard patio remodel in San Francisco with a pergola and a bbq area

Sponsored
Fredericksburg, OH

High Point Cabinets
Columbus' Experienced Custom Cabinet Builder | 4x Best of Houzz Winner
 KraftMaid

A built-in desk with bookcase and cabinets creates a seamless home office in a kitchen corner.
Small transitional built-in desk home office photo in Detroit
Small transitional built-in desk home office photo in Detroit
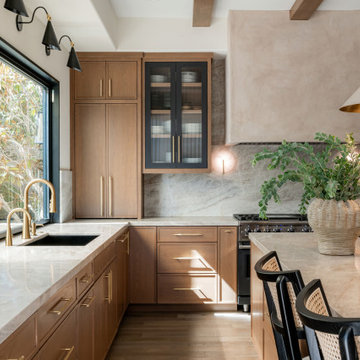
 M. Swabb Interior Design
Refined Oak & Stone kitchen renovation, nestled near Rancho Santa Fe. This stunning kitchen features rift-cut white oak cabinets, sleek black accents, and timeless Taj Mahal quartzite countertops and backsplash. Perfect for those seeking a modern yet refined aesthetic, this design blends natural warmth with sophisticated elements. The spacious layout and meticulous craftsmanship make it an ideal example of luxury kitchen design in San Diego.
If you’re looking for inspiration or a high-end kitchen remodel, the Refined Oak & Stone project is a showcase of excellence in materials and design. Whether you want custom cabinetry, premium stone surfaces, or a sleek, contemporary feel, this kitchen renovation highlights the best in modern kitchen design.
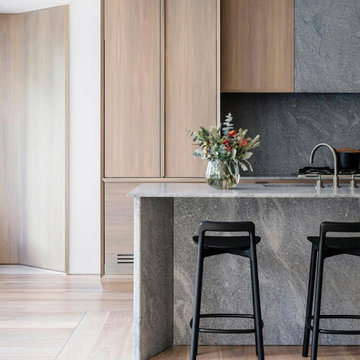
 Everingham Design
Mid-sized trendy single-wall light wood floor and brown floor open concept kitchen photo in Columbus with an undermount sink, beaded inset cabinets, medium tone wood cabinets, concrete countertops, gray backsplash, stone slab backsplash, stainless steel appliances, an island and gray countertops

 Leicht Westchester-Greenwich
Minimalist single-wall concrete floor home design photo in New York with a double-bowl sink, flat-panel cabinets, gray cabinets, solid surface countertops, brown backsplash, stainless steel appliances and an island

 Change Your Bathroom©
The detailed plans for this bathroom can be purchased here: https://www.changeyourbathroom.com/shop/felicitous-flora-bathroom-plans/
The original layout of this bathroom underutilized the spacious floor plan and had an entryway out into the living room as well as a poorly placed entry between the toilet and the shower into the master suite. The new floor plan offered more privacy for the water closet and cozier area for the round tub. A more spacious shower was created by shrinking the floor plan - by bringing the wall of the former living room entry into the bathroom it created a deeper shower space and the additional depth behind the wall offered deep towel storage. A living plant wall thrives and enjoys the humidity each time the shower is used. An oak wood wall gives a natural ambiance for a relaxing, nature inspired bathroom experience.

 DiVittorio Design LLC
Interior design: Janet Marena of JTM Interiors
Large transitional l-shaped kitchen photo in San Francisco with an undermount sink, flat-panel cabinets, medium tone wood cabinets, beige backsplash, stainless steel appliances and an island
Large transitional l-shaped kitchen photo in San Francisco with an undermount sink, flat-panel cabinets, medium tone wood cabinets, beige backsplash, stainless steel appliances and an island

Sponsored
Columbus, OH

Hope Restoration & General Contracting
Columbus Design-Build, Kitchen & Bath Remodeling, Historic Renovations

 Guy Ayers, Architect
Reverse Shed Eichler
This project is part tear-down, part remodel. The original L-shaped plan allowed the living/ dining/ kitchen wing to be completely re-built while retaining the shell of the bedroom wing virtually intact. The rebuilt entertainment wing was enlarged 50% and covered with a low-slope reverse-shed roof sloping from eleven to thirteen feet. The shed roof floats on a continuous glass clerestory with eight foot transom. Cantilevered steel frames support wood roof beams with eaves of up to ten feet. An interior glass clerestory separates the kitchen and livingroom for sound control. A wall-to-wall skylight illuminates the north wall of the kitchen/family room. New additions at the back of the house add several “sliding” wall planes, where interior walls continue past full-height windows to the exterior, complimenting the typical Eichler indoor-outdoor ceiling and floor planes. The existing bedroom wing has been re-configured on the interior, changing three small bedrooms into two larger ones, and adding a guest suite in part of the original garage. A previous den addition provided the perfect spot for a large master ensuite bath and walk-in closet. Natural materials predominate, with fir ceilings, limestone veneer fireplace walls, anigre veneer cabinets, fir sliding windows and interior doors, bamboo floors, and concrete patios and walks. Landscape design by Bernard Trainor: www.bernardtrainor.com (see “Concrete Jungle” in April 2014 edition of Dwell magazine). Microsoft Media Center installation of the Year, 2008: www.cybermanor.com/ultimate_install.html (automated shades, radiant heating system, and lights, as well as security & sound).

 WECSELMAN DESIGN
The open-concept living room and kitchen are anchored by soaring ceilings and full-height glass, creating a seamless connection to the tropical landscape beyond.


 The Red Shutters - Marina Case
Cape Cod; Dennis, MA
The design features a prominent Wolf stainless steel range, which serves as a professional-grade centerpiece for the room. A custom-crafted range hood with a clean, light finish is built directly into the off white cabinetry, blending seamlessly with the surrounding design. The kitchen walls and countertops are covered in a white marble with subtle veining, providing a sophisticated and timeless backdrop. This material extends from the countertop to the full backsplash behind the stove, creating a cohesive and luxurious look.
The classic Cape Cod feel is enhanced by the off white-painted cabinetry, which includes both solid doors and upper cabinets with glass fronts for displaying dishes. The kitchen island, featuring a dark countertop, adds a striking contrast to the light color palette and offers a central space for meal prep and gathering. The overall design incorporates bright, reflective surfaces and an open layout, which are key elements of coastal kitchens that aim to feel spacious and airy.

Sponsored
Fredericksburg, OH
High Point Cabinets
Columbus' Experienced Custom Cabinet Builder | 4x Best of Houzz Winner

 Sean Litchfield Photography
Sean Litchfield
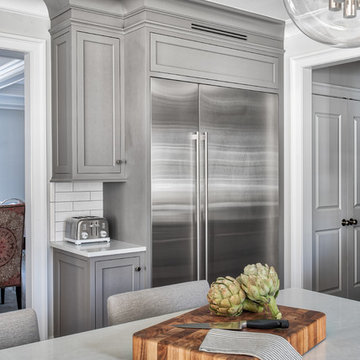
Example of a huge transitional kitchen design in Boston with recessed-panel cabinets, white cabinets and stainless steel appliances
Example of a huge transitional kitchen design in Boston with recessed-panel cabinets, white cabinets and stainless steel appliances
 Kaminski + Pew

Renovated kitchen with charcoal gray cabinetry, brass hardware, hand-glazed ceramic tile, and marble-look quartz countertops. Photo by Kyle Born.
Inspiration for a small transitional single-wall enclosed kitchen remodel in Philadelphia with shaker cabinets, quartz countertops, white backsplash, ceramic backsplash, stainless steel appliances, white countertops and black cabinets
Inspiration for a small transitional single-wall enclosed kitchen remodel in Philadelphia with shaker cabinets, quartz countertops, white backsplash, ceramic backsplash, stainless steel appliances, white countertops and black cabinets
 Gonyea Custom Homes
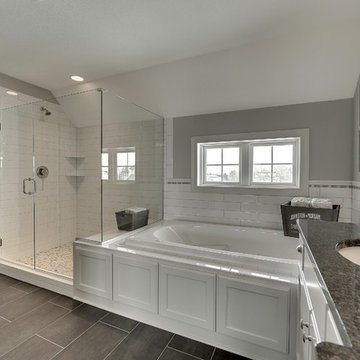
Brick set tile floor. White elongated subway tile with chair rail tile around room. Pebble tile on shower floor. Expansive walk in closet with built in shelving off bathroom.
Photography by Spacecrafting.
36