
Search results for "Seamless cabinets" in Home Design Ideas

 Michelle Burgess Design
Jim Houston Photography
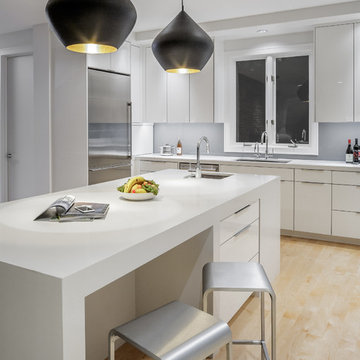
Large trendy l-shaped light wood floor and beige floor eat-in kitchen photo in Seattle with an undermount sink, flat-panel cabinets, white cabinets, solid surface countertops, gray backsplash, stainless steel appliances, an island and glass sheet backsplash
Large trendy l-shaped light wood floor and beige floor eat-in kitchen photo in Seattle with an undermount sink, flat-panel cabinets, white cabinets, solid surface countertops, gray backsplash, stainless steel appliances, an island and glass sheet backsplash
 Performance Kitchens & Home
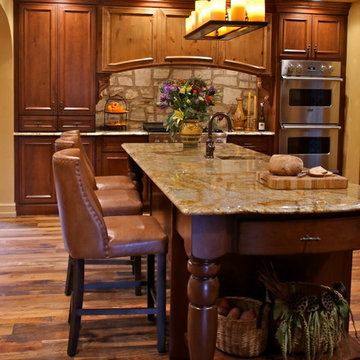
This Mediterranean-inspired kitchen blends warm wood cabinetry, natural stone accents, and hand-crafted architectural details to create a space rich in texture and Old-World charm. The custom cabinets feature deep, luxurious stain tones that pair beautifully with the stone hood surround and arched cooking niche—signature elements often found in high-end Mediterranean kitchen design. Wide-plank flooring and softly curved ceiling lines add warmth and authenticity, making the kitchen feel inviting and timeless.
A large center island anchors the layout, offering both prep space and comfortable seating for casual dining. Decorative corbels, carved posts, and wrought-iron touches elevate the handcrafted aesthetic while modern appliances blend seamlessly into the design. This luxury Mediterranean kitchen remodel balances elegance and functionality, giving homeowners a warm, character-filled space perfect for entertaining, cooking, and gathering. Text us at (484) 278-1764 or Call us (215) 482-0700 to get more info about Design, Design-Build and other ways we can help you make your dream a reality!
Find the right local pro for your project

 Kitchen Solvers of Columbus

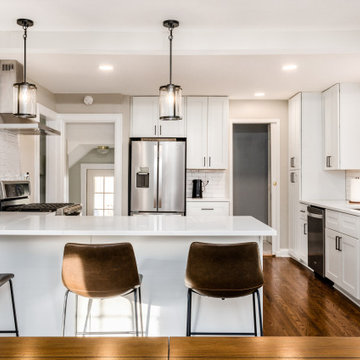
This kitchen got a huge transformation by removing existing walls to open up the space and give the homeowners a beautiful open concept functional kitchen. We then got to work installing new seamless shaker cabinets in a polar white color. Next, we installed a new quartz countertop in Staturio Wave and a ceramic igloo subway tile backsplash. To finish this new look, we sanded and stained the floor to really make it stand out. Now this is a kitchen that the homeowners are proud to show off to their family and friends.
 Kitchen Solvers of Columbus
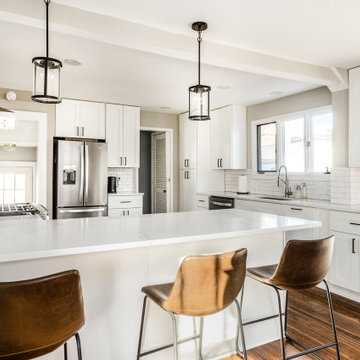
This kitchen got a huge transformation by removing existing walls to open up the space and give the homeowners a beautiful open concept functional kitchen. We then got to work installing new seamless shaker cabinets in a polar white color. Next, we installed a new quartz countertop in Staturio Wave and a ceramic igloo subway tile backsplash. To finish this new look, we sanded and stained the floor to really make it stand out. Now this is a kitchen that the homeowners are proud to show off to their family and friends.
 Kitchen Solvers of Columbus
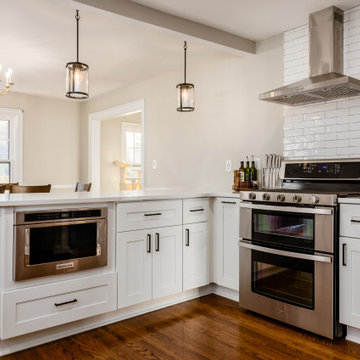
This kitchen got a huge transformation by removing existing walls to open up the space and give the homeowners a beautiful open concept functional kitchen. We then got to work installing new seamless shaker cabinets in a polar white color. Next, we installed a new quartz countertop in Staturio Wave and a ceramic igloo subway tile backsplash. To finish this new look, we sanded and stained the floor to really make it stand out. Now this is a kitchen that the homeowners are proud to show off to their family and friends.

Sponsored
Fredericksburg, OH

High Point Cabinets
Columbus' Experienced Custom Cabinet Builder | 4x Best of Houzz Winner
 Kitchen Solvers of Columbus
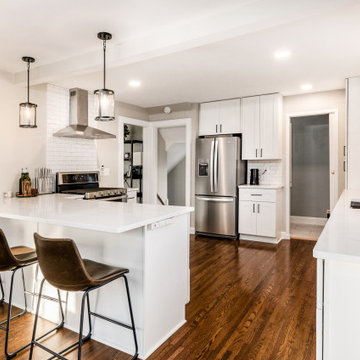
This kitchen got a huge transformation by removing existing walls to open up the space and give the homeowners a beautiful open concept functional kitchen. We then got to work installing new seamless shaker cabinets in a polar white color. Next, we installed a new quartz countertop in Staturio Wave and a ceramic igloo subway tile backsplash. To finish this new look, we sanded and stained the floor to really make it stand out. Now this is a kitchen that the homeowners are proud to show off to their family and friends.
 Kitchen Solvers of Columbus
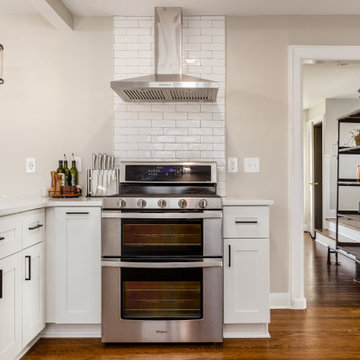
This kitchen got a huge transformation by removing existing walls to open up the space and give the homeowners a beautiful open concept functional kitchen. We then got to work installing new seamless shaker cabinets in a polar white color. Next, we installed a new quartz countertop in Staturio Wave and a ceramic igloo subway tile backsplash. To finish this new look, we sanded and stained the floor to really make it stand out. Now this is a kitchen that the homeowners are proud to show off to their family and friends.
 Kitchen Solvers of Columbus
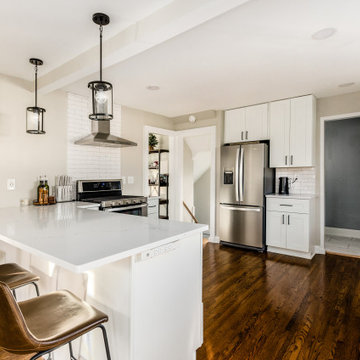
This kitchen got a huge transformation by removing existing walls to open up the space and give the homeowners a beautiful open concept functional kitchen. We then got to work installing new seamless shaker cabinets in a polar white color. Next, we installed a new quartz countertop in Staturio Wave and a ceramic igloo subway tile backsplash. To finish this new look, we sanded and stained the floor to really make it stand out. Now this is a kitchen that the homeowners are proud to show off to their family and friends.
 Kitchen Solvers of Columbus
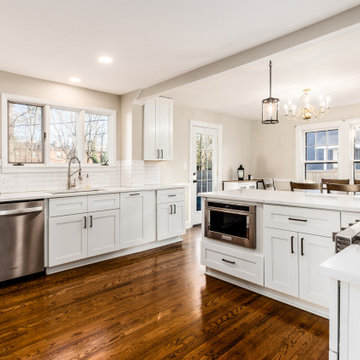
This kitchen got a huge transformation by removing existing walls to open up the space and give the homeowners a beautiful open concept functional kitchen. We then got to work installing new seamless shaker cabinets in a polar white color. Next, we installed a new quartz countertop in Staturio Wave and a ceramic igloo subway tile backsplash. To finish this new look, we sanded and stained the floor to really make it stand out. Now this is a kitchen that the homeowners are proud to show off to their family and friends.

 Hannah Dee Interiors
Julia Staples Photography
Inspiration for a timeless blue tile and subway tile mosaic tile floor alcove bathtub remodel in Philadelphia with an undermount sink, white cabinets and gray countertops
Inspiration for a timeless blue tile and subway tile mosaic tile floor alcove bathtub remodel in Philadelphia with an undermount sink, white cabinets and gray countertops

 Isla Homes
I built this on my property for my aging father who has some health issues. Handicap accessibility was a factor in design. His dream has always been to try retire to a cabin in the woods. This is what he got.
It is a 1 bedroom, 1 bath with a great room. It is 600 sqft of AC space. The footprint is 40' x 26' overall.
The site was the former home of our pig pen. I only had to take 1 tree to make this work and I planted 3 in its place. The axis is set from root ball to root ball. The rear center is aligned with mean sunset and is visible across a wetland.
The goal was to make the home feel like it was floating in the palms. The geometry had to simple and I didn't want it feeling heavy on the land so I cantilevered the structure beyond exposed foundation walls. My barn is nearby and it features old 1950's "S" corrugated metal panel walls. I used the same panel profile for my siding. I ran it vertical to match the barn, but also to balance the length of the structure and stretch the high point into the canopy, visually. The wood is all Southern Yellow Pine. This material came from clearing at the Babcock Ranch Development site. I ran it through the structure, end to end and horizontally, to create a seamless feel and to stretch the space. It worked. It feels MUCH bigger than it is.
I milled the material to specific sizes in specific areas to create precise alignments. Floor starters align with base. Wall tops adjoin ceiling starters to create the illusion of a seamless board. All light fixtures, HVAC supports, cabinets, switches, outlets, are set specifically to wood joints. The front and rear porch wood has three different milling profiles so the hypotenuse on the ceilings, align with the walls, and yield an aligned deck board below. Yes, I over did it. It is spectacular in its detailing. That's the benefit of small spaces.
Concrete counters and IKEA cabinets round out the conversation.
For those who cannot live tiny, I offer the Tiny-ish House.
Photos by Ryan Gamma
Staging by iStage Homes
Design Assistance Jimmy Thornton

Sponsored
Sunbury, OH

J.Holderby - Renovations
Franklin County's Leading General Contractors - 2X Best of Houzz!
 Kitchen Solvers of Columbus
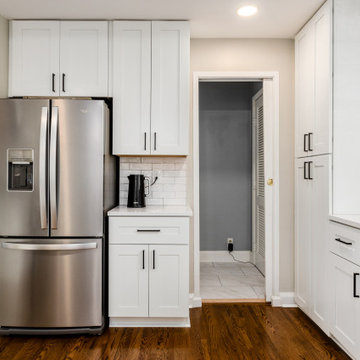
This kitchen got a huge transformation by removing existing walls to open up the space and give the homeowners a beautiful open concept functional kitchen. We then got to work installing new seamless shaker cabinets in a polar white color. Next, we installed a new quartz countertop in Staturio Wave and a ceramic igloo subway tile backsplash. To finish this new look, we sanded and stained the floor to really make it stand out. Now this is a kitchen that the homeowners are proud to show off to their family and friends.
 Kitchen Solvers of Columbus
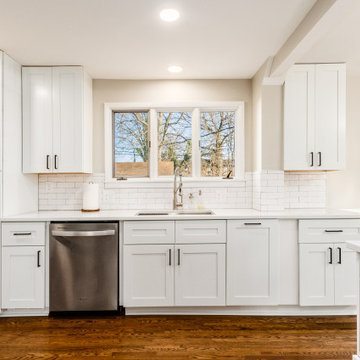
This kitchen got a huge transformation by removing existing walls to open up the space and give the homeowners a beautiful open concept functional kitchen. We then got to work installing new seamless shaker cabinets in a polar white color. Next, we installed a new quartz countertop in Staturio Wave and a ceramic igloo subway tile backsplash. To finish this new look, we sanded and stained the floor to really make it stand out. Now this is a kitchen that the homeowners are proud to show off to their family and friends.
 Kitchen Solvers of Columbus
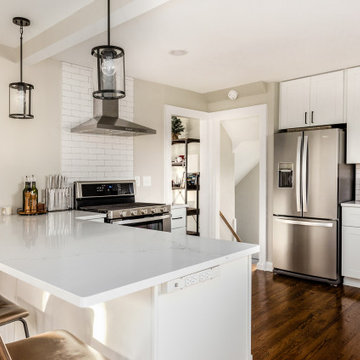
This kitchen got a huge transformation by removing existing walls to open up the space and give the homeowners a beautiful open concept functional kitchen. We then got to work installing new seamless shaker cabinets in a polar white color. Next, we installed a new quartz countertop in Staturio Wave and a ceramic igloo subway tile backsplash. To finish this new look, we sanded and stained the floor to really make it stand out. Now this is a kitchen that the homeowners are proud to show off to their family and friends.
 Robert M. Cain, Architect

Essential client goals were a sustainable low-maintenance house, primarily single floor living, orientation to views, natural light to interiors, establishment of individual privacy, creation of a formal outdoor space for gardening, incorporation of a full workshop for cars, generous indoor and outdoor social space for guests and parties.
The Holly Hill house is comprised of three wings joined by bridges: An architect's wing with a master garden to the east, an engineer’s wing with automobile workshop and a central activity, kitchen, living, dining wing.


 Kitchen Solvers of Columbus
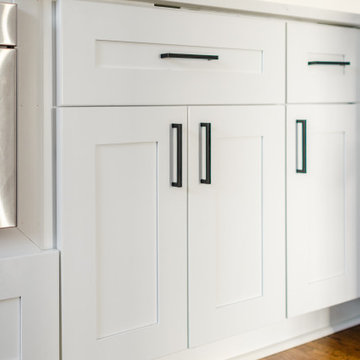
This kitchen got a huge transformation by removing existing walls to open up the space and give the homeowners a beautiful open concept functional kitchen. We then got to work installing new seamless shaker cabinets in a polar white color. Next, we installed a new quartz countertop in Staturio Wave and a ceramic igloo subway tile backsplash. To finish this new look, we sanded and stained the floor to really make it stand out. Now this is a kitchen that the homeowners are proud to show off to their family and friends.
 Kitchen Solvers of Columbus
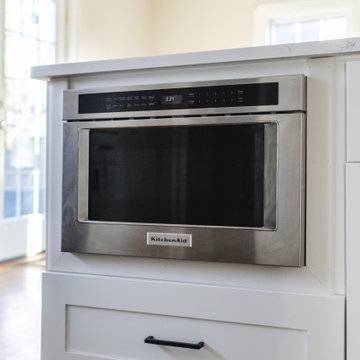
This kitchen got a huge transformation by removing existing walls to open up the space and give the homeowners a beautiful open concept functional kitchen. We then got to work installing new seamless shaker cabinets in a polar white color. Next, we installed a new quartz countertop in Staturio Wave and a ceramic igloo subway tile backsplash. To finish this new look, we sanded and stained the floor to really make it stand out. Now this is a kitchen that the homeowners are proud to show off to their family and friends.
 Kitchen Solvers of Columbus
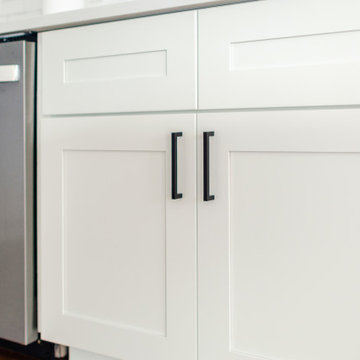
This kitchen got a huge transformation by removing existing walls to open up the space and give the homeowners a beautiful open concept functional kitchen. We then got to work installing new seamless shaker cabinets in a polar white color. Next, we installed a new quartz countertop in Staturio Wave and a ceramic igloo subway tile backsplash. To finish this new look, we sanded and stained the floor to really make it stand out. Now this is a kitchen that the homeowners are proud to show off to their family and friends.
37