
Search results for "Seamless cabinets" in Home Design Ideas

 Drewett Works
This photo: Interior designer Claire Ownby, who crafted furniture for the great room's living area, took her cues for the palette from the architecture. The sofa's Roma fabric mimics the Cantera Negra stone columns, chairs sport a Pindler granite hue, and the Innovations Rodeo faux leather on the coffee table resembles the floor tiles. Nearby, Shakuff's Tube chandelier hangs over a dining table surrounded by chairs in a charcoal Pindler fabric.
Positioned near the base of iconic Camelback Mountain, “Outside In” is a modernist home celebrating the love of outdoor living Arizonans crave. The design inspiration was honoring early territorial architecture while applying modernist design principles.
Dressed with undulating negra cantera stone, the massing elements of “Outside In” bring an artistic stature to the project’s design hierarchy. This home boasts a first (never seen before feature) — a re-entrant pocketing door which unveils virtually the entire home’s living space to the exterior pool and view terrace.
A timeless chocolate and white palette makes this home both elegant and refined. Oriented south, the spectacular interior natural light illuminates what promises to become another timeless piece of architecture for the Paradise Valley landscape.
Project Details | Outside In
Architect: CP Drewett, AIA, NCARB, Drewett Works
Builder: Bedbrock Developers
Interior Designer: Ownby Design
Photographer: Werner Segarra
Publications:
Luxe Interiors & Design, Jan/Feb 2018, "Outside In: Optimized for Entertaining, a Paradise Valley Home Connects with its Desert Surrounds"
Awards:
Gold Nugget Awards - 2018
Award of Merit – Best Indoor/Outdoor Lifestyle for a Home – Custom
The Nationals - 2017
Silver Award -- Best Architectural Design of a One of a Kind Home - Custom or Spec
http://www.drewettworks.com/outside-in/
 Carriage Lane Design-Build Inc.

Mid-sized transitional 3/4 gray tile, white tile and marble tile marble floor alcove shower photo in Toronto with shaker cabinets, white cabinets, white walls, an undermount sink and quartzite countertops

 Kurt Baum Architects
Steve Henke Studio
Eat-in kitchen - transitional l-shaped dark wood floor eat-in kitchen idea in Minneapolis with an undermount sink, shaker cabinets, white cabinets, marble countertops, gray backsplash, ceramic backsplash, stainless steel appliances and an island
Eat-in kitchen - transitional l-shaped dark wood floor eat-in kitchen idea in Minneapolis with an undermount sink, shaker cabinets, white cabinets, marble countertops, gray backsplash, ceramic backsplash, stainless steel appliances and an island
Find the right local pro for your project
 Rossoto Art LLC

New Master Bathroom. Photo by William Rossoto, Rossoto Art LLC
Mid-sized minimalist master gray tile and marble tile marble floor and gray floor freestanding bathtub photo with shaker cabinets, gray cabinets, a two-piece toilet, gray walls, an undermount sink, marble countertops and white countertops
Mid-sized minimalist master gray tile and marble tile marble floor and gray floor freestanding bathtub photo with shaker cabinets, gray cabinets, a two-piece toilet, gray walls, an undermount sink, marble countertops and white countertops
 Cara Woodhouse Interiors LLC
 © Robert Granoff Photography

Inspiration for a contemporary single-wall light wood floor and beige floor wet bar remodel in New York with an undermount sink, flat-panel cabinets, light wood cabinets and beige backsplash
Inspiration for a contemporary single-wall light wood floor and beige floor wet bar remodel in New York with an undermount sink, flat-panel cabinets, light wood cabinets and beige backsplash
 Lunardi Decor Interior Design

Customized Wall Unit - Complete Design.
TV Wall Unit Custom - Interior Design Company.
We manufacture Wall Units - Made in USA.
Italian Design - Boca Raton/FL
Call us to schedule a Free in-Home Consultation:
(561) 989 0307 / (561) 929 9833
We speak Italian, Portuguese and Spanish.

 APM architecture
Full height Pedini cabinets and kitchen island.
Photo by Jeff Mitchell- David Griffin and Company realtors
Example of a minimalist galley kitchen design in Dallas with flat-panel cabinets, dark wood cabinets and stainless steel appliances
Example of a minimalist galley kitchen design in Dallas with flat-panel cabinets, dark wood cabinets and stainless steel appliances



 LMK INTERIOR DESIGN
Scott Zimmerman, Contemporary floating vanity with vessel sink and espressos finished cabinetry.
Mid-sized trendy master beige tile and ceramic tile ceramic tile freestanding bathtub photo in Salt Lake City with a vessel sink, dark wood cabinets, wood countertops, flat-panel cabinets and beige walls
Mid-sized trendy master beige tile and ceramic tile ceramic tile freestanding bathtub photo in Salt Lake City with a vessel sink, dark wood cabinets, wood countertops, flat-panel cabinets and beige walls
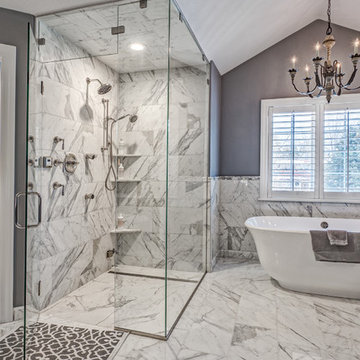
 Sanctuary Kitchen and Bath Design
Teri Fotheringham Photography
Example of a large transitional master white tile and stone tile marble floor freestanding bathtub design in Denver with gray walls
Example of a large transitional master white tile and stone tile marble floor freestanding bathtub design in Denver with gray walls
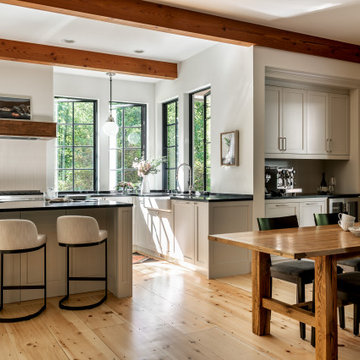


 Almar Building and Remodeling
Example of a mid-sized transitional galley medium tone wood floor and brown floor mudroom design in Boston with shaker cabinets, white cabinets, blue backsplash, ceramic backsplash, stainless steel appliances, white countertops and a white front door

 Creative Design Construction, Inc.
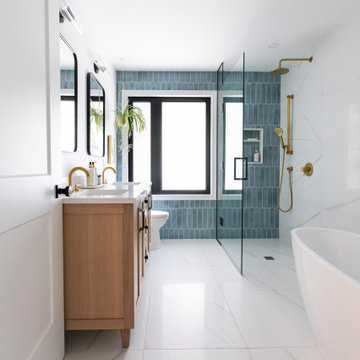
A master bathroom is often a place of peace and solitude, made even richer with luxurious accents. This homeowner was hoping for a serene, spa like atmosphere with modern amenities. Dipped in gold, this bathroom embodies the definition of luxury. From the oversized shower enclosure, to the oval freestanding soaking tub and private restroom facility, this bathroom incorporates it all.
The floor to ceiling white marble tile with gold veins is paired perfectly with a bronze mosaic feature wall behind the his and her vanity areas. The custom free-floating cabinetry continues from the vanities to a large make-up area featuring the same white marble countertops throughout.
A touch of gold is seamlessly tied into the design to create sophisticated accents throughout the space. From the gold crystal chandelier, vibrant gold fixtures and cabinet hardware, and the simple gold mirrors, the accents help bring the vision to life and tie in the esthetics of the concept.
This stunning white bathroom boasts of luxury and exceeded the homeowner’s expectations. It even included an automatic motorized drop-down television located in the ceiling, allowing the homeowner to relax and unwind after a long day, catching their favorite program.




 DHD Architecture and Interior Design
"Dramatically positioned along Pelican Crest's prized front row, this Newport Coast House presents a refreshing modern aesthetic rarely available in the community. A comprehensive $6M renovation completed in December 2017 appointed the home with an assortment of sophisticated design elements, including white oak & travertine flooring, light fixtures & chandeliers by Apparatus & Ladies & Gentlemen, & SubZero appliances throughout. The home's unique orientation offers the region's best view perspective, encompassing the ocean, Catalina Island, Harbor, city lights, Palos Verdes, Pelican Hill Golf Course, & crashing waves. The eminently liveable floorplan spans 3 levels and is host to 5 bedroom suites, open social spaces, home office (possible 6th bedroom) with views & balcony, temperature-controlled wine and cigar room, home spa with heated floors, a steam room, and quick-fill tub, home gym, & chic master suite with frameless, stand-alone shower, his & hers closets, & sprawling ocean views. The rear yard is an entertainer's paradise with infinity-edge pool & spa, fireplace, built-in BBQ, putting green, lawn, and covered outdoor dining area. An 8-car subterranean garage & fully integrated Savant system complete this one of-a-kind residence. Residents of Pelican Crest enjoy 24/7 guard-gated patrolled security, swim, tennis & playground amenities of the Newport Coast Community Center & close proximity to the pristine beaches, world-class shopping & dining, & John Wayne Airport." via Cain Group / Pacific Sotheby's International Realty
Photo: Sam Frost

 Annette English & Associates
Photography by Jon Coolidge.
Powder room - contemporary powder room idea in Los Angeles with flat-panel cabinets, a one-piece toilet, an undermount sink, gray walls and dark wood cabinets
Powder room - contemporary powder room idea in Los Angeles with flat-panel cabinets, a one-piece toilet, an undermount sink, gray walls and dark wood cabinets

 Coats Homes
Eat-in kitchen - large contemporary single-wall gray floor and concrete floor eat-in kitchen idea in Dallas with flat-panel cabinets, gray cabinets, an island, an undermount sink, quartz countertops, stainless steel appliances and white countertops

 High Camp Home
Rustic sophistication is embodied in this cabin kitchen that incorporates elements of stone, wood and tile.
Mountain style u-shaped kitchen photo in San Francisco with a farmhouse sink, shaker cabinets, medium tone wood cabinets, brown backsplash and paneled appliances
Mountain style u-shaped kitchen photo in San Francisco with a farmhouse sink, shaker cabinets, medium tone wood cabinets, brown backsplash and paneled appliances

Sponsored
Sunbury, OH

J.Holderby - Renovations
Franklin County's Leading General Contractors - 2X Best of Houzz!

 TreHus Architects+Interior Designers+Builders
Example of a mid-sized transitional u-shaped medium tone wood floor and brown floor kitchen design in Minneapolis with shaker cabinets, orange cabinets, stainless steel appliances, an island, black countertops, an undermount sink and solid surface countertops


 CCS ARCHITECTURE
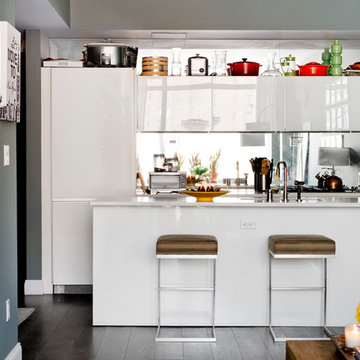
Photovoltaic panels generate all the home’s electricity, sending surplus energy back to the grid. All the home’s systems—hot water, HVAC, and radiant heating—are integrated, electric-based, and powered by the PV panels on the roof. The only use of natural gas is at the cooking range, which draws from a 50-gallon propane tank. With the exception of the propane tank, the home is net-zero in terms of its energy consumption. Photographer: Matthew Millman
40