
Search results for "Seamless cabinets" in Home Design Ideas

 Leib Designs
The kitchen was created in collaboration with Smallbone of Devizes. The electronic stove from Wolf has a stainless steel finish and allows residents to choose from ten different cooking modes with even temperatures and airflow throughout. The available dual fuel ranges are natural or LP gas. The refrigerator is a product of Sub-Zero and is built into the surrounding cabinetry. To ensure freshness of food and water, the refrigerator features an air purification system, that reduces stench, odors, bacteria and viruses. The residents will be accustom to cleaning without error, with the help of their fully integrated dishwasher from Miele.
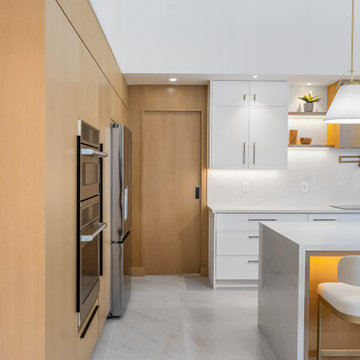
 OC Architectural Woodwork
Sleek double ovens and a paneled refrigerator are framed by tall cabinets and clean lines, showing how beauty and functionality meet in this transitional Weston kitchen. The warm wood tone softens the modern architecture, while recessed lighting keeps the space bright and practical.

Huge trendy beige floor kitchen photo in Phoenix with an undermount sink, flat-panel cabinets, light wood cabinets, white backsplash, stainless steel appliances and an island
Find the right local pro for your project

 Timeless Kitchen Cabinetry
Gridley+Graves Photographers
Inspiration for a mid-sized farmhouse single-wall brick floor and red floor eat-in kitchen remodel in Philadelphia with a farmhouse sink, raised-panel cabinets, an island, paneled appliances, beige cabinets, concrete countertops and gray countertops
Inspiration for a mid-sized farmhouse single-wall brick floor and red floor eat-in kitchen remodel in Philadelphia with a farmhouse sink, raised-panel cabinets, an island, paneled appliances, beige cabinets, concrete countertops and gray countertops
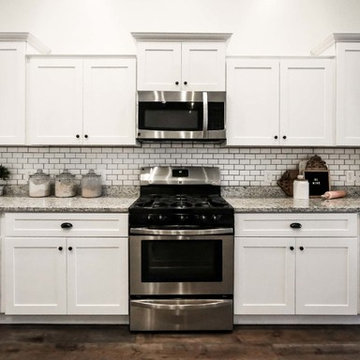
 AWA Kitchen Cabinets
Trendy kitchen photo in Salt Lake City with shaker cabinets, white cabinets and granite countertops

 Stephen Green Architecture, Inc.
Ian Lindsey
Open concept kitchen - large tropical l-shaped limestone floor open concept kitchen idea in Hawaii with a double-bowl sink, recessed-panel cabinets, medium tone wood cabinets, quartz countertops, stainless steel appliances and a peninsula
Open concept kitchen - large tropical l-shaped limestone floor open concept kitchen idea in Hawaii with a double-bowl sink, recessed-panel cabinets, medium tone wood cabinets, quartz countertops, stainless steel appliances and a peninsula

 Design Studio International
Viewing the kitchen from the dining room, you can see the open layout, and additional storage along the window and refrigerator wall. A Miele refrigerator is fully-integrated for a seamless appearance as part of the newly added storage wall.



 KitchenLab Interiors
Example of a transitional light wood floor kitchen design in Chicago with marble countertops, an island and green cabinets

 David Coleman / Architecture
View from the living room up to the reading area of the sleeping loft - photo: Ben Benschneider
Trendy u-shaped dark wood floor open concept kitchen photo in Seattle with flat-panel cabinets, light wood cabinets, green backsplash, stainless steel appliances and a peninsula
Trendy u-shaped dark wood floor open concept kitchen photo in Seattle with flat-panel cabinets, light wood cabinets, green backsplash, stainless steel appliances and a peninsula

 Jack 'N Tool Box, Inc.
Jim Bartsch Photography
Example of a mid-sized asian master stone tile, brown tile and gray tile slate floor corner shower design in Santa Barbara with a drop-in sink, medium tone wood cabinets, granite countertops, multicolored walls and shaker cabinets
Example of a mid-sized asian master stone tile, brown tile and gray tile slate floor corner shower design in Santa Barbara with a drop-in sink, medium tone wood cabinets, granite countertops, multicolored walls and shaker cabinets
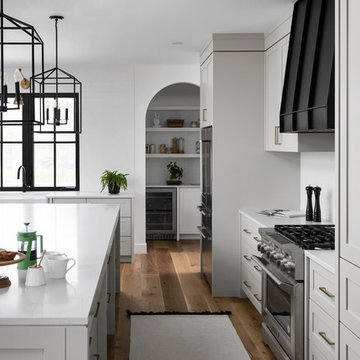
 The Wood Studio
All photography by Barry MacKenzie
Inspiration for a large cottage l-shaped brown floor and medium tone wood floor eat-in kitchen remodel in Toronto with a farmhouse sink, shaker cabinets, quartz countertops, white backsplash, subway tile backsplash, stainless steel appliances, an island, white cabinets and white countertops
Inspiration for a large cottage l-shaped brown floor and medium tone wood floor eat-in kitchen remodel in Toronto with a farmhouse sink, shaker cabinets, quartz countertops, white backsplash, subway tile backsplash, stainless steel appliances, an island, white cabinets and white countertops

 Coats Homes
Inspiration for a mid-sized transitional l-shaped blue floor and ceramic tile dedicated laundry room remodel in Dallas with a farmhouse sink, shaker cabinets, blue cabinets, white walls, white countertops and solid surface countertops

 Susan Yeley Homes
Our poster project for The Three P's, this small midcentury home south of campus has great bones but lacked vibrancy - a je ne sais quoi that the clients were searching to savoir once and for all. SYI worked with them to nail down a design direction and furniture plan, and they decided to invest in the big-impact items first: built-ins and lighting and a fresh paint job that included a beautiful deep blue-green line around the windows. The vintage rug was an Etsy score at an awesome price, but only after the client spent months scouring options and sources online that matched the vision and dimensions of the plan. A good year later, the West Elm sofa went on sale, so the client took advantage; some time after that, they painted the kitchen, created the drop zone / bench area, and rounded out the room with occasional tables and accessories. Their lesson: in patience, and details, there is beauty.
Photography by Gina Rogers Photography



 All About the Wow, Inc.

Freestanding bathtub - contemporary brown tile and gray tile gray floor freestanding bathtub idea in Miami with flat-panel cabinets, white cabinets, white walls, a hinged shower door and white countertops
 Farrell and Sons, LLC

Transitional drop-in bathtub photo in Minneapolis with an undermount sink, flat-panel cabinets, quartz countertops and a two-piece toilet




 Bunker Workshop
Matt Delphenich
Small minimalist dark wood floor eat-in kitchen photo in Boston with an integrated sink, flat-panel cabinets, white cabinets, solid surface countertops, paneled appliances and an island
Small minimalist dark wood floor eat-in kitchen photo in Boston with an integrated sink, flat-panel cabinets, white cabinets, solid surface countertops, paneled appliances and an island
 Brian David Roberts | Interior Planning & Design

Inspiration for a mid-sized modern galley medium tone wood floor open concept kitchen remodel in Seattle with an undermount sink, flat-panel cabinets, white cabinets, marble countertops, white backsplash, stone slab backsplash, paneled appliances and an island

 Oak Hill Architects
White cabinetry, transom cabinets, and wide windows make this small space appear twice the size. Cabinet details reflect those found in the kitchen.
Example of a large classic l-shaped medium tone wood floor kitchen design in Boston with glass-front cabinets, white cabinets, marble countertops, white backsplash, gray countertops and window backsplash
Example of a large classic l-shaped medium tone wood floor kitchen design in Boston with glass-front cabinets, white cabinets, marble countertops, white backsplash, gray countertops and window backsplash
42