
Search results for "Seamless cabinets" in Home Design Ideas

 Mariano & Co., LLC

Complete Master Bathroom remodel! We began by removing every surface from floor to ceiling including the shower/tub combo to enable us to create a zero-threshold walk-in shower. We then re placed the window with a new obscure rain glass. The vanity cabinets are a cool grey shaker style cabinet topped with a subtle Pegasus Quartz and a Waterfall edge leading into the shower. The shower wall tile is a 12x24 Themar Bianco Lasa with Soft Grey brush strokes throughout. The featured Herringbone wall connects to the shower using the 3x12 Themar Bianco Lasa tile. We even added a little Herringbone detail to the custom soap niche inside the shower. For the shower floor, we installed a flat pebble that created a spa like escape! This bathroom encompasses all neutral earth tones which you can see through the solid panel of clear glass that is all the way to the ceiling. For the proportion of the space, we used a skinny 4x40 Savanna Milk wood look tile flooring for the main area. Finally, the bathroom is completed with chrome fixtures such as a flush mounted rain head, shower head and wand, two single hole faucets and last but not least… those gorgeous pendant lights above the vanity!

 Geneva Cabinet
www.genevacabinet.com, Geneva Cabinet Company, Lake Geneva, WI., Lakehouse with kitchen open to screened in porch overlooking lake.
Large beach style brick mixed material railing back porch photo in Milwaukee with a roof extension
Large beach style brick mixed material railing back porch photo in Milwaukee with a roof extension
Find the right local pro for your project
 AJ Madison

This rustic-style home brings the soul of the cabin to the modern age. Natural elements of different kinds integrate seamlessly, the marble wall against the natural wood beam looks especially well done.
 Heartland Builders, LLC

Elegant master gray tile gray floor freestanding bathtub photo in Grand Rapids with recessed-panel cabinets, dark wood cabinets, gray walls, an undermount sink and a hinged shower door

 Brion Jeannette Architecture
Corona del Mar, California
Mid-sized trendy open concept carpeted family room photo in Orange County with white walls, no fireplace and a wall-mounted tv
Mid-sized trendy open concept carpeted family room photo in Orange County with white walls, no fireplace and a wall-mounted tv
 User
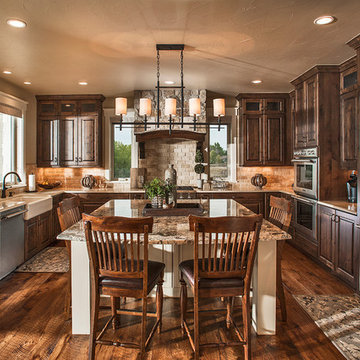
UserElegant u-shaped dark wood floor and brown floor eat-in kitchen photo in Denver with a farmhouse sink, raised-panel cabinets, dark wood cabinets, beige backsplash, stone tile backsplash, stainless steel appliances and an island

Sponsored
Fredericksburg, OH

High Point Cabinets
Columbus' Experienced Custom Cabinet Builder | 4x Best of Houzz Winner
 User
UserThe breathtaking panoramic views from this Desert Mountain property inspired the owners and architect to take full advantage of indoor-outdoor living. Glass walls and retractable door systems allow you to enjoy the expansive desert and cityscape views from every room. The rustic blend of stone and organic materials seamlessly blend inside and out.
©ThompsonPhotographic.com 2011
ArchitecTor PC.
Gemini Development Corp.
Joni Wilkerson Interiors and Landscaping
 James David Custom Homes

Inspiration for a mid-sized contemporary master gray tile and stone tile concrete floor corner shower remodel in Orange County with a vessel sink, flat-panel cabinets, medium tone wood cabinets, a one-piece toilet, white walls and granite countertops
 Mod Surrounds

Bold mint turquoise walls encase a fun pre-teen bedroom that will transition seamlessly through teenager and young adult hood.
Small transitional carpeted bedroom photo in Orange County with green walls and no fireplace
Small transitional carpeted bedroom photo in Orange County with green walls and no fireplace


 A. Perry Homes
Mid-sized l-shaped dark wood floor and brown floor open concept kitchen photo in Chicago with an undermount sink, beaded inset cabinets, white cabinets, white backsplash, subway tile backsplash, paneled appliances, an island and white countertops

 Brett Design
Ethereal Modern Pied-à-terre Kitchen by Brett Design. This all glass kitchen is clad in back painted glass from the refrigerator to the cabinets to the dishwasher to the walls, counter top and backsplash. This small New York City kitchen lacks nothing. With careful space planning the custom contemporary glass flat front cabinets provide plenty of storage, while well placed top of the line stainless steel range is a dream for an urban home chef. Recessed under cabinet lighting and ceiling lighting concealed above dropped modern crown molding provide understated and beautiful illumination.

Sponsored
Plain City, OH

Kuhns Contracting, Inc.
Central Ohio's Trusted Home Remodeler Specializing in Kitchens & Baths
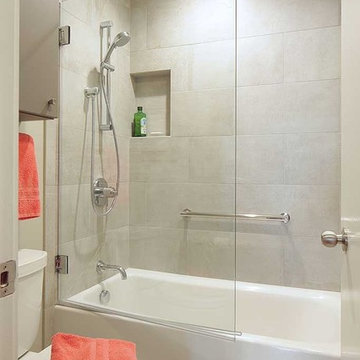
 Custom Kitchens by John Wilkins, Inc.
Francis Combes
Alcove bathtub - small contemporary master gray tile and porcelain tile porcelain tile and gray floor alcove bathtub idea in San Francisco with flat-panel cabinets, gray cabinets, a two-piece toilet, gray walls, an undermount sink, marble countertops and a hinged shower door
Alcove bathtub - small contemporary master gray tile and porcelain tile porcelain tile and gray floor alcove bathtub idea in San Francisco with flat-panel cabinets, gray cabinets, a two-piece toilet, gray walls, an undermount sink, marble countertops and a hinged shower door
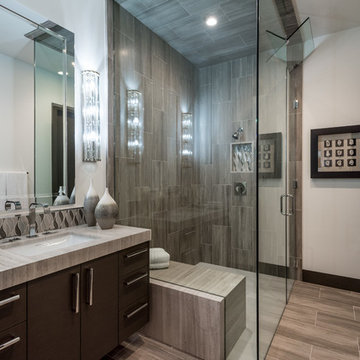
 Luxe-Design
Guest Bathroom with Walk In Shower
Inspiration for a mid-sized contemporary 3/4 brown tile and porcelain tile porcelain tile and brown floor corner shower remodel in Las Vegas with flat-panel cabinets, brown cabinets, white walls, an undermount sink, quartz countertops, a hinged shower door and gray countertops
Inspiration for a mid-sized contemporary 3/4 brown tile and porcelain tile porcelain tile and brown floor corner shower remodel in Las Vegas with flat-panel cabinets, brown cabinets, white walls, an undermount sink, quartz countertops, a hinged shower door and gray countertops

 SRA Design + Build Architects Corp.
Mike Van Tessell
Freestanding bathtub - contemporary master gray tile gray floor freestanding bathtub idea in New York with flat-panel cabinets, dark wood cabinets, white walls, an undermount sink, a hinged shower door and white countertops
Freestanding bathtub - contemporary master gray tile gray floor freestanding bathtub idea in New York with flat-panel cabinets, dark wood cabinets, white walls, an undermount sink, a hinged shower door and white countertops

 SUBU Design Architecture
View from master bath towards master bedroom, through open shower/tub wet room and open courtyard. Manolo Langis Photographer
Freestanding bathtub - huge contemporary master beige tile and stone tile light wood floor freestanding bathtub idea in Los Angeles with flat-panel cabinets, dark wood cabinets, brown walls, an undermount sink and marble countertops
Freestanding bathtub - huge contemporary master beige tile and stone tile light wood floor freestanding bathtub idea in Los Angeles with flat-panel cabinets, dark wood cabinets, brown walls, an undermount sink and marble countertops



 Design West
Expansive Kitchen featuring massive center island
Eat-in kitchen - huge mediterranean marble floor and beige floor eat-in kitchen idea in Miami with a farmhouse sink, white cabinets, granite countertops, limestone backsplash, paneled appliances, an island, beige backsplash and glass-front cabinets
Eat-in kitchen - huge mediterranean marble floor and beige floor eat-in kitchen idea in Miami with a farmhouse sink, white cabinets, granite countertops, limestone backsplash, paneled appliances, an island, beige backsplash and glass-front cabinets

 Scott Roberts
Eric Rorer
Trendy galley kitchen photo in San Francisco with flat-panel cabinets, gray backsplash and an island
Trendy galley kitchen photo in San Francisco with flat-panel cabinets, gray backsplash and an island

 Albertsson Hansen Architecture and Interior Design
A cabin in Western Wisconsin is transformed from within to become a serene and modern retreat. In a past life, this cabin was a fishing cottage which was part of a resort built in the 1920’s on a small lake not far from the Twin Cities. The cabin has had multiple additions over the years so improving flow to the outdoor space, creating a family friendly kitchen, and relocating a bigger master bedroom on the lake side were priorities. The solution was to bring the kitchen from the back of the cabin up to the front, reduce the size of an overly large bedroom in the back in order to create a more generous front entry way/mudroom adjacent to the kitchen, and add a fireplace in the center of the main floor.
Photographer: Wing Ta
Interior Design: Jennaea Gearhart Design
50