
Search results for "Seamless cabinets" in Home Design Ideas

Inspiration for a small contemporary galley light wood floor and beige floor open concept kitchen remodel in Chicago with an integrated sink, flat-panel cabinets, medium tone wood cabinets, quartzite countertops, gray backsplash, stone slab backsplash, paneled appliances, an island and white countertops

 Luster Custom Homes & Remodeling
Located in the prestigious Silverleaf community in Scottsdale, Arizona, this mediterranean-inspired new home by Luster Custom Homes features top of the line finishes including hardwood floors, Wolf and Sub-Zero appliances, custom cabinetry and thoughtful details throughout.
Baxter Imaging
 Jensen Design
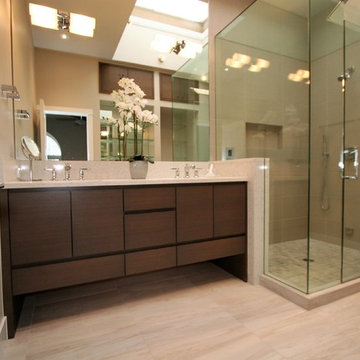
Example of a mid-sized trendy master corner shower design with flat-panel cabinets, medium tone wood cabinets, an undermount sink, marble countertops and a hinged shower door
Find the right local pro for your project
 Rangeley Building & Remodeling

Corner shower - traditional 3/4 multicolored tile corner shower idea in Portland Maine with a vessel sink, flat-panel cabinets, medium tone wood cabinets and orange walls
 R. B. Schwarz, Inc.
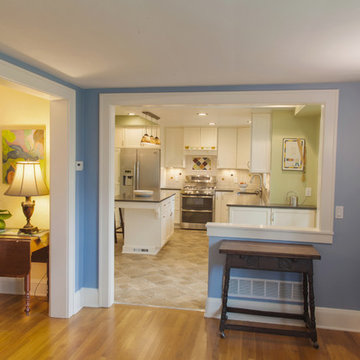
Standing in the family room looking into the kitchen, you can see the dining room, family room and kitchen floors are now on the same plane. R.B. Schwarz, Inc. took down a wall and expande the doorway to give an open view. We used wide casing with back band and 3-piece baseboards to maintain the original character of the 1922 house.
Photo Credit: Jim Baron
 KraftMaster Renovations

Full custom, contemporary, fully integrated, and push-to-open cabinetry was outfitted for this new kitchen in this beautiful colonial home. The earthy tones and materials used are a nice way to tie the traditional aspects of the home into the kitchen, with the client having such modern taste. The perimeter uppers are walnut, grain matched, while the lowers and island are a painted matte finish. The whole space has no hardware, with push to open fridge, and ovens and a knock to open dishwasher. Under cabinet lighting was integrated on the island for a floating glow and on the upper cabinets as well for utility lighting.
 Bella Vista Company
Shoot2Sell
Bella Vista Company

This home won the NARI Greater Dallas CotY Award for Entire House $750,001 to $1,000,000 in 2015.
Example of a large tuscan master beige tile and pebble tile terra-cotta tile double shower design in Dallas with an undermount sink, shaker cabinets, distressed cabinets, beige walls and an undermount tub
Example of a large tuscan master beige tile and pebble tile terra-cotta tile double shower design in Dallas with an undermount sink, shaker cabinets, distressed cabinets, beige walls and an undermount tub

Sponsored
Plain City, OH

Kuhns Contracting, Inc.
Central Ohio's Trusted Home Remodeler Specializing in Kitchens & Baths
 Dave Fox Design Build Remodelers
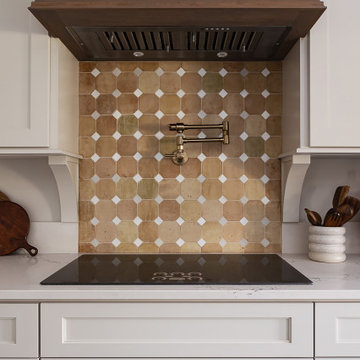
This ADA kitchen features Custom Wood Product cabinetry, gold hardware, Cambria Quartz countertops, an induction cooktop, a pot filler, and a beautiful custom hood
 Dave Fox Design Build Remodelers
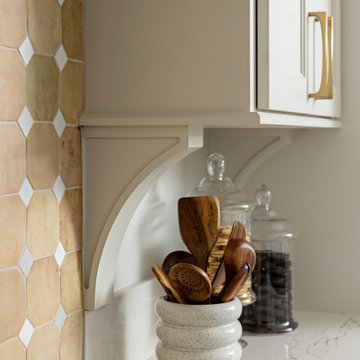
This ADA kitchen features Custom Wood Product cabinetry, gold hardware, Cambria Quartz countertops, and an induction cooktop
Example of a transitional vinyl floor, multicolored floor and vaulted ceiling kitchen design in Columbus with a farmhouse sink, raised-panel cabinets, quartz countertops, stainless steel appliances, an island and white countertops
Example of a transitional vinyl floor, multicolored floor and vaulted ceiling kitchen design in Columbus with a farmhouse sink, raised-panel cabinets, quartz countertops, stainless steel appliances, an island and white countertops
 User
UserPhotography by John Merkl.

Example of a cottage medium tone wood floor and brown floor dining room design in San Francisco with white walls
Example of a cottage medium tone wood floor and brown floor dining room design in San Francisco with white walls
 Brandon Architects, Inc.

Example of a beach style 3/4 white tile and subway tile multicolored floor alcove shower design in Orange County with shaker cabinets, gray cabinets, a one-piece toilet, white walls, an undermount sink and white countertops
 Francesca Owings Interior Design
Point West at Macatawa Park
J. Visser Design
Insignia Homes
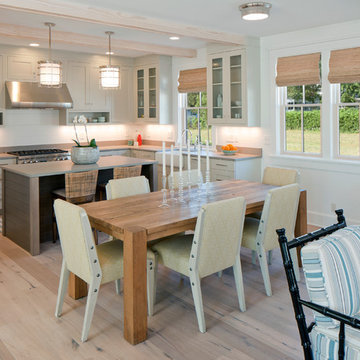
Example of a beach style medium tone wood floor kitchen/dining room combo design in Grand Rapids with white walls
Example of a beach style medium tone wood floor kitchen/dining room combo design in Grand Rapids with white walls

 Creative Design Construction, Inc.
Embracing an authentic Craftsman-styled kitchen was one of the primary objectives for these New Jersey clients. They envisioned bending traditional hand-craftsmanship and modern amenities into a chef inspired kitchen. The woodwork in adjacent rooms help to facilitate a vision for this space to create a free-flowing open concept for family and friends to enjoy.
This kitchen takes inspiration from nature and its color palette is dominated by neutral and earth tones. Traditionally characterized with strong deep colors, the simplistic cherry cabinetry allows for straight, clean lines throughout the space. A green subway tile backsplash and granite countertops help to tie in additional earth tones and allow for the natural wood to be prominently displayed.
The rugged character of the perimeter is seamlessly tied into the center island. Featuring chef inspired appliances, the island incorporates a cherry butchers block to provide additional prep space and seating for family and friends. The free-standing stainless-steel hood helps to transform this Craftsman-style kitchen into a 21st century treasure.

Sponsored
Columbus, OH

Hope Restoration & General Contracting
Columbus Design-Build, Kitchen & Bath Remodeling, Historic Renovations
 Jackie Vella Design
Leslie Farinacci

Large elegant master gray tile and porcelain tile porcelain tile double shower photo in Cleveland with an undermount sink, shaker cabinets, dark wood cabinets, granite countertops, a two-piece toilet and gray walls
Large elegant master gray tile and porcelain tile porcelain tile double shower photo in Cleveland with an undermount sink, shaker cabinets, dark wood cabinets, granite countertops, a two-piece toilet and gray walls
 Earth Elements Design Center

Glamorous backsplash to add to the contemporary kitchen
Large trendy galley marble floor open concept kitchen photo in Las Vegas with a double-bowl sink, flat-panel cabinets, white cabinets, metallic backsplash, mosaic tile backsplash, laminate countertops, stainless steel appliances and a peninsula
Large trendy galley marble floor open concept kitchen photo in Las Vegas with a double-bowl sink, flat-panel cabinets, white cabinets, metallic backsplash, mosaic tile backsplash, laminate countertops, stainless steel appliances and a peninsula

 Isla Homes
I built this on my property for my aging father who has some health issues. Handicap accessibility was a factor in design. His dream has always been to try retire to a cabin in the woods. This is what he got.
It is a 1 bedroom, 1 bath with a great room. It is 600 sqft of AC space. The footprint is 40' x 26' overall.
The site was the former home of our pig pen. I only had to take 1 tree to make this work and I planted 3 in its place. The axis is set from root ball to root ball. The rear center is aligned with mean sunset and is visible across a wetland.
The goal was to make the home feel like it was floating in the palms. The geometry had to simple and I didn't want it feeling heavy on the land so I cantilevered the structure beyond exposed foundation walls. My barn is nearby and it features old 1950's "S" corrugated metal panel walls. I used the same panel profile for my siding. I ran it vertical to match the barn, but also to balance the length of the structure and stretch the high point into the canopy, visually. The wood is all Southern Yellow Pine. This material came from clearing at the Babcock Ranch Development site. I ran it through the structure, end to end and horizontally, to create a seamless feel and to stretch the space. It worked. It feels MUCH bigger than it is.
I milled the material to specific sizes in specific areas to create precise alignments. Floor starters align with base. Wall tops adjoin ceiling starters to create the illusion of a seamless board. All light fixtures, HVAC supports, cabinets, switches, outlets, are set specifically to wood joints. The front and rear porch wood has three different milling profiles so the hypotenuse on the ceilings, align with the walls, and yield an aligned deck board below. Yes, I over did it. It is spectacular in its detailing. That's the benefit of small spaces.
Concrete counters and IKEA cabinets round out the conversation.
For those who cannot live tiny, I offer the Tiny-ish House.
Photos by Ryan Gamma
Staging by iStage Homes
Design Assistance Jimmy Thornton
 Trillium Enterprises, INC.

Custom-built desk offers all of the storage and space needed for this wired home. © Holly Lepere
Inspiration for an eclectic built-in desk terra-cotta tile study room remodel in Santa Barbara with blue walls
Inspiration for an eclectic built-in desk terra-cotta tile study room remodel in Santa Barbara with blue walls

Sponsored
Fredericksburg, OH

High Point Cabinets
Columbus' Experienced Custom Cabinet Builder | 4x Best of Houzz Winner
 Jo Rabaut
Jeff Herr Photography

Freestanding bathtub - modern master brown tile freestanding bathtub idea in Atlanta with a vessel sink and gray walls
Freestanding bathtub - modern master brown tile freestanding bathtub idea in Atlanta with a vessel sink and gray walls
 User

User1950s white tile and mosaic tile gray floor walk-in shower photo in Portland with flat-panel cabinets, medium tone wood cabinets, red walls, an undermount sink and white countertops

 J.THOM Residential Design & Cabinetry
Example of a trendy kitchen design in Philadelphia with flat-panel cabinets, medium tone wood cabinets, blue backsplash, paneled appliances and white countertops
74