
Search results for "Seamless cabinets" in Home Design Ideas
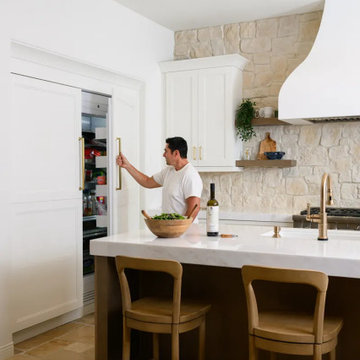
 Sea Pointe Design & Remodel
The kitchen also features custom fridge and freezer cabinet covers that integrate the appliances into the rest of the cabinetry
Example of a transitional u-shaped travertine floor and beige floor eat-in kitchen design in Orange County with a farmhouse sink, shaker cabinets, white cabinets, quartz countertops, multicolored backsplash, stone tile backsplash, stainless steel appliances, an island and white countertops
Example of a transitional u-shaped travertine floor and beige floor eat-in kitchen design in Orange County with a farmhouse sink, shaker cabinets, white cabinets, quartz countertops, multicolored backsplash, stone tile backsplash, stainless steel appliances, an island and white countertops

 Makings of Fine Kitchens & Bathrooms
True design and construction artistry carried across two luxurious spaces in both the kitchen and laundry
Light, bright and truly exquisite, this kitchen and laundry renovation marries artistry and functionality in two of the most frequented spaces of the home. Caesarstone Calacatta Nuvo benchtop appears in the laundry to elevate the expansive bench space.
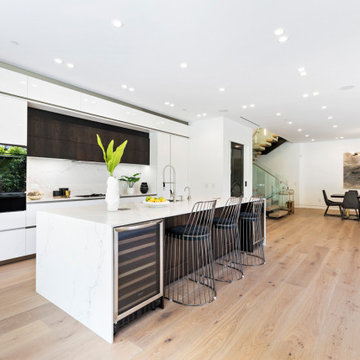
 Heart Construction
Open-plan main level connecting kitchen, dining area, and floating staircase, emphasizing clean architectural flow and natural light throughout.
Example of a minimalist light wood floor kitchen design in Los Angeles with a drop-in sink, recessed-panel cabinets, white cabinets, marble countertops, white backsplash, marble backsplash, black appliances, an island and white countertops
Example of a minimalist light wood floor kitchen design in Los Angeles with a drop-in sink, recessed-panel cabinets, white cabinets, marble countertops, white backsplash, marble backsplash, black appliances, an island and white countertops
Find the right local pro for your project

 Geowood Design
Example of a mid-sized minimalist master light wood floor and beige floor bedroom design in New York with white walls and no fireplace


 Resolution: 4 Architecture
A Marble-Wrapped Island Adds a Natural Element to the Minimal White Kitchen
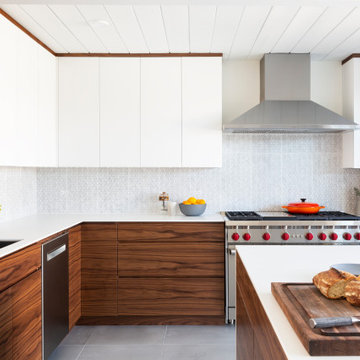
Example of a minimalist l-shaped light wood floor and beige floor kitchen design in New York with an undermount sink, flat-panel cabinets, white cabinets, marble countertops, white backsplash, stone slab backsplash, an island, green countertops and paneled appliances
Example of a minimalist l-shaped light wood floor and beige floor kitchen design in New York with an undermount sink, flat-panel cabinets, white cabinets, marble countertops, white backsplash, stone slab backsplash, an island, green countertops and paneled appliances




 Dura Supreme Cabinetry
This is stunning Dura Supreme Cabinetry home was carefully designed by designer Aaron Mauk and his team at Mauk Cabinets by Design in Tipp City, Ohio and was featured in the Dayton Homearama Touring Edition. You’ll find Dura Supreme Cabinetry throughout the home including the bathrooms, the kitchen, a laundry room, and an entertainment room/wet bar area. Each room was designed to be beautiful and unique, yet coordinate fabulously with each other.
The kitchen is in the heart of this stunning new home and has an open concept that flows with the family room. A one-of-a-kind kitchen island was designed with a built-in banquet seating (breakfast nook seating) and breakfast bar to create a space to dine and entertain while also providing a large work surface and kitchen sink space. Coordinating built-ins and mantle frame the fireplace and create a seamless look with the white kitchen cabinetry.
A combination of glass and mirrored mullion doors are used throughout the space to create a spacious, airy feel. The mirrored mullions also worked as a way to accent and conceal the large paneled refrigerator. The vaulted ceilings with darkly stained trusses and unique circular ceiling molding applications set this design apart as a true one-of-a-kind home.
Featured Product Details:
Kitchen and Living Room: Dura Supreme Cabinetry’s Lauren door style and Mullion Pattern #15.
Fireplace Mantle: Dura Supreme Cabinetry is shown in a Personal Paint Match finish, Outerspace SW 6251.
Request a FREE Dura Supreme Cabinetry Brochure Packet:
http://www.durasupreme.com/request-brochure
 Bel Air Construction
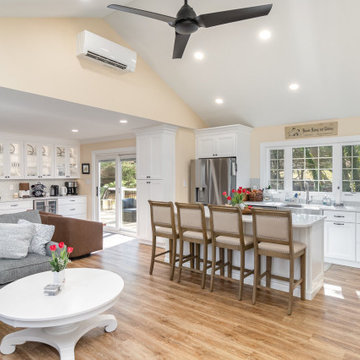
Comfort conditioning for the addition is provided by a split system VRV heat pump that is segmented from the rest of the home and delivered through a discreetly placed cassette.
 Makings of Fine Kitchens & Bathrooms

True design and construction artistry carried across two luxurious spaces in both the kitchen and laundry
Light, bright and truly exquisite, this kitchen and laundry renovation marries artistry and functionality in two of the most frequented spaces of the home. Caesarstone Calacatta Nuvo benchtop appears in the laundry to elevate the expansive bench space.
 Lindsay Pennington Inc.

Double sink vanity adjacent to shower/tub combination, with heated marble herringbone floors, window, and skylight.
Freestanding bathtub - large transitional master white tile and marble tile marble floor, white floor and double-sink freestanding bathtub idea in Los Angeles with shaker cabinets, white cabinets, white walls, an undermount sink, marble countertops, a hinged shower door, white countertops, a built-in vanity and a niche
Freestanding bathtub - large transitional master white tile and marble tile marble floor, white floor and double-sink freestanding bathtub idea in Los Angeles with shaker cabinets, white cabinets, white walls, an undermount sink, marble countertops, a hinged shower door, white countertops, a built-in vanity and a niche

 Sea Pointe Design & Remodel
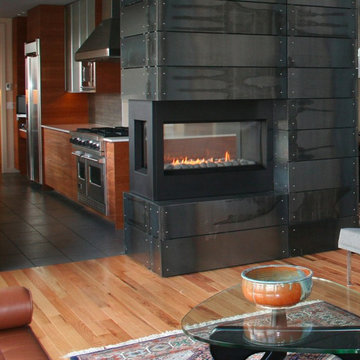
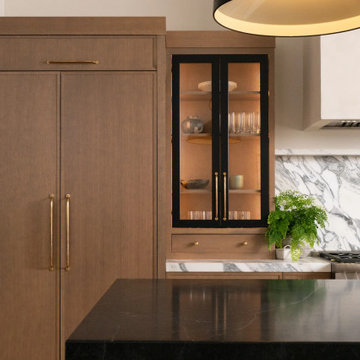
The paneled refrigerator and freezer are designed to blend seamlessly with the cabinetry
Example of a transitional u-shaped light wood floor, brown floor and vaulted ceiling open concept kitchen design in Orange County with a farmhouse sink, flat-panel cabinets, light wood cabinets, marble countertops, multicolored backsplash, marble backsplash, stainless steel appliances, an island and multicolored countertops
Example of a transitional u-shaped light wood floor, brown floor and vaulted ceiling open concept kitchen design in Orange County with a farmhouse sink, flat-panel cabinets, light wood cabinets, marble countertops, multicolored backsplash, marble backsplash, stainless steel appliances, an island and multicolored countertops


 Kim Grant Design Inc

Living room - transitional medium tone wood floor and brown floor living room idea in San Diego with gray walls, a standard fireplace and a brick fireplace
 Rains Design

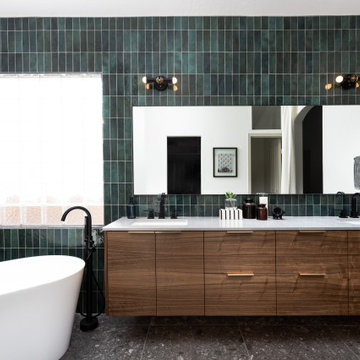
Trendy master black tile beige floor freestanding bathtub photo in Phoenix with flat-panel cabinets, dark wood cabinets, beige walls, a vessel sink and a hinged shower door

 Meadowlark Design+Build
A ground floor remodel creating larger, more functional rooms without increasing the property's actual size. Meadowlark incorporated custom cabinetry solutions that not only added to the flow of the rooms but also added storage and purpose.
 Drury Design
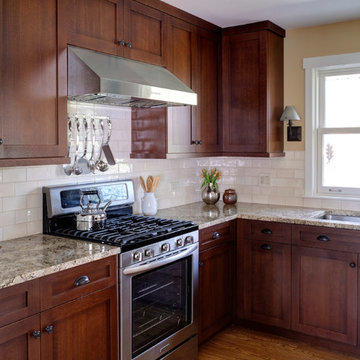
Simple stainless steel appliances combined with the warm tones of the cabinetry, countertops, backsplash, and hardwood floors create a timeless traditional design.
The rectilinear details in the cabinetry trim and subway tile compliment that of the Stickley furniture style creating a cohesive space that blends seamlessly with the style of the home.

Sponsored
Plain City, OH

Kuhns Contracting, Inc.
Central Ohio's Trusted Home Remodeler Specializing in Kitchens & Baths

 Margot Hartford Photography
Photo: Margot Hartford © 2018 Houzz

Open concept kitchen - contemporary l-shaped dark wood floor and brown floor open concept kitchen idea with an undermount sink, flat-panel cabinets, medium tone wood cabinets, white backsplash, stainless steel appliances and an island
Open concept kitchen - contemporary l-shaped dark wood floor and brown floor open concept kitchen idea with an undermount sink, flat-panel cabinets, medium tone wood cabinets, white backsplash, stainless steel appliances and an island
73