
Search results for "Seamless cabinets" in Home Design Ideas

 goodman charlton
Inspiration for a contemporary kitchen remodel in New York with glass-front cabinets, gray cabinets, black backsplash and stone slab backsplash

 Wellborn Cabinet, Inc.
Bathroom - mid-sized contemporary master white tile and stone tile black floor bathroom idea in Birmingham with flat-panel cabinets, black cabinets, stainless steel countertops, white walls, a vessel sink and gray countertops

 BUTZ + KLUG Architecture
JANE MESSINGER
Inspiration for a mid-sized scandinavian galley medium tone wood floor eat-in kitchen remodel in Boston with an undermount sink, flat-panel cabinets, white cabinets, marble countertops, stainless steel appliances, an island, gray backsplash and stone slab backsplash
Inspiration for a mid-sized scandinavian galley medium tone wood floor eat-in kitchen remodel in Boston with an undermount sink, flat-panel cabinets, white cabinets, marble countertops, stainless steel appliances, an island, gray backsplash and stone slab backsplash
Find the right local pro for your project
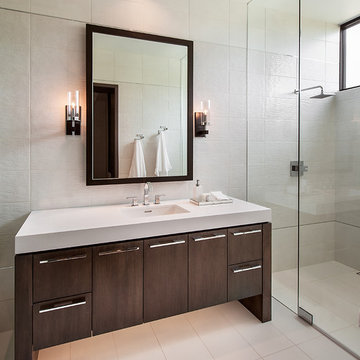
 Ownby Design
Minimalist Mountainside
Mark Boisclair Photography
Bathroom - contemporary bathroom idea in Phoenix
Bathroom - contemporary bathroom idea in Phoenix


 Spectra Design Build
Small elegant l-shaped porcelain tile and gray floor enclosed kitchen photo in New York with an undermount sink, shaker cabinets, blue cabinets, quartzite countertops, white backsplash, stone slab backsplash, stainless steel appliances, no island and white countertops

 Lisa Loesch Interiors
Kitchen - small transitional medium tone wood floor kitchen idea in New York with an undermount sink, raised-panel cabinets, white cabinets, white backsplash and stainless steel appliances

Sponsored
Fredericksburg, OH

High Point Cabinets
Columbus' Experienced Custom Cabinet Builder | 4x Best of Houzz Winner

 FrameMyMirror
Our Cheyenne Black Round Framed Mirrors
Mid-sized minimalist master bathroom photo in Atlanta
Mid-sized minimalist master bathroom photo in Atlanta
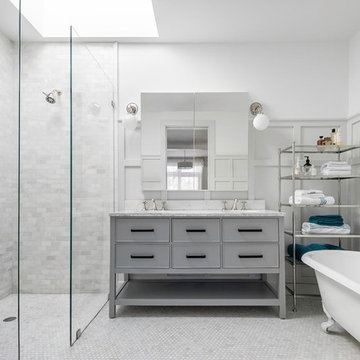
 Ben Herzog
Transitional gray tile, white tile and mosaic tile mosaic tile floor and white floor claw-foot bathtub photo in New York with flat-panel cabinets, gray cabinets, white walls, an undermount sink and white countertops
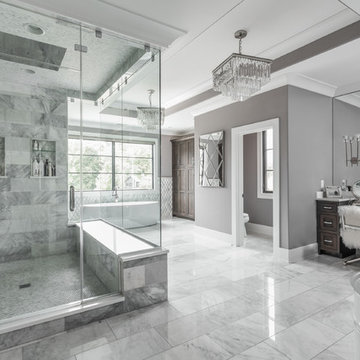
 Eaton Custom Homes
The goal in building this home was to create an exterior esthetic that elicits memories of a Tuscan Villa on a hillside and also incorporates a modern feel to the interior.
Modern aspects were achieved using an open staircase along with a 25' wide rear folding door. The addition of the folding door allows us to achieve a seamless feel between the interior and exterior of the house. Such creates a versatile entertaining area that increases the capacity to comfortably entertain guests.
The outdoor living space with covered porch is another unique feature of the house. The porch has a fireplace plus heaters in the ceiling which allow one to entertain guests regardless of the temperature. The zero edge pool provides an absolutely beautiful backdrop—currently, it is the only one made in Indiana. Lastly, the master bathroom shower has a 2' x 3' shower head for the ultimate waterfall effect. This house is unique both outside and in.
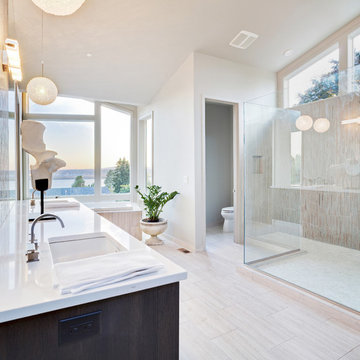
 GOODFELLAS CONSTRUCTION
Modern classic off-white bathroom with stand alone shower(glass doors) and bathtub.
Large trendy master beige tile and ceramic tile porcelain tile and beige floor corner shower photo in Los Angeles with flat-panel cabinets, dark wood cabinets, marble countertops, beige walls, an undermount sink, a one-piece toilet and white countertops
Large trendy master beige tile and ceramic tile porcelain tile and beige floor corner shower photo in Los Angeles with flat-panel cabinets, dark wood cabinets, marble countertops, beige walls, an undermount sink, a one-piece toilet and white countertops

 Gordon and Johnson Design
Curbless entry shower for Aging in Place client. Waterfall marble bench with frameless glass enclosure. Decorative grab bars for safety. Bordered marble tile floor flows seamlessly into the shower

 CHARLES STREET DESIGN, LLC
A new-renovation of a Beacon Hill townhouse gets a new look. It was clear from the beginning we needed to seamlessly meld old and new to bring a fresh approach to the interiors of this new home for a young family. Our client owned beautiful antiques and some well-loved, but worn pieces that had the right lines but needed a style upgrade. With a wonderful, engaged client we artfully edited, re-covered and added many new pieces to create a cohesive style with classic forms. The new home is a perfect mixture of beautiful fabrics, functional custom millwork, unique decorative lighting and elegant wall coverings, carpets, and window treatments.
Eric Roth Photography

Sponsored
Columbus, OH

Hope Restoration & General Contracting
Columbus Design-Build, Kitchen & Bath Remodeling, Historic Renovations
 Lenton Company, Inc.
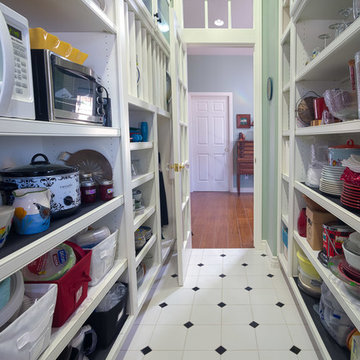
An addition inspired by a picture of a butler's pantry. A place for storage, entertaining, and relaxing. Craftsman decorating inspired by the Ahwahnee Hotel in Yosemite. The owners and I, with a bottle of red wine, drew out the final design of the pantry in pencil on the newly drywalled walls. The cabinet maker then came over for final measurements.
This was part of a larger addition. See "Yosemite Inspired Family Room" for more photos.
Doug Wade Photography
 PatriARCH Architecture
Farmhouse Modern home with horizontal and batten and board white siding and gray/black raised seam metal roofing and black windows.

Inspiration for a mid-sized cottage two-story wood and board and batten white bathroom remodel in San Francisco with a hip roof, a metal roof and a gray roof
Inspiration for a mid-sized cottage two-story wood and board and batten white bathroom remodel in San Francisco with a hip roof, a metal roof and a gray roof
 Mitchell Wall Architecture and Design
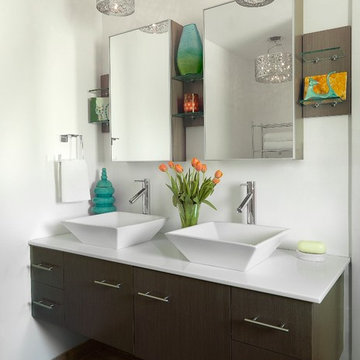
Inspiration for a contemporary bathroom remodel in St Louis with flat-panel cabinets, dark wood cabinets and white walls
 Stephenson Design Collective
Andrew Pogue Photography

Large trendy l-shaped ceramic tile open concept kitchen photo in Seattle with an undermount sink, flat-panel cabinets, dark wood cabinets, quartz countertops, white backsplash, glass sheet backsplash, paneled appliances and an island
Large trendy l-shaped ceramic tile open concept kitchen photo in Seattle with an undermount sink, flat-panel cabinets, dark wood cabinets, quartz countertops, white backsplash, glass sheet backsplash, paneled appliances and an island
Sponsored
Columbus, OH
Hope Restoration & General Contracting
Columbus Design-Build, Kitchen & Bath Remodeling, Historic Renovations
 Apex Wood Floors

Example of a large classic dark wood floor study room design in Chicago with brown walls, a standard fireplace and a stone fireplace

 Wendy O'Brien Interior Planning & Design
We breathed new life into this Hampton’s inspired kitchen with beautiful fresh materials in soft white and airy blue hues. We also redesigned the layout for optimal food prep, cooking and entertaining while keeping them separate from each other. By incorporating the nook area and removing the desk, we were able to give our client everything she ever wanted in a kitchen (see BEFORE pics). The lines and details of the custom hood and soft curved fretwork in the cabinetry create a sense of understated luxury and elegance. Oil rubbed bronze accents on the island legs, traditional lanterns and sconces, along with brushed nickel cabinet hardware complete the space. We also redesigned the fireplace and added built-ins to both sides for additional storage and unified, fresh new look.
For more photos of this project visit our website: https://wendyobrienid.com.
Photography by Valve Interactive: https://valveinteractive.com/
 Jodi Fleming Design

A timeless traditional family home. The perfect blend of functionality and elegance. Jodi Fleming Design scope: Architectural Drawings, Interior Design, Custom Furnishings. Photography by Roger Davies
78