
Search results for "Seamless entry" in Home Design Ideas
 Next Day Blinds
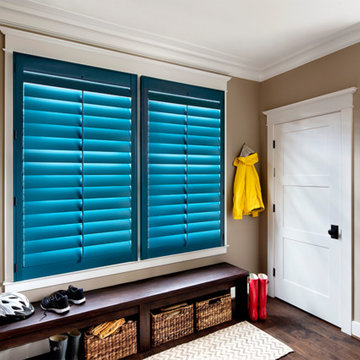
Our custom painted shutters were made to standout in this family's mudroom, creating a cheery entry way to the home.
See more: https://www.nextdayblinds.com/shutters/hardwood-shutters
 Wiles Design Group
This remodel transformed two condos into one, overcoming access challenges. We designed the space for a seamless transition, adding function with a laundry room, powder room, bar, and entertaining space.

This mudroom exudes practical elegance with gray-white patterned wallpaper. Thoughtful design includes ample shoe storage, clothes hooks, a discreet pet food station, and comfortable seating, ensuring functional and stylish entry organization.
 Wiles Design Group
This remodel transformed two condos into one, overcoming access challenges. We designed the space for a seamless transition, adding function with a laundry room, powder room, bar, and entertaining space.

This mudroom exudes practical elegance with gray-white patterned wallpaper. Thoughtful design includes ample shoe storage, clothes hooks, a discreet pet food station, and comfortable seating, ensuring functional and stylish entry organization.
Find the right local pro for your project
 Lio James Construction Inc.
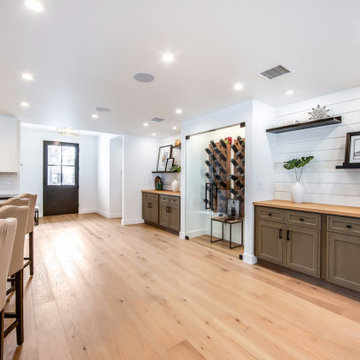
This beautifully designed entryway embodies the timeless appeal of traditional home interiors, where balance, warmth, and refined details define the space. Clean white walls and classic panel accents create a bright and welcoming atmosphere that feels both graceful and enduring.
Natural wood flooring introduces warmth and texture, grounding the design with an inviting, lived-in comfort. The dark front door provides a striking focal point, adding depth and contrast while preserving a sophisticated traditional aesthetic.
Custom built-in cabinetry and thoughtfully styled shelving enhance both functionality and visual harmony. These elements reflect the craftsmanship and practicality often associated with traditional design, offering storage solutions that seamlessly integrate into the architecture.
Flowing effortlessly into the adjacent living areas, this traditional entry and hallway set the tone for a home defined by elegance, comfort, and lasting style.
 Wiles Design Group
This remodel transformed two condos into one, overcoming access challenges. We designed the space for a seamless transition, adding function with a laundry room, powder room, bar, and entertaining space.

This mudroom exudes practical elegance with gray-white patterned wallpaper. Thoughtful design includes ample shoe storage, clothes hooks, a discreet pet food station, and comfortable seating, ensuring functional and stylish entry organization.
 WORKS by Jesse DeBenedictis, LLC
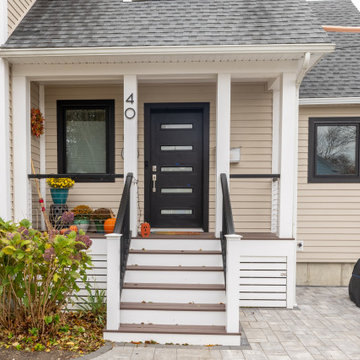
This Beverly, MA whole home renovation features a refreshed coastal exterior with new siding, a welcoming front entry, and an updated driveway that enhances both curb appeal and functionality. Clean architectural lines, a gabled roof, and subtle coastal detailing create a timeless look, while the improved layout and outdoor spaces seamlessly connect the home to its waterfront surroundings.
 Lusso Design (Entry Doors & Door Inserts)
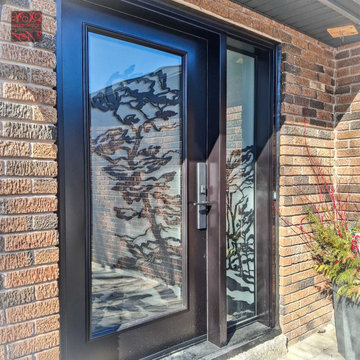
Oversize steel door with custom metal design drawn to flow through both door and sidelite creating seamless pattern
Entryway - entryway idea in Toronto
Entryway - entryway idea in Toronto

Sponsored
Columbus, OH

Snider & Metcalf Interior Design, LTD
Leading Interior Designers in Columbus, Ohio & Ponte Vedra, Florida
 Stannard Architects
Modern Elegance in Every Detail:

The entryway of this residence redefines the concept of welcome, with a clean and contemporary design that combines high-quality materials. The floating stairs and the use of glass and metal create a sense of openness and sophistication, while the natural lighting highlights the impeccable finishes.
This space is a testament to intelligent design, offering a seamless transition between the exterior and interior, with views of the wooded surroundings framing the entrance. Every element of this foyer has been carefully selected to convey warmth and style, making this home a cozy and modern retreat from the very first step.
 Patricia Bonis Interiors, Inc.
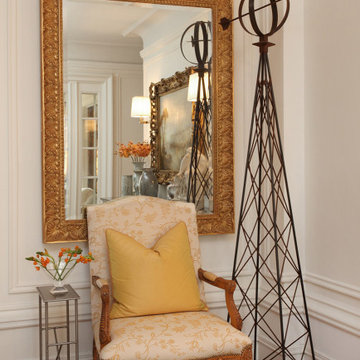
This entry vignette shows how old and new seamlessly combine to create an inviting space.
Example of an eclectic foyer design in New York
Example of an eclectic foyer design in New York
 Wiles Design Group
This remodel transformed two condos into one, overcoming access challenges. We designed the space for a seamless transition, adding function with a laundry room, powder room, bar, and entertaining space.

This mudroom exudes practical elegance with gray-white patterned wallpaper. Thoughtful design includes ample shoe storage, clothes hooks, a discreet pet food station, and comfortable seating, ensuring functional and stylish entry organization.
 sk7 design studios, inc.
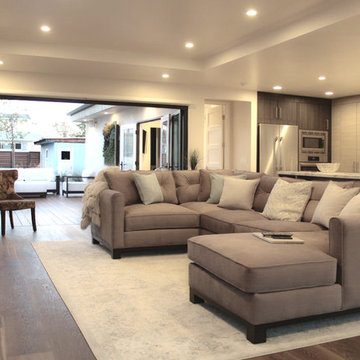
Example of a small arts and crafts formal and open concept light wood floor living room design in San Diego with white walls, no fireplace and a wall-mounted tv




 Letendre Concrete and Design, Inc.
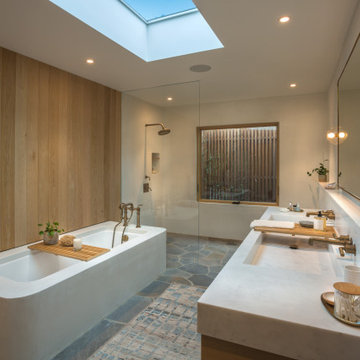
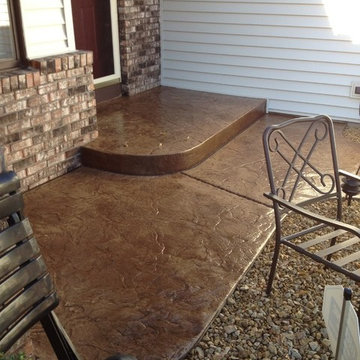
Inspiration for a mid-sized modern entryway remodel in Minneapolis
 Exterior Worlds Landscaping & Design
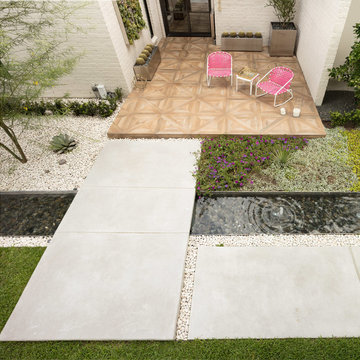
The bridge and porcelain wood grain patio are standout features in this beautifully renovated midcentury modern home in Bunker Hill Village. The bridge, with its clean lines and smooth concrete finish, provides a seamless transition over the tranquil water feature, creating a sense of continuity and calm. The porcelain wood grain patio adds warmth and texture to the entrance area, mimicking the look of natural wood while offering the durability and low maintenance of porcelain. This combination of elements not only enhances the aesthetic appeal but also creates a welcoming and functional outdoor space. The vibrant pink chairs further accentuate the modern, yet cozy, ambiance of the patio.
 JRP Design & Remodel
This home is a bachelor’s dream, but it didn’t start that way. It began with a young man purchasing his first single-family home in Westlake Village. The house was dated from the late 1980s, dark, and closed off. In other words, it felt like a man cave — not a home. It needed a masculine makeover.
He turned to his friend, who spoke highly of their experience with us. We had remodeled and designed their home, now known as the “Oak Park Soiree.” The result of this home’s new, open floorplan assured him we could provide the same flow and functionality to his own home. He put his trust in our hands, and the construction began.
The entry of our client’s original home had no “wow factor.” As you walked in, you noticed a staircase enclosed by a wall, making the space feel bulky and uninviting. Our team elevated the entry by designing a new modern staircase with a see-through railing. We even took advantage of the area under the stairs by building a wine cellar underneath it… because wine not?
Down the hall, the kitchen and family room used to be separated by a wall. The kitchen lacked countertop and storage space, and the family room had a high ceiling open to the second floor. This floorplan didn’t function well with our client’s lifestyle. He wanted one large space that allowed him to entertain family and friends while at the same time, not having to worry about noise traveling upstairs. Our architects crafted a new floorplan to make the kitchen, breakfast nook, and family room flow together as a great room. We removed the obstructing wall and enclosed the high ceiling above the family room by building a new loft space above.
The kitchen area of the great room is now the heart of the home! Our client and his guests have plenty of space to gather around the oversized island with additional seating. The walls are surrounded by custom Crystal cabinetry, and the countertops glisten with Vadara quartz, providing ample cooking and storage space. To top it all off, we installed several new appliances, including a built-in fridge and coffee machine, a Miele 48-inch range, and a beautifully designed boxed ventilation hood with brass strapping and contrasting color.
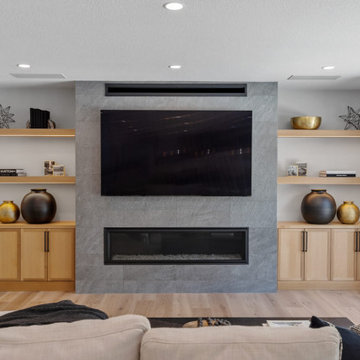
There is now an effortless transition from the kitchen to the family room, where your eyes are drawn to the newly centered, linear fireplace surrounded by floating shelves. Its backlighting spotlights the purposefully placed symmetrical décor inside it. Next to this focal point lies a LaCantina bi-fold door leading to the backyard’s sparkling new pool and additional outdoor living space. Not only does the wide door create a seamless transition to the outside, but it also brings an abundance of natural light into the home.
Once in need of a masculine makeover, this home’s sexy black and gold finishes paired with additional space for wine and guests to have a good time make it a bachelor’s dream.
Photographer: Andrew Orozco
 White Sands Coastal Development

A few months after moving into this aging 2200 s.f. 3 bedroom 2 1/2 bath Spanish bungalow, a creative couple decided to renovate to better fit their lifestyle.
In phase one, we demo-ed the entire downstairs to create a sunny, open-concept living area with a bar, kitchen, and dining. We also added built-in storage and a powder room, to make the home more functional.
When we finished this space, not only did the rooms flow into each other, but the new interior stucco flowed throughout the house. The stucco curved around corners and the edges of ceilings, forming a seamless fireplace mantle and hood, arched passageways, and hollow storage nooks. Phase two included replacing rotting wooden doors and windows with aluminum windows and new French doors. We installed a bubble-gum pink front door with simple cut-outs that, combined with the sensual stucco, imbued a hint of coastal art deco, a la Miami. We re-stuccoed the home’s exterior and resurfaced the polished concrete roof deck.
Now the former Spanish bungalow is as bright, eclectic, playful, and immediate as Venice Beach itself. Its vibe is part-vintage twee, part California contemporary, with a hint of Mediterranean in the exterior entry tire. But even with these varied influences, the space feels cohesive, clean, and airy. It’s a unique home that radiates the values (health, wellbeing, originality, and good times) of its inhabitants.

Sponsored
Columbus, OH

Structural Remodeling
Franklin County's Heavy Timber Specialists | Best of Houzz 2020!
 Bravas Boca Raton
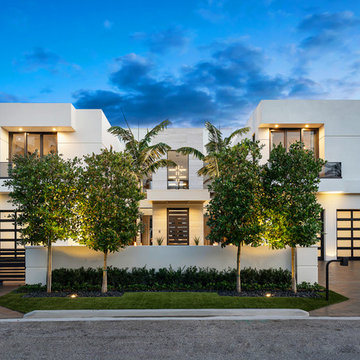
Modern home front entry features a voice over Internet Protocol Intercom Device to interface with the home's Crestron control system for voice communication at both the front door and gate.
Signature Estate featuring modern, warm, and clean-line design, with total custom details and finishes. The front includes a serene and impressive atrium foyer with two-story floor to ceiling glass walls and multi-level fire/water fountains on either side of the grand bronze aluminum pivot entry door. Elegant extra-large 47'' imported white porcelain tile runs seamlessly to the rear exterior pool deck, and a dark stained oak wood is found on the stairway treads and second floor. The great room has an incredible Neolith onyx wall and see-through linear gas fireplace and is appointed perfectly for views of the zero edge pool and waterway. The center spine stainless steel staircase has a smoked glass railing and wood handrail.
Photo courtesy Royal Palm Properties
 Munro Contracting
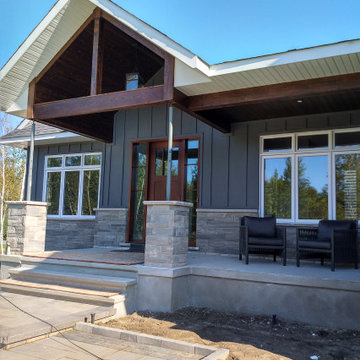
This gorgeous home was built by Villa Nova Houses! No detail has been spared as the design was thought out so well!
James Hardie Board & Batten - Cedar Mill (at 16" centers) on the front and sides in Night gray has massive curb appeal! Along with the beautiful wood detail done at the front entrance By Villa Nova just give this home such character!
The rest of the sides and back of the home are done with James Hardie Lap Siding - 8 1/4" - Cedar mill also in Night Gray! Finished off the look with white aluminum soffit & fascia for a clean and classic look!
 Eaton Custom Homes
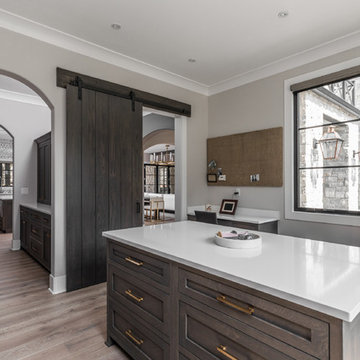
The goal in building this home was to create an exterior esthetic that elicits memories of a Tuscan Villa on a hillside and also incorporates a modern feel to the interior.
Modern aspects were achieved using an open staircase along with a 25' wide rear folding door. The addition of the folding door allows us to achieve a seamless feel between the interior and exterior of the house. Such creates a versatile entertaining area that increases the capacity to comfortably entertain guests.
The outdoor living space with covered porch is another unique feature of the house. The porch has a fireplace plus heaters in the ceiling which allow one to entertain guests regardless of the temperature. The zero edge pool provides an absolutely beautiful backdrop—currently, it is the only one made in Indiana. Lastly, the master bathroom shower has a 2' x 3' shower head for the ultimate waterfall effect. This house is unique both outside and in.
43