
Search results for "Seamless entry" in Home Design Ideas
 Candice Keilin & Bonnet Designs
This master bathroom is a prime example of transitional style, successfully merging timeless farmhouse charm with clean, modern luxury. The design centers on a stunning interplay of monochromatic textures and high-end materials.
Design Highlights
Sculptural Focal Point: A sleek, freestanding bathtub sits at the heart of the space, accented by a striking matte black floor-mounted faucet.
Expansive Shower Suite: The oversized, walk-in shower features tiled walls in a combination of terrazzo and ribbed Calacatta marble, providing a sophisticated, tactile backdrop.
Premium Fixtures: Matte black hardware creates a bold contrast against the marble, while an elegant bubble chandelier adds an ethereal, luminous touch to the room.
Functional Luxury: A frameless glass enclosure maintains the airy feel, complemented by an extra-long built-in shower bench with a integrated shampoo niche above for a seamless look.
Designer Detail: The floor is finished in terrazzo marble, which grounds the lighter wall treatments and adds a layer of intricate, organic pattern to the farmhouse chic aesthetic.
 Betty Wasserman Art & Interiors
This modern Nantucket retreat was designed for a multi-generational family, seamlessly blending nautical charm with practical elegance. Each space balances functionality and relaxation, catering to both work and leisure. Each room exudes unique charm and adaptability, blending artful touches with practicality for a warm, inviting ambience.
The home features a design plan that thoughtfully includes a skylight to let natural light pour in. The abundant sunlight enhances the room's inviting atmosphere and highlights the elegant interiors.
 Western DuPage Landscaping, Inc.
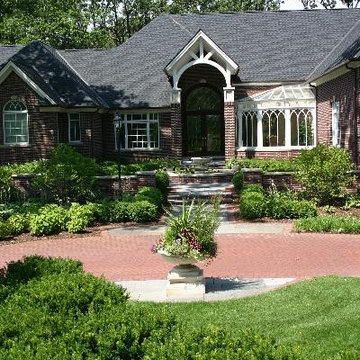
This partially wooded, acre and a half lot in West Dundee presented many challenges.
The clients began working with a Landscape Architect in the early spring, but after not getting the innovative ideas they were seeking, the home builder and Architect suggested the client contact our landscape design/build firm. We immediately hit it off with the charismatic clients. They had a tall order for us: complete the design and implement the construction within a three month period. For many projects this would be a reasonable time frame. However construction delays and the coordination of multiple trades left a very short window to complete the work.
Beyond the tight time frame the site required specific care in preserving the many mature surrounding trees, as well as addressing a vast grade change. Over fifteen feet of grade change occurs from one end of this woodland property to the other.
All of these constraints proved to be an enormous challenge as we worked to include and coordinate the following elements: the drive layout, a dramatic front entry, various gardens, landscape lighting, irrigation, and a plan for a backyard pool and entertainment space that already had been started without a clear plan.
Fortunately, the client loved our design ideas and attention to detail and we were able to mobilize and begin construction. With the seamless coordination between our firm and the builder we implemented all the elements of this grand project. In total eight different crews and five separate trades worked together to complete the landscape.
The completed project resulted in a rewarding experience for our firm, the builder and architect, as well as the client. Together we were able to create and construct a perfect oasis for the client that suited the beautiful property and the architecture of this dream home.
Find the right local pro for your project

 MØ Builders & Co.
Entry foyer designed with clean lines, modern finishes, and a seamless transition into the main living spaces of this Fisher Island luxury condo.
Example of a minimalist hallway design in Miami
Example of a minimalist hallway design in Miami
 Living Stone Design + Build
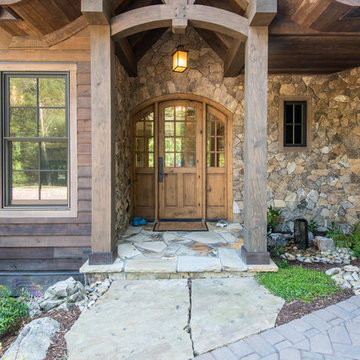
The rustic exterior of the French Broad Craftsman home showcases natural stone, rich wood accents, and energy-efficient design, blending seamlessly with the surrounding mountain environment. A perfect balance of luxury and sustainability in this custom-built masterpiece.
 WORKS by Jesse DeBenedictis, LLC
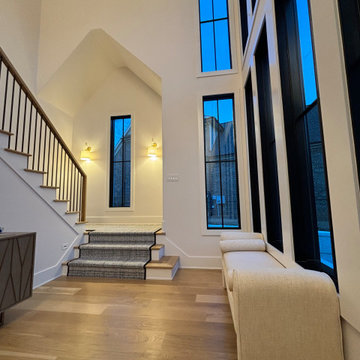
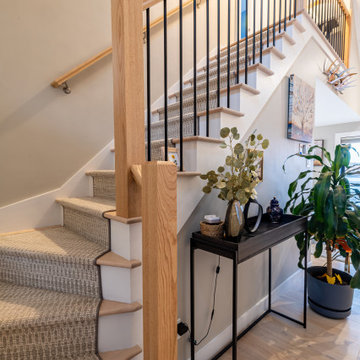
This Cape Ann entryway features a striking open staircase with warm wood treads and sleek black metal balusters, creating a clean transitional look. The double-height space is filled with natural light and enhanced by a curated gallery wall, while light wood flooring and neutral finishes maintain an airy, coastal feel that seamlessly connects the entry to the surrounding living areas.
 Dream Coast Builders
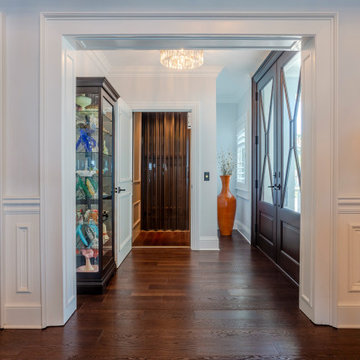
Welcome to Jon Cancellino's Houzz profile! Based in Clearwater, FL, and serving Tampa and the surrounding areas, we specialize in transforming spaces with a touch of modern elegance. Our expertise spans remodeling, custom homes, and home additions. From sleek modern doors and stylish front doors to seamless AC duct installations and eye-catching ceiling lights, we handle every detail with precision.
Explore our portfolio to see how we've enhanced spaces with dark brown wood flooring, white ceilings, and practical window blinds. Our projects often feature thoughtful touches like wall-mounted acrylic photo frames and wall electric switch boards that blend functionality with aesthetics. Whether you’re interested in interior ideas, remodeling tips, or comprehensive general contracting services, we’re here to bring your vision to life. Contact us today to start your next project in Clearwater, Tampa, and beyond!

Sponsored
Columbus, OH

Structural Remodeling
Franklin County's Heavy Timber Specialists | Best of Houzz 2020!
 Stephanie Barnes-Castro
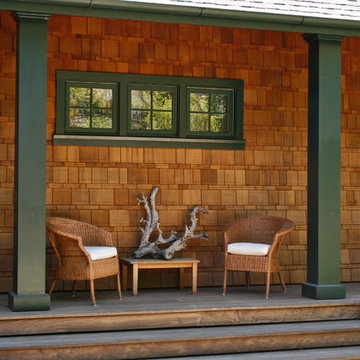
Stephanie Barnes-Castro is a full service architectural firm specializing in sustainable design serving Santa Cruz County. Her goal is to design a home to seamlessly tie into the natural environment and be aesthetically pleasing and energy efficient.
 UpScapers: Landscape, Elevated
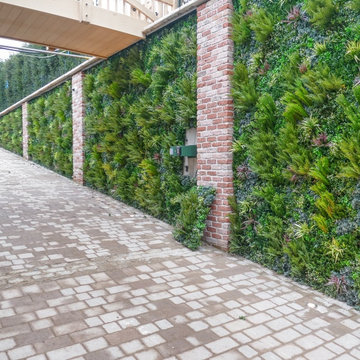
Vistafolia is the easiest, most practical and attractive solution to creating stunning environments with a natural looking green wall. Our seamless foliage panels create the look of a lush, vibrant and energizing green wall that instantly refreshes featureless spaces.
We provided the perfect cladding solution to dress up the length of this entry ramp, softening the brick pillars and concrete walls with elegant, welcoming greenery as the landscape designer specified for the privacy screening brief. The various textures and shadings of the foliage provide a pleasing visual experience and uplift, enhancing the customer journey through the space.
 Manomin Resawn Timbers
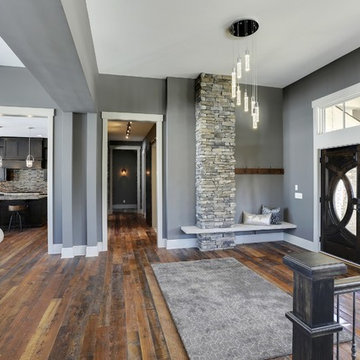
Weathered Antique Flooring brings warm brown tones and rich grain into this open entryway, flowing seamlessly into the adjoining kitchen and living space for a cohesive, lived-in feel throughout the home. Sourced from joists, roof boards, decking, and walls of late 19th and early 20th century structures, this reclaimed wood flooring carries a natural patina that only comes from a century of weathering and aging.
At Manomin Resawn Timbers, every board goes through a detailed process of denailing, kiln drying, and precision milling, so the antique character is preserved while the flooring performs beautifully in a modern home.
Whether you are a homebuilder, a home remodeling contractor, or a homeowner looking to bring reclaimed wood flooring into an entryway, kitchen, or any room in your home, Manomin Resawn Timbers has been helping people discover the antique charm of reclaimed wood since 2002. Visit our showroom in Hugo, MN or reach out to us with a call or a message to get started.
Highmark Builders Home
Photo Credit: Spacecrafting Photography
 Cysha Design Studio
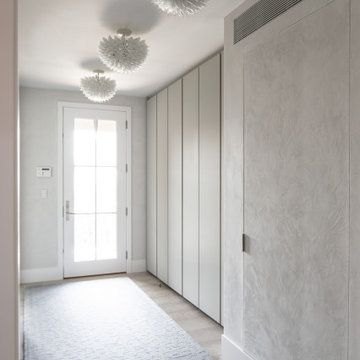
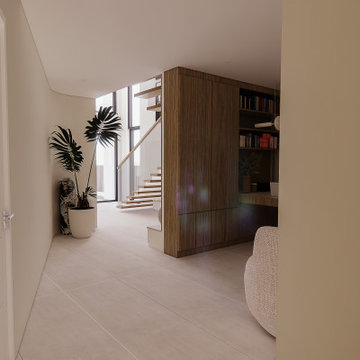
This contemporary entry hall welcomes you with clean architectural lines, bespoke timber joinery, and a calming neutral palette. Natural light, integrated storage, and carefully curated materials create a seamless transition into the home's living spaces, setting the tone for a warm, refined, and timeless Australian interior.
 Darci Hether
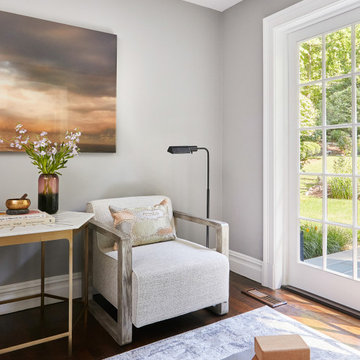
This charming Chappaqua renovation prioritizes comfort and tranquility for empty nesters. With a soothing neutral palette and modern aesthetic, each room seamlessly incorporates unique elements, fostering both relaxation and connection within the home.
This home's exterior features a cohesive color scheme, with the black front door, deck doors, and deck itself mirroring the color palette found inside.
 California Closets HQ
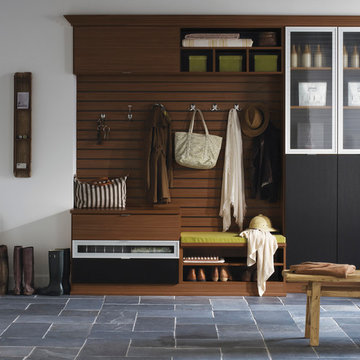
Blending storage space with inviting displays, this media center provides function and seamless style.
• Lago Roman Walnut system lends a more transitional look
• Decorative crown molding and vertical molding details
• 5-piece Shaker door fronts with Linea Ivory Ecoresin inserts
• Roman Walnut slab drawer fronts
• Floor-based system creates built-in look
• Oil-Rubbed Bronze decorative hardware
• Adjustable shelving provides flexibility


 Milano Granite
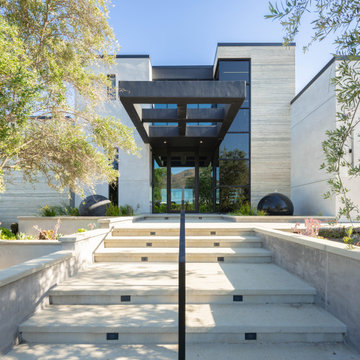
This modern residence is defined by its clean architectural lines and precision-installed exterior stone wall cladding, creating a bold yet refined first impression at the entry. The approach is designed to highlight scale and symmetry, with the stone façade framing the glass entry and cantilevered overhang for a striking, contemporary look.
Milano Granite fabricated and installed large-format stone panels with tight joints and consistent alignment, achieving a seamless, monolithic finish across the exterior surfaces. The neutral-toned stone enhances the home’s connection to its natural surroundings while providing durability and performance suited for a coastal environment.
From the entry pathway to the vertical wall planes, every detail was executed with a focus on proportion, texture, and longevity. The result is a sophisticated exterior that balances modern design with timeless material selection.
Fabrication & Installation by Milano Granite
 Nautilus Homes
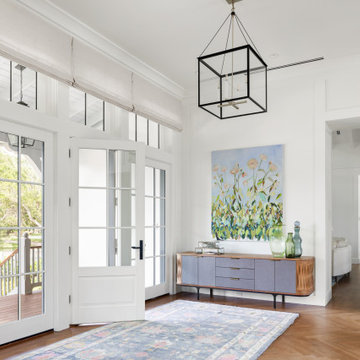
Set in the heart of Sarasota’s historic Cherokee Park, Watersound sits on a premier corner lot, blending timeless architectural design with contemporary elegance. Embodying a relaxed Florida vernacular style, the home wraps around an interior courtyard, drawing in natural light and breezes. The layout fosters a connection to nature, with the home tailored to its surroundings as though it had been in the family for generations, yet feeling vibrant and fresh.
A welcoming porch defines the entry, while the guest house and pool loggia frame the auto court. The living room opens to a spacious screened porch through expansive folding glass doors, creating a seamless transition between indoor and outdoor spaces. The grand screened porch, designed for living, dining, and cooking, features a summer kitchen and coral stone flooring, making outdoor living central to the home’s design.
Inside, vaulted ceilings, a precast firebrick-lined fireplace, custom cabinetry, and a Lacanche range anchor the living and kitchen areas. Thoughtful details such as herringbone wood flooring, terra cotta tile, rich hues, whimsical wallpaper, and vintage-inspired penny round tiles bring charm and character throughout. A bespoke Gulf Coast modern color palette and decorative lighting crafted from brass, blackened bronze, and white enamel unify the vintage and modern elements.
Designed to stand the test of time, Watersound will remain just as timeless and relevant 100 years from now, reflecting thoughtful craftsmanship and enduring grace.
 Braitman Design Studio
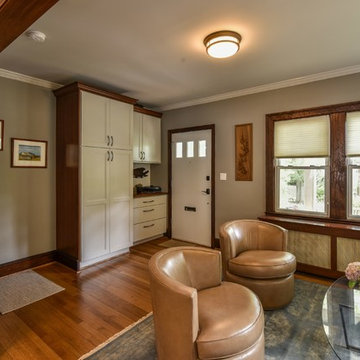
We didn't have space to add a formal entry. However, we added cabinets by the door to create a landing space for keys, cell phones and mail while also corralling all the coats, umbrellas, and other outdoor attire in a closed cabinet.
The comination of while painted cabinets and stained wood trim help the new entry cabinets blend seamlessly into the home.
 Betty Wasserman Art & Interiors: The Hamptons
This modern Nantucket retreat was designed for a multi-generational family, seamlessly blending nautical charm with practical elegance. Each space balances functionality and relaxation, catering to both work and leisure. Each room exudes unique charm and adaptability, blending artful touches with practicality for a warm, inviting ambience.
The home features a design plan that thoughtfully includes a skylight to let natural light pour in. The abundant sunlight enhances the room's inviting atmosphere and highlights the elegant interiors.

Sponsored
Columbus, OH
Structural Remodeling
Franklin County's Heavy Timber Specialists | Best of Houzz 2020!
 David Charlez Designs

A beautiful master bath featuring a 12 foot zero entry walk in shower with custom tile walls and tile flooring. Photo by Spacecrafting
Inspiration for a large modern master double shower remodel in Minneapolis with a vessel sink and white countertops
Inspiration for a large modern master double shower remodel in Minneapolis with a vessel sink and white countertops
 Hudson Place Realty

Beautifully renovated 2-family brownstone in the heart of Hoboken with a large private backyard retreat. This 4 story home features an owners 4 bedroom, 2 bath triplex that merge both contemporary and old-world surroundings seamlessly. Other brownstone details include 10 foot extension that encompasses the family room on parlor level. Gourmet kitchen with quartz countertops & backsplash, Viking fridge and Bosch dishwasher, Marvin windows, marble bath with Carrera marble, custom closets throughout, hand planked wood floors, high ceilings, recessed lighting, exposed brick, new rear deck, private yard with shed, Unico AC and forced hot air and upgraded electric. Additional 1 bedroom apartment on ground level perfect for an in-law/au pair suite or collect monthly rent. 843 Garden Street is in a non flood zone that is close to everything Hoboken has to offer like NYC transportation, restaurants, parks, nightlife and shopping.
 Margot Hartford Photography
Photo: Margot Hartford © 2018 Houzz
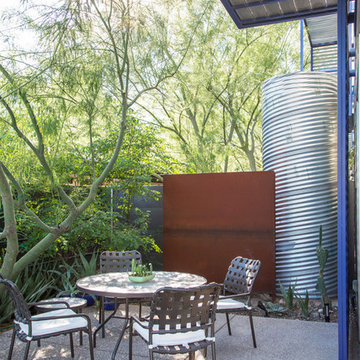
Inspiration for a modern patio remodel in Other
Inspiration for a modern patio remodel in Other
45