
Search results for "Seamless entry" in Home Design Ideas

 Tanner Consulting LLC- Landscape Architecture
Overlooking one of the most utilized parks in Austin, TX, this residence was designed to capture views below. DRM Design Group worked closely with the architect and home builder to create a seamless transition from interior to exterior spaces. The project included a saltwater pool, privacy screen, custom entry gate, custom metal vegetable planters & benches, and an outdoor kitchen.

 Flavin Architects
Modern glass house set in the landscape evokes a midcentury vibe. A modern gas fireplace divides the living area with a polished concrete floor from the greenhouse with a gravel floor. The frame is painted steel with aluminum sliding glass door. The front features a green roof with native grasses and the rear is covered with a glass roof.
Photo by: Peter Vanderwarker Photography

Example of a transitional medium tone wood floor entryway design in Austin with beige walls and a glass front door
Find the right local pro for your project

 Keith Zars Pools
Beach Entry Pool
Mid-sized beach style backyard stone and custom-shaped natural hot tub photo in Austin
Mid-sized beach style backyard stone and custom-shaped natural hot tub photo in Austin




Sponsored
Columbus, OH

Structural Remodeling
Franklin County's Heavy Timber Specialists | Best of Houzz 2020!

 Hobbs' Ink, LLC

This Neo-prairie style home with its wide overhangs and well shaded bands of glass combines the openness of an island getaway with a “C – shaped” floor plan that gives the owners much needed privacy on a 78’ wide hillside lot. Photos by James Bruce and Merrick Ales.
 Joseph and Curtis Custom Wine Cellars
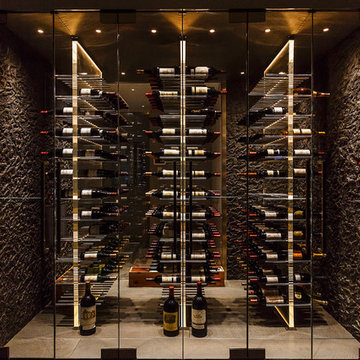
Custom wine room in NYC with acrylic panels and metal floating wine racks,led lighting, and seamless glass entry w stainless steel ceiling
Large trendy porcelain tile wine cellar photo in New York
Large trendy porcelain tile wine cellar photo in New York

 Mohment
On a corner lot in the sought after Preston Hollow area of Dallas, this 4,500sf modern home was designed to connect the indoors to the outdoors while maintaining privacy. Stacked stone, stucco and shiplap mahogany siding adorn the exterior, while a cool neutral palette blends seamlessly to multiple outdoor gardens and patios.
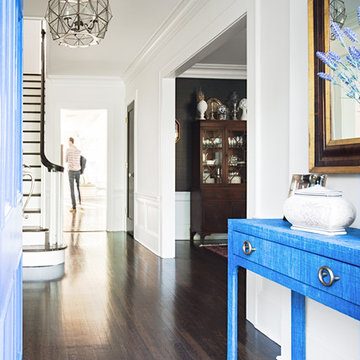
 Roost Interiors
© Lisa Russman Photography
Inspiration for a transitional entryway remodel in New York
Inspiration for a transitional entryway remodel in New York


Sponsored
Columbus, OH
Free consultation for landscape design!

Peabody Landscape Group
Columbus' Reliable Landscape Design & Contracting
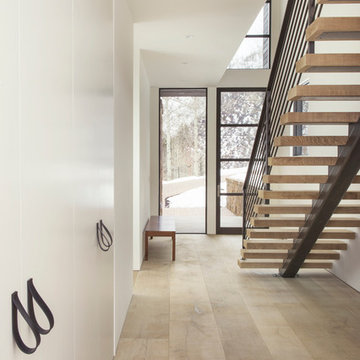
 Suman Architects
Inspiration for a mid-sized rustic light wood floor hallway remodel in Denver with white walls
 Eppright Homes, LLC
Andrew Pogue Photography
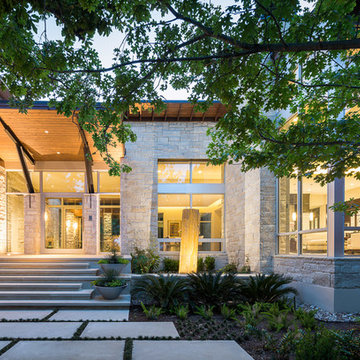
Large contemporary beige two-story stone exterior home idea in Austin with a shed roof
Large contemporary beige two-story stone exterior home idea in Austin with a shed roof
 bldg.collective

Trendy concrete floor and gray floor entryway photo in Denver with beige walls and a medium wood front door
 Craig O'Connell Architecture
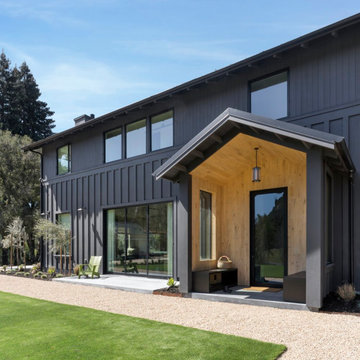
After the devastating Tubbs fire, Craig reimagined this Calistoga property into a wine country retreat for the owners' family as well as corporate/wellness guests. He approached the design by studying the natural elements of the site including trees, views and light, the vernacular design of the area and the clients’ personality. Craig designed a barn and the house – made up of a one-story and a two-story building – connected by a stunning 20-foot steel and glass breezeway. Expansive doors and windows create seamless indoor/outdoor flow and numerous patios and the pool area provide comfortable outdoor spaces. The modern and warm interior is bright, luxurious and comfortable.


 Douglah Designs

Step inside this stunning refined traditional home designed by our Lafayette studio. The luxurious interior seamlessly blends French country and classic design elements with contemporary touches, resulting in a timeless and sophisticated aesthetic. From the soft beige walls to the intricate detailing, every aspect of this home exudes elegance and warmth. The sophisticated living spaces feature inviting colors, high-end finishes, and impeccable attention to detail, making this home the perfect haven for relaxation and entertainment. Explore the photos to see how we transformed this stunning property into a true forever home.
 Living Stone Design + Build
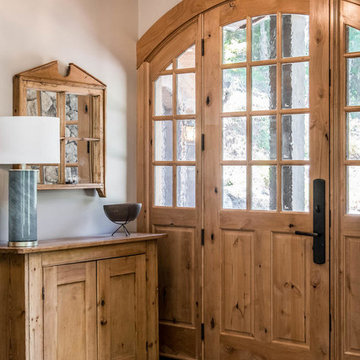
The welcoming entryway of the Rustic Craftsman in French Broad highlights rich wood details, natural stone elements, and thoughtful craftsmanship. This inviting and energy-efficient design seamlessly combines rustic elegance with sustainable living.
 Beldon
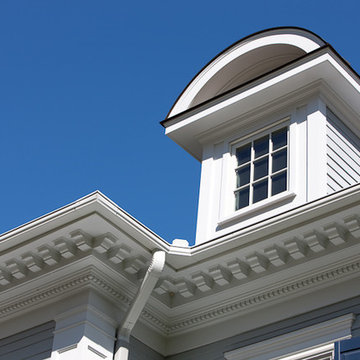
Example of a mid-sized classic gray two-story concrete fiberboard house exterior design in Kansas City with a hip roof and a shingle roof
6