
Search results for "Seamless entry" in Home Design Ideas
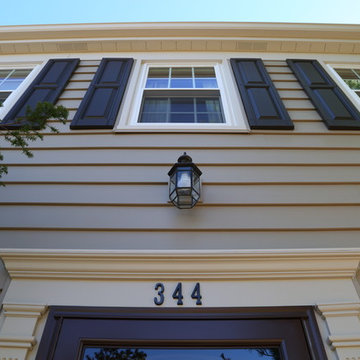
 HX Home Solutions and North Star Stone
AFTER: Above the Front Door
Large elegant brown two-story wood exterior home photo in Chicago
Large elegant brown two-story wood exterior home photo in Chicago
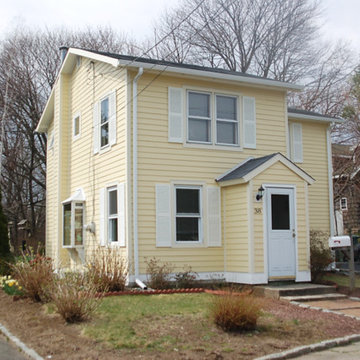
 BURR ROOFING-SIDING-WINDOWS
Mid-sized elegant yellow two-story concrete fiberboard exterior home photo in Bridgeport with a shingle roof
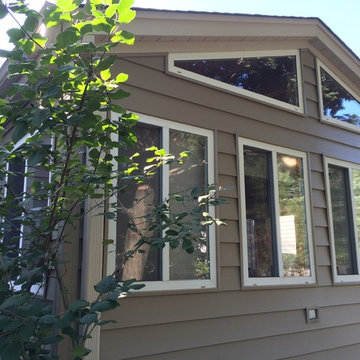 HX Home Solutions and North Star Stone
AFTER: Back Room Addition
Example of a large classic brown two-story wood exterior home design in Chicago
Example of a large classic brown two-story wood exterior home design in Chicago
Find the right local pro for your project
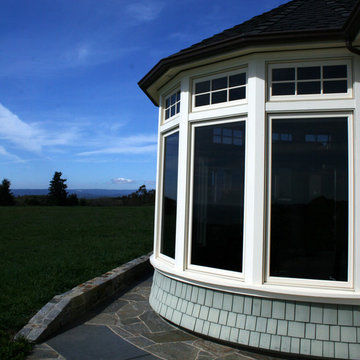
 Stephanie Barnes-Castro
Stephanie Barnes-Castro is a full service architectural firm specializing in sustainable design serving Santa Cruz County. Her goal is to design a home to seamlessly tie into the natural environment and be aesthetically pleasing and energy efficient.
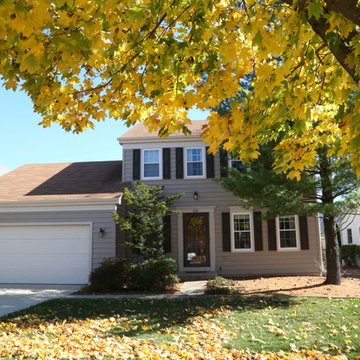 HX Home Solutions and North Star Stone
AFTER: Full Front of Home
Example of a large classic brown two-story wood gable roof design in Chicago
Example of a large classic brown two-story wood gable roof design in Chicago
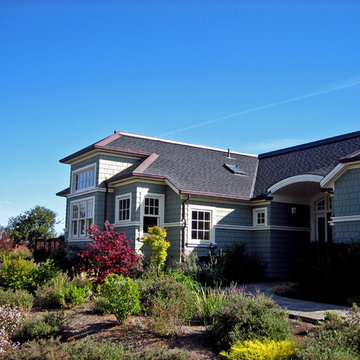 Stephanie Barnes-Castro
Stephanie Barnes-Castro is a full service architectural firm specializing in sustainable design serving Santa Cruz County. Her goal is to design a home to seamlessly tie into the natural environment and be aesthetically pleasing and energy efficient.



Sponsored
Columbus, OH

Wannemacher Interiors
Customized Award-Winning Interior Design Solutions in Franklin Cnty OH
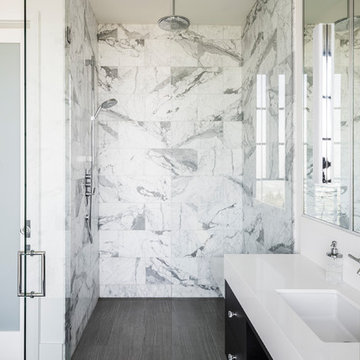
 Alair Homes Chilliwack
Curbless shower with a hidden linear drain.
PC Carsten Arnold
Bathroom - large contemporary master white tile and marble tile porcelain tile and gray floor bathroom idea with flat-panel cabinets, black cabinets, a one-piece toilet, white walls, an undermount sink, marble countertops, a hinged shower door and white countertops
Bathroom - large contemporary master white tile and marble tile porcelain tile and gray floor bathroom idea with flat-panel cabinets, black cabinets, a one-piece toilet, white walls, an undermount sink, marble countertops, a hinged shower door and white countertops
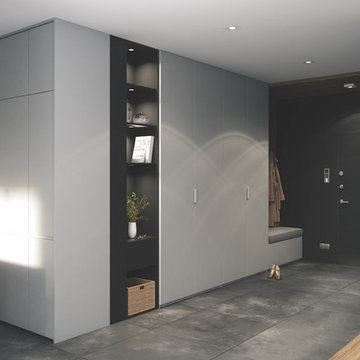
 komandor
Your hallway or mud room is often the first representation of your home and unique design style that often gets ignored. This chic update is both functional and aesthetically pleasing. A mix of exposed shelving with lighting featuring Komandor’s sleek Opal Doors are the perfect way to achieve a modern new look. Always available in multiple color and insert choices to match your style!

 Blackfish Homes Ltd.
Ema Peter | www.emapeter.com
Entryway - coastal entryway idea in Vancouver with white walls and a white front door
Entryway - coastal entryway idea in Vancouver with white walls and a white front door

 Two Birds Design
This main floor bathroom had to function not only as a Powder Room for guests but also be easily accessible to the backyard pool for the family to change and wash up. Combining the weathered wood vanity and shower wall tiles with the crisp shell-inspired mirror and sand-like floor tile we’ve achieved a space reminiscent of the beach just down the road.
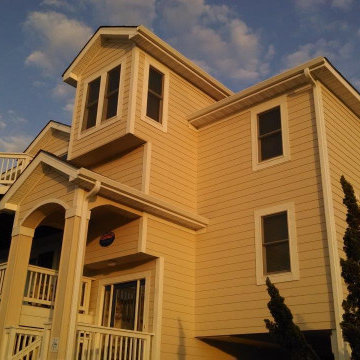
 ABC Seamless Inc
Large traditional white two-story mixed siding house exterior idea in Other with a hip roof and a shingle roof

 Simply Home Decorating
When our clients approached us to renovate their 1950s Newfoundland home, their goal was to modernize while reflecting both their West Coast roots and current East Coast lifestyle. What began as a simple ensuite repair expanded into a full home transformation, completed in two thoughtfully phased renovations. Drawing from our cross-coastal experience—and a personal connection to the home’s past—we blended classic East Coast charm with West Coast simplicity. From reworking the layout and finishes to integrating their art collection and layering in warm, tactile materials, every detail was designed to feel cohesive, inviting, and deeply personal.


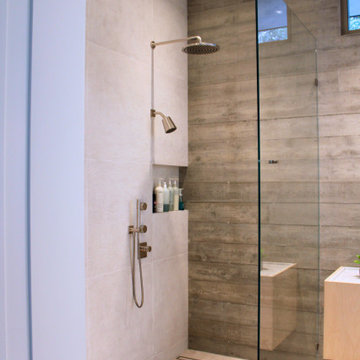
 Sarah Lawson Design
View from the bathroom entry, designed with a full-height pocket door for a seamless transition into the space. The open shower is defined by a fixed glass panel, maintaining visual continuity while showcasing the board-formed concrete wall and integrated niche detail.
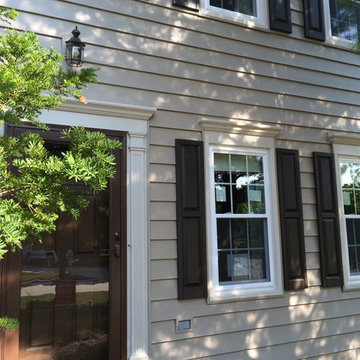 HX Home Solutions and North Star Stone
AFTER: Front Windows
Inspiration for a large timeless brown two-story wood exterior home remodel in Chicago
Inspiration for a large timeless brown two-story wood exterior home remodel in Chicago

 Above & Beyond Building
The renovation of this classic Muskoka cottage, focused around re-designing the living space to make the most of the incredible lake views. This update completely changed the flow of space, aligning the living areas with a more modern & luxurious living context.
In collaboration with the client, we envisioned a home in which clean lines, neutral tones, a variety of textures and patterns, and small yet luxurious details created a fresh, engaging space while seamlessly blending into the natural environment.
The main floor of this home was completely gutted to reveal the true beauty of the space. Main floor walls were re-engineered with custom windows to expand the client’s majestic view of the lake.
The dining area was highlighted with features including ceilings finished with Shadowline MDF, and enhanced with a custom coffered ceiling bringing dimension to the space.
Unobtrusive details and contrasting textures add richness and intrigue to the space, creating an energizing yet soothing interior with tactile depth.
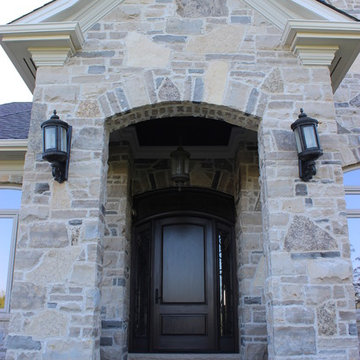
 Bedrock Stone Masonry
Mid-sized traditional multicolored two-story stone house exterior idea in Toronto with a hip roof and a shingle roof


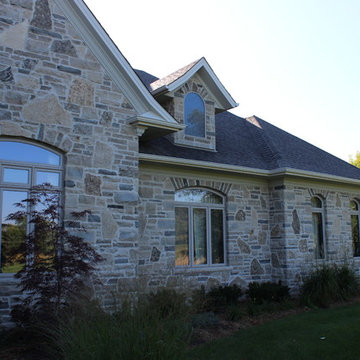 Bedrock Stone Masonry
Example of a mid-sized classic multicolored two-story stone house exterior design in Toronto with a hip roof and a shingle roof
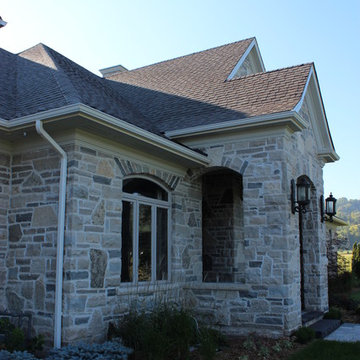 Bedrock Stone Masonry
Mid-sized traditional multicolored two-story stone house exterior idea in Toronto with a hip roof and a shingle roof
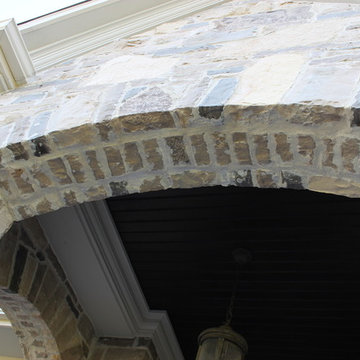 Bedrock Stone Masonry
Mid-sized elegant multicolored two-story stone house exterior photo in Toronto with a hip roof and a shingle roof
9