
Search results for "Seamless integration" in Home Design Ideas
 Heaton and Co

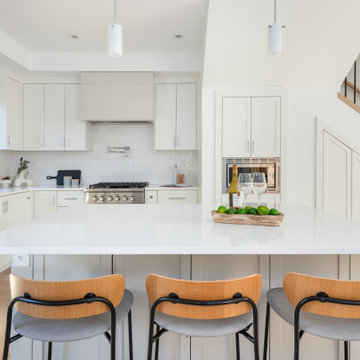
This bright and open kitchen exudes an inviting ambiance with natural light, accentuated by chic pendant lights over a large and spacious island. The seamless integration of commercial-grade stainless steel appliances ensures both style and functionality in this culinary haven!
 Amber Mitchell

This Chicago brownstone remodel transformed the entire home, blending sleek modern design with timeless vintage charm to create a harmonious and sophisticated living space. The design features clean lines, rich textures, and carefully curated materials that honor the home's historic character while introducing contemporary design. Throughout the home, modern elements such as wood floors, custom built-ins, and high-end fixtures are complemented by modern-inspired touches like bold wallpaper, modern-style lighting, and classic modern furniture. The kitchen boasts sleek cabinetry and brass finishes, while the bathrooms feature whimsical wallpaper with deep black cabinetry. Each space is thoughtfully designed with smart storage solutions and an intuitive flow to enhance daily living. By seamlessly integrating historic charm and modern sophistication, this remodel reimagines the brownstone as a stylish and inviting home for modern life.
 User

UserOur goal for this project was to seamlessly integrate the interior with the historic exterior and iconic nature of this Chicago high-rise while making it functional, contemporary, and beautiful. Natural materials in transitional detailing make the space feel warm and fresh while lending a connection to some of the historically preserved spaces lovingly restored.
Steven Hall
Find the right local pro for your project
 Superior Woodcraft, Inc.
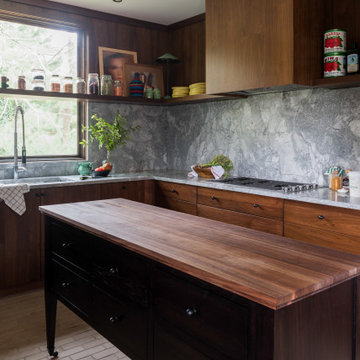
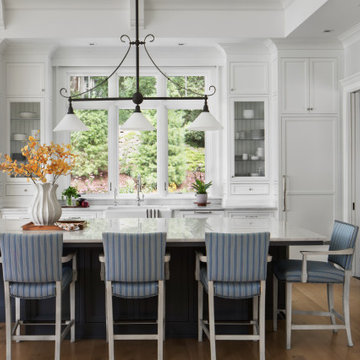
This contemporary kitchen was done for an interior designer that is always amazing to work with – SketchFortyTwo. It is always satisfying to see an end product looking so sleek and sophisticated, with clean lines, modern fixtures, and a harmonious blend of materials and colors. The attention to detail and the seamless integration of functionality and style truly make this kitchen a standout space.
 Deep River Partners
Vaulted ceilings are highlighted by the beautiful rhythm of the beams, giving the Kitchen of our Lake Country Retreat a bright and spacious feeling. Appliances, a sink, and a microwave drawer at the island are seamlessly integrated for efficient cooking and cleanup. The island takes center stage with an uninterrupted solid quartzite countertop, giving the island a clean, table-like feel that is perfect for casual meals and conversation.

 A\ TYPICAL DESIGN STUDIO
The guest bedroom is defined by custom walnut millwork that seamlessly integrates the bed, wardrobe, and overhead storage into one architectural feature. A softly upholstered headboard and layered textiles introduce warmth and comfort, while the rich wood tones create an intimate, cocoon-like atmosphere. Thoughtful built-ins maximize functionality while giving the space the feel of a refined boutique hotel retreat.
 Bayside Home Builders

In this beautifully crafted home, the living spaces blend contemporary aesthetics with comfort, creating an environment of relaxed luxury. As you step into the living room, the eye is immediately drawn to the panoramic view framed by the floor-to-ceiling glass doors, which seamlessly integrate the outdoors with the indoors. The serene backdrop of the ocean sets a tranquil scene, while the modern fireplace encased in elegant marble provides a sophisticated focal point.
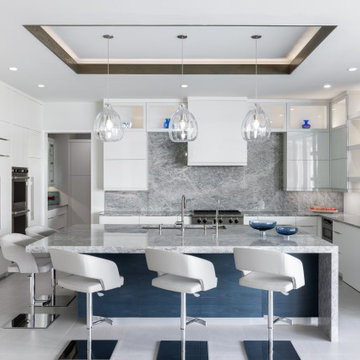
The kitchen is a chef's delight with its state-of-the-art appliances and an expansive island that doubles as a breakfast bar and a prepping station. White cabinetry with subtle detailing is juxtaposed against the marble backsplash, lending the space both brightness and depth. Recessed lighting ensures that the area is well-lit, enhancing the reflective surfaces and creating an inviting ambiance for both cooking and social gatherings.
Transitioning to the bathroom, the space is a testament to modern luxury. The freestanding tub acts as a centerpiece, inviting relaxation amidst a spa-like atmosphere. The walk-in shower, enclosed by clear glass, is accentuated with a marble surround that matches the vanity top. Well-appointed fixtures and recessed shelving add both functionality and a sleek aesthetic to the bathroom. Each design element has been meticulously selected to provide a sanctuary of sophistication and comfort.
This home represents a marriage of elegance and pragmatism, ensuring that each room is not just a sight to behold but also a space to live and create memories in.



 Liz Curry Studio
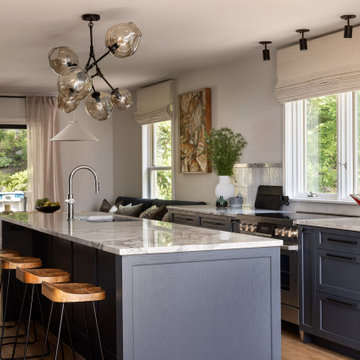
This open-concept kitchen features a moody, sophisticated palette with deep gray cabinetry, custom paneled appliances, and a seamlessly integrated refrigerator and pantry. A sculptural chandelier creates a dramatic focal point above the space, adding an artistic element to the refined, modern design. The combination of rich finishes, tailored storage, and thoughtful details creates an elegant yet highly functional kitchen environment.
 lavish
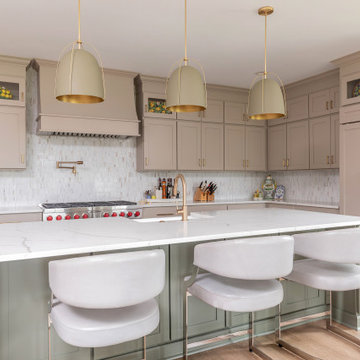
This stunning kitchen transformation proves that warm, earthy tones can be just as striking as classic white — and far more personal. The result is a sophisticated, chef-caliber space that feels layered, collected, and completely livable, with a color story rooted in nature and elevated by thoughtful material choices throughout.
The perimeter cabinetry is finished in a rich warm greige — that perfect blend of gray and beige that feels both current and timeless — running floor to ceiling with generous crown molding detail and brushed brass bar pulls that catch the light beautifully. The custom range hood, painted to match and finished with elegant curved molding, anchors the cooking wall and creates an architectural focal point that draws the eye immediately upon entering the room.
The central island makes a bold and confident design statement in a contrasting sage green, a color choice that bridges the warm cabinetry and cool marble-look quartz countertops with unexpected harmony. The island countertop — a striking Calacatta-style quartz with dramatic gold veining — extends across all perimeter surfaces, tying the entire kitchen together under one cohesive material story. A large white farmhouse apron-front sink sits within the island, paired with a brushed champagne bronze gooseneck faucet and matching pot filler above the range — hardware details that elevate the space from beautiful to truly bespoke.
The backsplash deserves its own moment: a full-field installation of a tone-on-tone marble mosaic tile in soft white, warm gray, and hints of gold runs wall to wall and floor to ceiling behind the range — a shimmering, textural surface that catches the light throughout the day and gives the kitchen an almost jewel-box quality up close. Three oversized sage green dome pendant lights with brass interiors and gold rods hang above the island, echoing the island color and creating a perfectly coordinated, designer-curated look.
The professional-grade Wolf dual-fuel range with signature red knobs commands the cooking wall — a statement appliance that signals serious culinary intent while adding a pop of bold color that energizes the otherwise soft palette. Panel-ready refrigerator cabinetry seamlessly integrates the appliance wall into the overall design, maintaining the clean, furniture-like quality of the custom cabinetry throughout.
The remodel extends into the adjacent family room, where a full fireplace surround tiled in the same marble mosaic as the kitchen backsplash creates a cohesive design thread between the two spaces. A warm wood mantel, linen drapery, and a mix of cognac leather and cream upholstery complete a sitting area that feels like a natural, harmonious extension of the kitchen beyond.
 F9 Productions Inc.
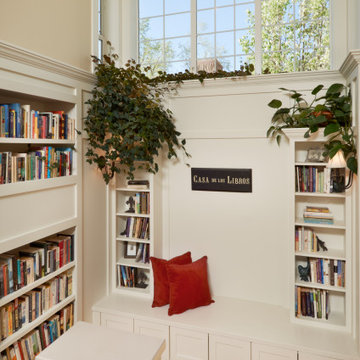
This custom built-in combines form and function, creating a cozy corner that’s both practical and inviting. The bench offers a comfortable spot to sit and relax, while the surrounding bookcases provide elegant, organized storage for books, treasures, or decorative accents. Thoughtful craftsmanship is evident in every detail, from the clean lines to the seamless integration with the room’s architecture. Whether used for quiet reading or as a visual focal point, this built-in adds warmth, personality, and timeless style to the home.
 DJK Custom Homes
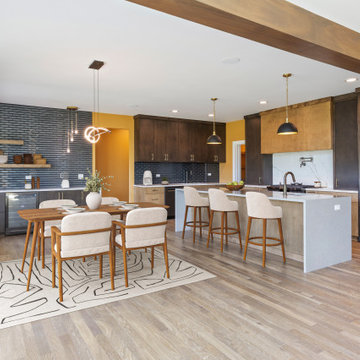
This stunning open-concept kitchen and dining area blends modern sophistication with warm, inviting tones. A mix of rich wood cabinetry and light, textural finishes creates a striking two-tone effect, while a waterfall-edge island anchors the space with contemporary elegance. Sleek black hardware, sculptural pendant lighting, and a dramatic stacked-tile backsplash elevate the design with refined detail. Floating shelves add a curated touch, complementing the built-in appliances and spacious layout. The dining area seamlessly integrates into the kitchen, framed by natural light and warm wall colors that enhance the airy, open feel. Wide-plank hardwood flooring ties the entire space together, creating a cohesive, upscale atmosphere perfect for everyday living and stylish entertaining.


 Joseph Spierer Architects, Inc.

A seamless integration of the living room and kitchen through an open floor plan design, harmoniously uniting these spaces.
Example of a mid-sized trendy open concept light wood floor, beige floor, coffered ceiling and wood wall living room design in Los Angeles with white walls, a standard fireplace, a concrete fireplace and a wall-mounted tv
Example of a mid-sized trendy open concept light wood floor, beige floor, coffered ceiling and wood wall living room design in Los Angeles with white walls, a standard fireplace, a concrete fireplace and a wall-mounted tv
 Urbanology Designs
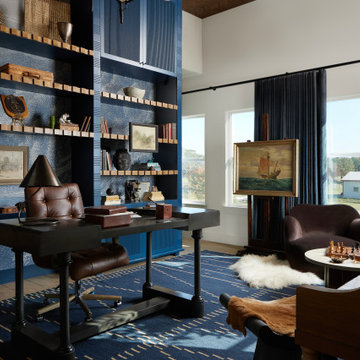
One of the most unique spaces in the home is the piano library, where Alan spends a great deal of time reading and working. This sunlit corner of the house is being reimagined with custom millwork, with built-in shelves that will stretch across the entire wall. The craftsmanship of the shelving will be a focal point of the space, with intricate details and seamless integration into the room’s architecture. The design is not only functional but also visually striking, offering a sophisticated way to display books, keepsakes, and treasures while adding depth and elegance to the room.
The layout reflects both Alan’s daily routine and the family’s love for music, as the space also serves as a place for piano practice. The natural light streaming through the windows creates a serene environment, perfect for reading, reflection, or quiet moments. Complementing this warmth is a unique lighting design, which will highlight the millwork and cast a soft, inviting glow throughout the room. This one-of-a-kind lighting enhances the beauty of the built-ins, making the space feel both cozy and refined at any hour of the day.
 Platinum Pools
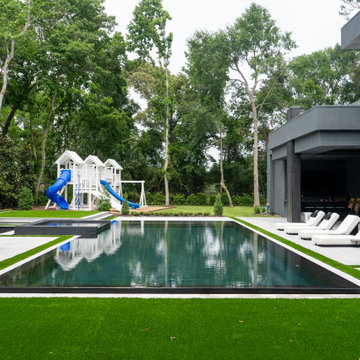
Experience modern luxury in Spring, Texas, with this striking infinity-edge pool, designed to seamlessly integrate with the home's contemporary architecture. Featuring dark tiles and pavers, the pool is surrounded by luscious green turf, creating a sophisticated contrast. A large, raised spa offers a relaxing retreat, while an expansive raised feature provides abundant space for lounging and entertaining. This sleek design embodies modern outdoor living at its finest.
 Keene Interiors
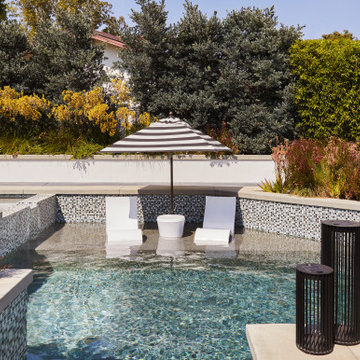
This outdoor retreat blends clean architectural lines with lush landscaping to create a serene, resort-inspired setting. A shallow sun shelf invites relaxation, featuring sculptural in-water loungers and a striped umbrella that introduces a playful yet refined focal point. Mosaic tile detailing wraps the pool’s edge, adding texture and visual interest while maintaining a cohesive, modern aesthetic.
Layered plantings surround the space, softening the hardscape and enhancing privacy. Grasses and flowering shrubs introduce movement and seasonal color, balancing the structured geometry of the pool design. Neutral coping and streamlined forms keep the palette calm, allowing the natural greenery and sparkling water to take center stage.
The result is a thoughtfully designed outdoor environment that feels both elevated and effortless, seamlessly integrating landscape and architecture for relaxed, modern living.

 First Impression Designs Inc.
Modernist Enclave is designed as a sophisticated, minimalist sanctuary that melds clean architectural lines with warm, contemporary finishes—anchoring its aesthetic in modern form while elevating everyday living into a refined experience. Set in Vancouver and shaped by developer KFA Homes, the space invites light to sculpt volume and materials to speak the language of leisure and elegance. As a residence that both grounds and lifts, it seamlessly integrates functional living, thoughtful proportions, and a curated material palette—delivering a home that feels inherently timeless, deliberately bold, and uniquely tailored to the modern occupant.
 Empire Kitchen & Bath
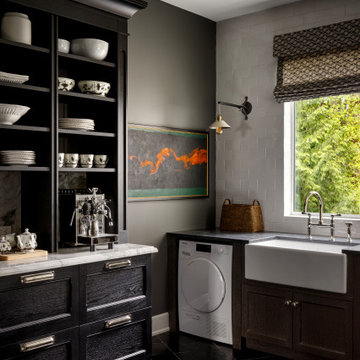
Tucked away just off the main kitchen, this multi-functional scullery and butler's pantry acts as a moody, high-contrast companion piece to the home's main culinary space. Designed for maximum utility without sacrificing style, the room seamlessly integrates a secondary cleanup zone, an artisanal espresso station, and discrete under-counter laundry. Rich, wire-brushed black cabinetry and deep charcoal walls create an intimate atmosphere, while the white apron-front farmhouse sink and white marble accents offer striking visual relief. Natural textures take center stage here, grounded by large-format slate floors and a tactile soapstone countertop that will develop a beautiful patina over time.
 Deslaurier Custom Cabinets
Coffered Comfort

This elegant kitchen is packed with character, creating a vibrant and inviting space. The island is finished in a beautiful light blue green that adds the perfect accent to the space without overpowering the other features. The grey-beige perimeter cabinets bring warmth to the space while providing a neutral backdrop to the rest of the space. No details were missed to elevate this traditional kitchen, incorporating cove crown molding, decorative furniture toe kick, and a classic paneled hood fan are the icing on the cake of this space. The modern conveniences are seamlessly integrated into the space and include a generous farmhouse sink, induction cooktop, built in microwave, and double ovens. The full fridge and full freezer are recessed along one wall with a secondary sink conveniently close by at the end of the island. Further storage and accessories are included to make this kitchen ideal for an avid cook. A pull-out recycling center and compost bin is located near the sink while either side of the cooktop there is a spice and utensil pull out amid deep pot drawers providing easy access to much needed cooking equipment.
The open-concept kitchen is accentuated by a dramatic coffered ceiling; the beadboard inserts matching the cabinet colour and finished with white cove crown molding to perfectly compliment the cabinetry while celebrating the height of the space.
25