
Search results for "Seamless integration" in Home Design Ideas
 Janiczek Homes
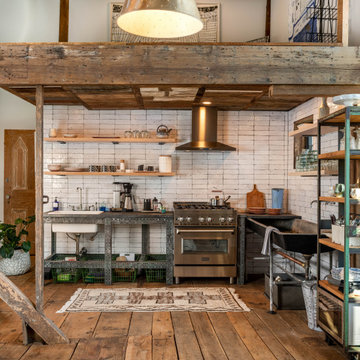
Originally constructed in the 1700s, this historic building once served as a barn, enduring the test of time for centuries. Today, it has been rejuvenated into an artist's studio, thoughtfully designed by architect Anthony Miksitz, preserving its rich heritage while accommodating a new purpose.
The studio boasts exposed support beams and soaring ceilings, paying homage to the structure's original function. A generous storefront window and door maintain the spacious ambiance of a barn, allowing an abundance of natural light and glimpses of the surrounding greenery to flood in. To ensure consistent lighting throughout, skylights have been thoughtfully incorporated into both the studio and bathroom.
In the spirit of creating a versatile space that meets every need without disrupting the creative process, we have equipped the barn with modern plumbing, electrical systems, and HVAC. Additionally, a well-appointed kitchen alcove and a comfortable sleeping loft have been seamlessly integrated, ideal for extended and uninterrupted creative sessions.
 Marble Systems
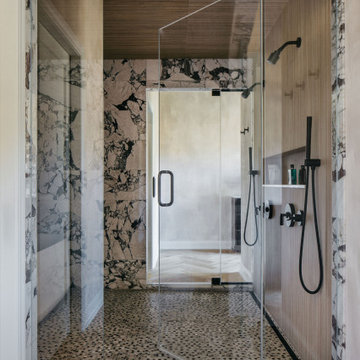
A masterclass in mixing textures and high-end materials for a sophisticated Chicago home. This frameless walk-in shower showcases the seamless integration of on-trend Calacatta Viola marble and warm wood tones. The bold marble slab-effect walls frame the space, while the custom shower niche blends invisibly into the reeded porcelain wall. The continuous Calacatta Viola Penny Tile flooring not only provides a safe, slip-resistant surface for the wet room but also unifies the entire bathroom's striking aesthetic, perfectly complemented by the modern matte black shower hardware.
Interior Design: @interiorsbyrichmond
Photographer: @margaretrajic
Special Thanks: @bellatiledelafield
Featured Products by Marble Systems: Calacatta Viola Marble Tile & Calacatta Viola Penny Tile
 Living Stone Design + Build

A serene master bedroom that embodies sophisticated mountain modern living. The space demonstrates Living Stone's expertise in creating luxurious yet sustainable retreats, featuring thoughtful design elements that maximize comfort and energy efficiency. This well-appointed bedroom seamlessly integrates natural elements with contemporary comfort, creating an ideal mountain sanctuary.
Find the right local pro for your project
 Lensis Builders, Inc.
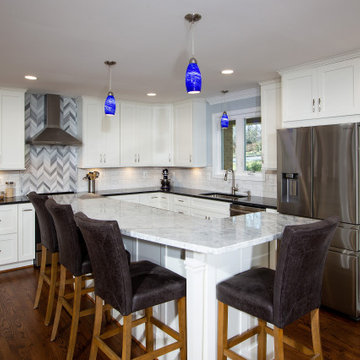
We created an open floor plan design for our clients in Fairfax, Va, that seamlessly integrates the kitchen, dining, and living rooms. The family can entertain while spending time with family and friends. All new custom cabinetry and countertops, with a complimentary backsplash was installed. New flooring throughout the main floor was installed to make the space feel larger. Our clients couldn't be happier!
Photos courtesy of Greg Hadley Photography
https://www.greghadleyphotography.com/
 Living Stone Design + Build

A sophisticated dining space that seamlessly integrates with the home's mountain modern aesthetic. The dining room combines rustic warmth with contemporary design elements, demonstrating Living Stone's expertise in creating functional yet luxurious entertaining spaces. Built to Energy Star standards, this room exemplifies the perfect balance between sustainable living and elegant mountain home design.
 Geshtalt homes
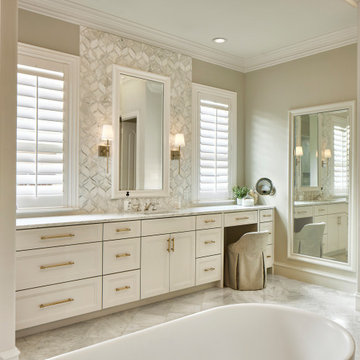
This full-scale remodel transformed a dated traditional home into an elegant, modernized retreat. The project involved reimagining every room—from the formal living spaces to the kitchen, bathrooms, and private suites—blending classic design elements with luxurious modern amenities.
High-end finishes, custom millwork, and thoughtfully curated materials were used throughout to elevate and further develop the home’s character. The kitchen now features elegant lines, marble countertops, and luxury appliances, designed for both beauty and functionality. Bathrooms were reconfigured for spa-like comfort, with features such , focal tiling, and freestanding tubs.
Additional hardwood flooring connects to original, and designer lighting create continuity and sophistication across the spaces. We also enhanced flow and openness by selectively removing and combining islands, and expanding key areas to accommodate contemporary living without sacrificing traditional elegance.
From concept to completion, this project exemplifies USI's design-build approach—seamlessly integrating architecture, interior design, and craftsmanship to deliver a cohesive, upscale home tailored to modern lifestyles.
 Bellweather Design-Build
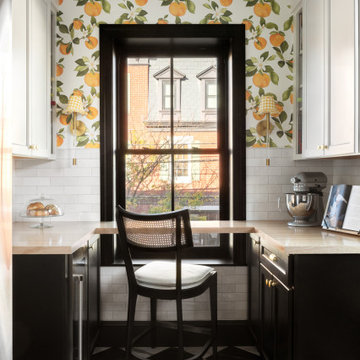
Blending timeless black-and-white charm with modern sophistication, this kitchen features bold black cabinetry paired with classic checkered floors, enhanced by stainless steel appliances and elegant gold accents. An apron-front sink and white backsplash lend a farmhouse-inspired touch, creating a harmonious space where vintage elegance seamlessly integrates with contemporary convenience.


 Haus of Blaylock | Award-Winning Designer

The French-inspired kitchen extends into the living room allowing for premium entertaining and living. The flat panel cabinets are handpainted and distressed giving a customized sense of elegance. The white marble countertops and expansive island allow for plenty of workspace while the island extends allowing for comfortable, custom upholstered bar seats to be tucked underneath. The carved corbels lifting the island and vent hood display exquisite baroque detail. The glass tiled backsplash seamlessly integrates into the countertop letting the detailed ironwork to be proudly displayed.
 Superior Woodcraft, Inc.
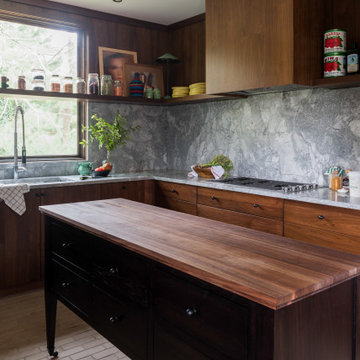
This contemporary kitchen was done for an interior designer that is always amazing to work with – SketchFortyTwo. It is always satisfying to see an end product looking so sleek and sophisticated, with clean lines, modern fixtures, and a harmonious blend of materials and colors. The attention to detail and the seamless integration of functionality and style truly make this kitchen a standout space.
 Sunday Morning Kitchen and Bath
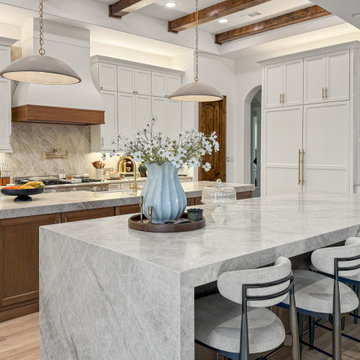
A panoramic view of the primary social hub featuring a massive waterfall-edge island. The design highlights the seamless integration of natural stone surfaces with wide-plank white oak flooring. The removal of structural walls has created a direct sightline into the family room, emphasizing the scale of the dual-island layout.
 Bayside Home Builders

In this beautifully crafted home, the living spaces blend contemporary aesthetics with comfort, creating an environment of relaxed luxury. As you step into the living room, the eye is immediately drawn to the panoramic view framed by the floor-to-ceiling glass doors, which seamlessly integrate the outdoors with the indoors. The serene backdrop of the ocean sets a tranquil scene, while the modern fireplace encased in elegant marble provides a sophisticated focal point.
The kitchen is a chef's delight with its state-of-the-art appliances and an expansive island that doubles as a breakfast bar and a prepping station. White cabinetry with subtle detailing is juxtaposed against the marble backsplash, lending the space both brightness and depth. Recessed lighting ensures that the area is well-lit, enhancing the reflective surfaces and creating an inviting ambiance for both cooking and social gatherings.
Transitioning to the bathroom, the space is a testament to modern luxury. The freestanding tub acts as a centerpiece, inviting relaxation amidst a spa-like atmosphere. The walk-in shower, enclosed by clear glass, is accentuated with a marble surround that matches the vanity top. Well-appointed fixtures and recessed shelving add both functionality and a sleek aesthetic to the bathroom. Each design element has been meticulously selected to provide a sanctuary of sophistication and comfort.
This home represents a marriage of elegance and pragmatism, ensuring that each room is not just a sight to behold but also a space to live and create memories in.
 Sunday Morning Kitchen and Bath
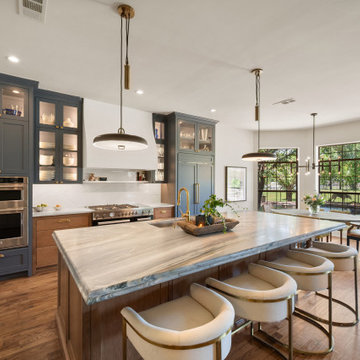
A complete open-concept transformation achieved by removing kitchen walls. The design centers on a furniture-grade wood island and floor-to-ceiling blue cabinetry that seamlessly integrates the refrigerator and ovens.
 F9 Productions Inc.
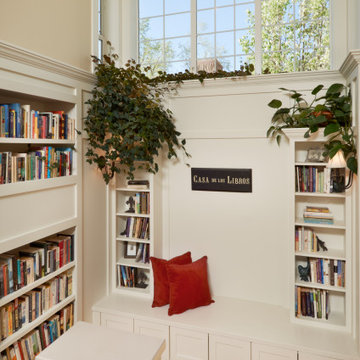
This custom built-in combines form and function, creating a cozy corner that’s both practical and inviting. The bench offers a comfortable spot to sit and relax, while the surrounding bookcases provide elegant, organized storage for books, treasures, or decorative accents. Thoughtful craftsmanship is evident in every detail, from the clean lines to the seamless integration with the room’s architecture. Whether used for quiet reading or as a visual focal point, this built-in adds warmth, personality, and timeless style to the home.

Sponsored
Columbus, OH
Free consultation for landscape design!

Peabody Landscape Group
Franklin County's Reliable Landscape Design & Contracting
 DJK Custom Homes
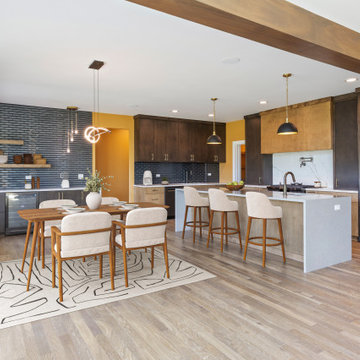
This stunning open-concept kitchen and dining area blends modern sophistication with warm, inviting tones. A mix of rich wood cabinetry and light, textural finishes creates a striking two-tone effect, while a waterfall-edge island anchors the space with contemporary elegance. Sleek black hardware, sculptural pendant lighting, and a dramatic stacked-tile backsplash elevate the design with refined detail. Floating shelves add a curated touch, complementing the built-in appliances and spacious layout. The dining area seamlessly integrates into the kitchen, framed by natural light and warm wall colors that enhance the airy, open feel. Wide-plank hardwood flooring ties the entire space together, creating a cohesive, upscale atmosphere perfect for everyday living and stylish entertaining.
 Harjo Construction
Primary Bedroom & Bathroom
The new dormer created the opportunity for a true primary suite, giving the homeowners a private retreat complete with an ensuite bathroom and much-needed storage.
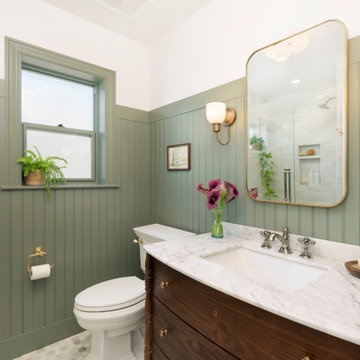
The bathroom combines clean, timeless materials with carefully selected details that create a calming, spa-like atmosphere. Green paneling introduces a subtle pop of color, while warm wood tones, marble accents, and tonal subway tile add texture and warmth. Matching marble details at the shower niche, window, and curb create a cohesive look, and furniture-style cabinetry helps the vanity feel lighter within the space.
Storage was a major priority throughout the design. A medicine cabinet, vanity, and built-in shelving behind the door provide generous organization without sacrificing the room’s open feel. Mixed metal finishes and traditional wall paneling tie the bathroom to the rest of the home while giving it its own unique personality.
In the bedroom, custom built-in cabinetry maximizes storage while maintaining a furniture-inspired appearance. Thoughtfully designed shelving, hanging storage, and concealed outlets create practical organization, while detailed crown molding helps the cabinetry feel seamlessly integrated into the architecture. A new walk-in closet completes the suite, providing the dedicated storage the homeowners had been missing.
 Urbanology Designs
One of the most unique spaces in the home is the piano library, where Alan spends a great deal of time reading and working. This sunlit corner of the house is being reimagined with custom millwork, with built-in shelves that will stretch across the entire wall. The craftsmanship of the shelving will be a focal point of the space, with intricate details and seamless integration into the room’s architecture. The design is not only functional but also visually striking, offering a sophisticated way to display books, keepsakes, and treasures while adding depth and elegance to the room.
The layout reflects both Alan’s daily routine and the family’s love for music, as the space also serves as a place for piano practice. The natural light streaming through the windows creates a serene environment, perfect for reading, reflection, or quiet moments. Complementing this warmth is a unique lighting design, which will highlight the millwork and cast a soft, inviting glow throughout the room. This one-of-a-kind lighting enhances the beauty of the built-ins, making the space feel both cozy and refined at any hour of the day.
 Together Home Remodeling
Home Addition & Full House Remodeling in San Carlos, CA
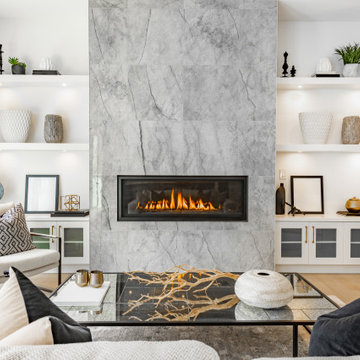
This beautiful home addition and full house remodel in San Carlos showcases the expertise of Together Home Remodeling, a trusted Bay Area design-build and general contractor. The project included expanding the living space, remodeling the kitchen and bathrooms, upgrading flooring and lighting, and refreshing every detail for modern comfort and functionality. Our team focused on high-quality craftsmanship, timeless design, and seamless integration between the new addition and the original structure — creating a home that’s both elegant and practical.

 DJ's Home Improvements
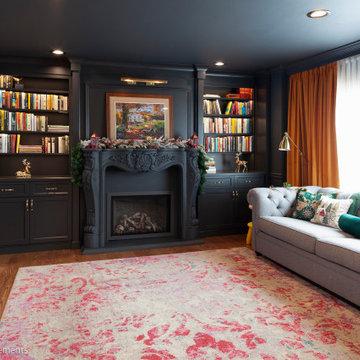
We're excited to unveil this stunning monochromatic fireplace and custom shelving project. Bathed in soft diffused sunlight, this elegant fireplace grounds the room, creating a cozy and inviting space. The built-in shelves provide both style and functionality, seamlessly integrating storage solutions with the home's aesthetic. This transformation combines modern design with timeless warmth, making it the perfect centerpiece for any living area.
 Sheila Rich Interiors, LLC
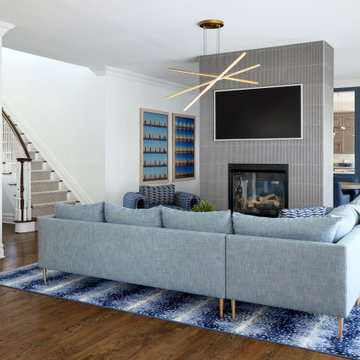
Anchoring the living and dining spaces, the sleek double-sided gas fireplace serves as both a dramatic focal point and an architectural divider. Clad in textured porcelain tile, the vertical feature draws the eye upward while adding modern sophistication. A seamlessly integrated Frame TV remains visible from multiple vantage points, enhancing both functionality and flow. The fireplace subtly defines each space without sacrificing openness, preserving the airy, connected atmosphere that makes the home ideal for both entertaining and everyday living.

 HAC Arquitectura
The unique design concept of A139 is rooted in the basic geometric idea of two interlocking rectangles. This distinctive feature, along with the incorporation of rectangular geometries into the natural environment, sets it apart. The deliberate placement of a few windows in the front enhances privacy, while the addition of wooded and water elements to the facade creates a sober and elegant aesthetic. The project maintains a common language in its materiality: apparent concrete, steel, and wood. The three materials are presented sincerely from the outside of the house and continue on a constant journey through the interior. A139 is adjacent to the spring forest, privileged in its geographical position. We considered that the project’s purpose was that from any point of the house, we would have panoramic views that would serve as ambiance for itself and thus generate “natural pictures.” Our design philosophy for A139 was to seamlessly integrate the forest into the house. To achieve this, we created interior courtyards and spaces, blurring the boundary between the exterior and the interior. This approach not only enhances the living experience but also fosters a harmonious relationship with the natural surroundings. The house’s program is characterized by its social areas on the first floor, which can be combined to generate larger spaces if necessary. On the first floor are four bedrooms, each with a dressing room, bathroom, and terraces overlooking the spring forest. Casa A139 speaks for itself and presents itself honestly, subtly setting the views and ample spaces in the hierarchy by the natural textures of the materials.
27