
Search results for "Seamless integration" in Home Design Ideas
 JTID Inc.

The kitchen which also features a walk-in pantry was seamlessly integrated into the main living space. Its sizable island sits four comfortably. Ample cabinet space is provided alongside the walls and in the island.
 Jared Frank Studio
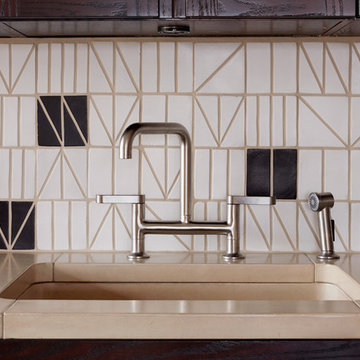
A concrete sink basin is seamlessly integrated into the concrete counters. The tile grout perfect matches the concrete stain.
Inspiration for a small mid-century modern single-wall dark wood floor eat-in kitchen remodel in New York with an integrated sink, glass-front cabinets, dark wood cabinets, concrete countertops, white backsplash, ceramic backsplash, stainless steel appliances, no island and beige countertops
Inspiration for a small mid-century modern single-wall dark wood floor eat-in kitchen remodel in New York with an integrated sink, glass-front cabinets, dark wood cabinets, concrete countertops, white backsplash, ceramic backsplash, stainless steel appliances, no island and beige countertops
 BEVOLO GAS & ELECTRIC LIGHTS
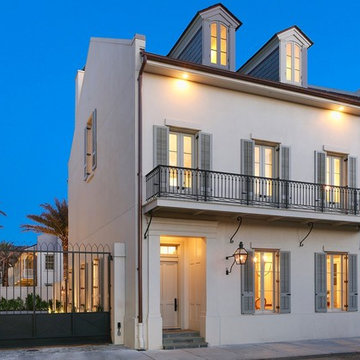
Step inside this rare & magnificent new construction French Quarter home filled with historic style and contemporary ease & elegance.
Set within Maison Du Parc, this community offers the perfect blend of old and new with the combination of completely renovated historic structures and brand new ground up construction. This seamless integration of traditional New Orleans design with modern luxury creates an exclusive retreat within the cherished New Orleans Vieux Carre. Take the tour! http://ow.ly/ClEZ30nBGOX
Featured Lanterns: http://ow.ly/hEVD30nBGyX | http://ow.ly/DGH330nBGEe
Find the right local pro for your project
 Andrea Swan - Swan Architecture
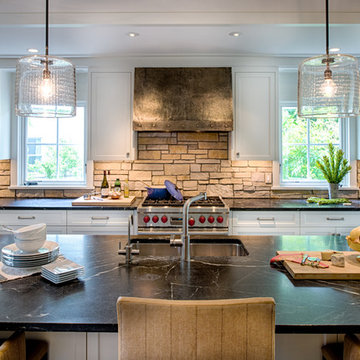
Near Lake Minnetonka in the Wayzata Bay area, this remodel and addition features exquisite integrated millwork, beautiful stone and tile, and expansive exterior pocketing doors that seamlessly integrate indoor and outdoor entertaining spaces. This home is a timeless and perfect balance of traditional detailing and simple sophistication.
Photo Credit: Scott Amundson
 WA Construct
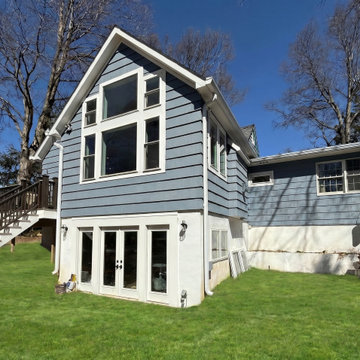
Side elevation showing the two-level addition meeting the original home in Allendale, NJ by WA Construct — blue clapboard siding, integrated roofline, walkout basement with French doors, upper-level windows, and rear deck access. Seamless transition between new construction and existing structure.
 Spazio LA

The bathroom was completely transformed and features custom flat panel glossy finish vanity; Caesarstone pure white countertop with waterfall; drop-in tub with matching Caesarstone surface; custom frameless glass shower door; wall mount toiled; porcelain calacatta walls and Spanish porcelain floors with antique design pattern on floors, both from Spazio LA Tile Gallery.
 HB Integrated Projects LLC
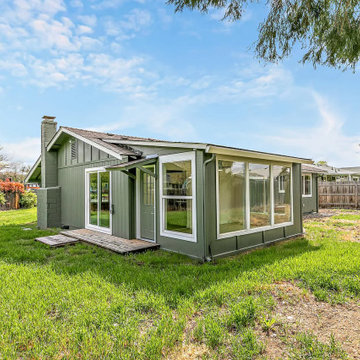
The property clean-up created a brighter space to allow more light through to the sunroom, the exterior was repaired and painted giving a seamless look.



 StudioLAB
A young couple with three small children purchased this full floor loft in Tribeca in need of a gut renovation. The existing apartment was plagued with awkward spaces, limited natural light and an outdated décor. It was also lacking the required third child’s bedroom desperately needed for their newly expanded family. StudioLAB aimed for a fluid open-plan layout in the larger public spaces while creating smaller, tighter quarters in the rear private spaces to satisfy the family’s programmatic wishes. 3 small children’s bedrooms were carved out of the rear lower level connected by a communal playroom and a shared kid’s bathroom. Upstairs, the master bedroom and master bathroom float above the kid’s rooms on a mezzanine accessed by a newly built staircase. Ample new storage was built underneath the staircase as an extension of the open kitchen and dining areas. A custom pull out drawer containing the food and water bowls was installed for the family’s two dogs to be hidden away out of site when not in use. All wall surfaces, existing and new, were limited to a bright but warm white finish to create a seamless integration in the ceiling and wall structures allowing the spatial progression of the space and sculptural quality of the midcentury modern furniture pieces and colorful original artwork, painted by the wife’s brother, to enhance the space. The existing tin ceiling was left in the living room to maximize ceiling heights and remain a reminder of the historical details of the original construction. A new central AC system was added with an exposed cylindrical duct running along the long living room wall. A small office nook was built next to the elevator tucked away to be out of site.
 Sweaney Custom Homes, Inc.
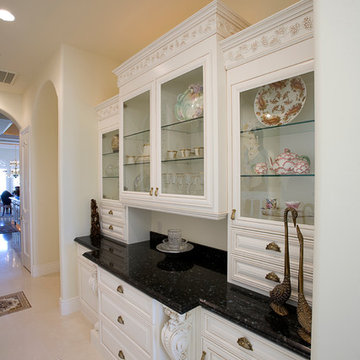
This 7,900-square-foot Italian-inspired Mediterranean estate in Grand Islands at Seven Oaks, Bakersfield, features graceful arches, natural materials, custom wrought-iron details, sculptural stairwork, and integrated water features. Designed for elegant California living, the custom home combines grand entertaining spaces, private retreats, a home theater, and seamless indoor-outdoor connections with enduring Mediterranean craftsmanship and architectural character.
 Ronda Royalty
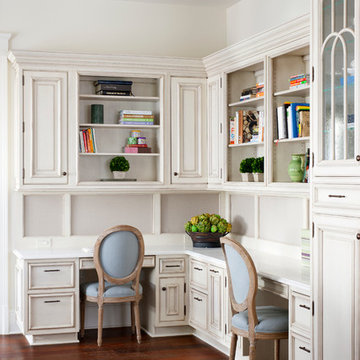
Elegant workspace for two is seamlessly integrated into the kitchen area. Storage for everything. Linen inserts for bulletin board. By Rutt Classics. Photos by Stacy Zarin-Goldberg
 Sun West Custom Homes LLC

Outdoor dining right off of the kitchen
Example of a large trendy backyard tile patio design in Las Vegas with a roof extension
Example of a large trendy backyard tile patio design in Las Vegas with a roof extension
 Metro Design Build
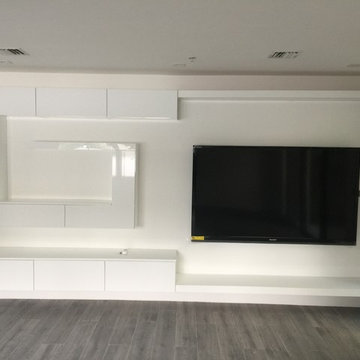
Custom wall unit crafted for seamless integration, combining style, storage, and functionality tailored to each space.
Example of a trendy home theater design in Miami
Example of a trendy home theater design in Miami
 Arbor Haus
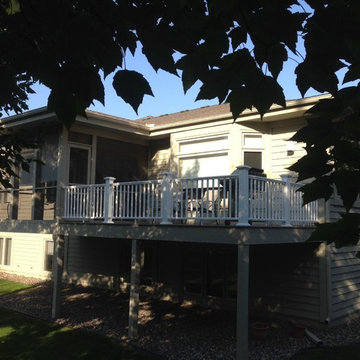
Rear deck integrated into town home subdivision seamlessly to help complete the look of their home.
Mid-sized elegant home design photo in Minneapolis
Mid-sized elegant home design photo in Minneapolis

 Pryor Construction Inc

A new addition that integrates with an existing historic Chicago craftsman style home seamlessly. This home takes advantage of a generous side lot creating an urban paradise.
 NYKB
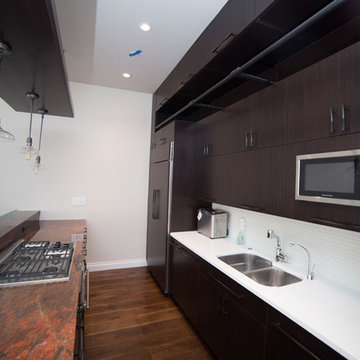
NYKBFloor to ceiling cabinetry and fully integrated appliances create a seamless look and provide much needed storage space. Clean lines and white contrasting tiles provide an uncluttered appearance.
 Designing Connections
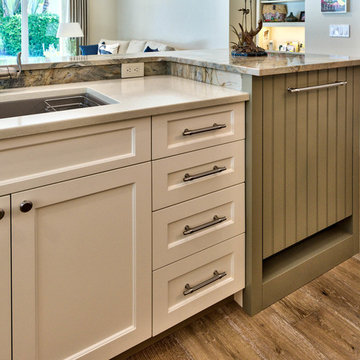
We elevated the dishwasher to facilitate easy loading and unloading. The beadboard panel covering the door wraps around the side and back of the bar area. This creates a seamless integration of space.
 LeichtUSA
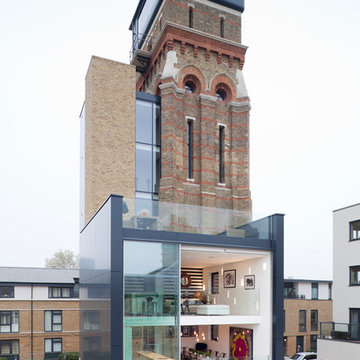
Attractive living as an architectural experiment: a 136-year-old water tower, a listed building with a spectacular 360-degree panorama view over the City of London. The task, to transform it into a superior residence, initially seemed an absolute impossibility. But when the owners came across architect Mike Collier, they had found a partner who was to make the impossible possible. The tower, which had been empty for decades, underwent radical renovation work and was extended by a four-storey cube containing kitchen, dining and living room - connected by glazed tunnels and a lift shaft. The kitchen, realised by Enclosure Interiors in Tunbridge Wells, Kent, with furniture from LEICHT is the very heart of living in this new building.
Shiny white matt-lacquered kitchen fronts (AVANCE-LR), tone-on-tone with the worktops, reflect the light in the room and thus create expanse and openness. The surface of the handle-less kitchen fronts has a horizontal relief embossing; depending on the light incidence, this results in a vitally structured surface. The free-standing preparation isle with its vertical side panels with a seamlessly integrated sink represents the transition between kitchen and living room. The fronts of the floor units facing the dining table were extended to the floor to do away with the plinth typical of most kitchens. Ceiling-high tall units on the wall provide plenty of storage space; the electrical appliances are integrated here invisible to the eye. Floor units on a high plinth which thus appear to be floating form the actual cooking centre within the kitchen, attached to the wall. A range of handle-less wall units concludes the glazed niche at the top.
LEICHT international: “Architecture and kitchen” in the centre of London. www.LeichtUSA.com

Sponsored
Columbus, OH
Free consultation for landscape design!

Peabody Landscape Group
Franklin County's Reliable Landscape Design & Contracting
 Stoneface
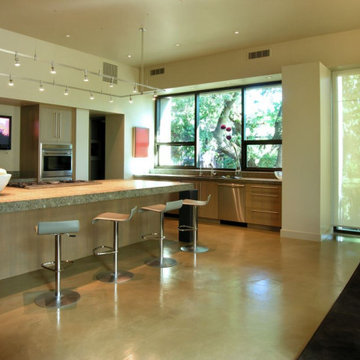
This project seamlessly integrates with its stunning surroundings. The design emphasizes the breathtaking views while incorporating natural materials and textures. Custom cabinetry and thoughtful lighting create a sophisticated yet welcoming atmosphere that transitions seamlessly from day to night.
 ONE ARCHITECTS
Jennifer Koskien | Merritt Design Photo
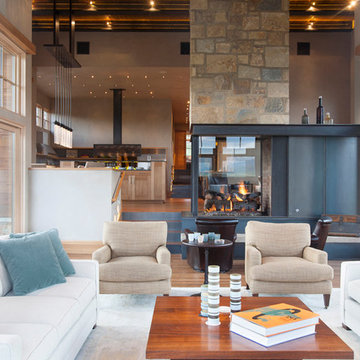
Living room - large rustic living room idea in Denver
Living room - large rustic living room idea in Denver
 Canadian Home Builders' Association
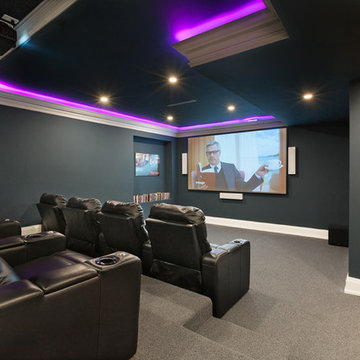
Gonell Homes describes this build as the elegance and luxury of a grand French chateau seamlessly integrated with the intelligent function of eco-engineered design; the perfect blend of art and science.
41