
Search results for "Seamless integration" in Home Design Ideas
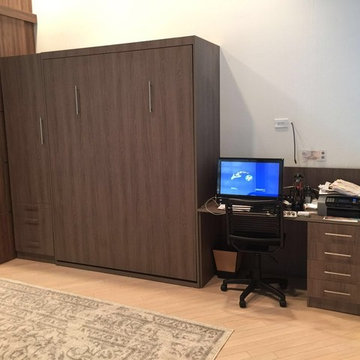
 Metro Design Build
Murphy beds that maximize space without compromising style—smart, sleek, and seamlessly integrated for modern, multifunctional living.
Example of a trendy home office design in Miami
Example of a trendy home office design in Miami
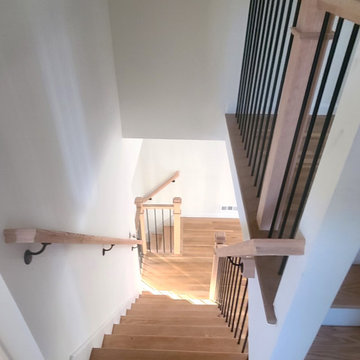
 Up Stairs Rails
Sleek and timeless: This photo highlights our main staircase renovation, featuring rich wooden railings and box newels seamlessly integrated with modern, plain iron balusters – a testament to our fusion of classic elegance and contemporary design
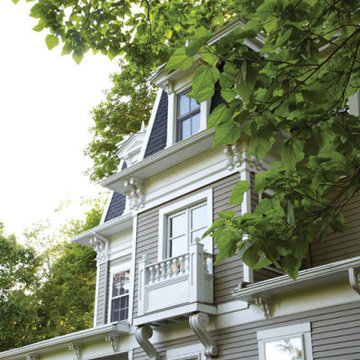
 Bazazi Design
Second- and third-story addition, seamlessly integrated
Example of a classic exterior home design in New York
Example of a classic exterior home design in New York
Find the right local pro for your project
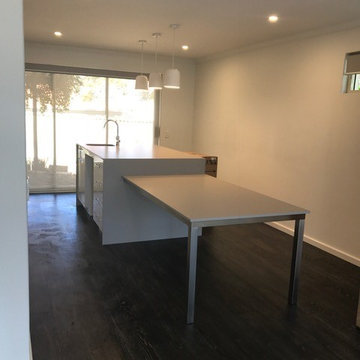
 Trager Kitchens and Interiors
The walls of the old laundry room were removed to create an open plan kitchen with island bench with a drop down table.
Mid-sized trendy single-wall dark wood floor eat-in kitchen photo in Perth with an integrated sink, flat-panel cabinets, white cabinets, solid surface countertops and an island
Mid-sized trendy single-wall dark wood floor eat-in kitchen photo in Perth with an integrated sink, flat-panel cabinets, white cabinets, solid surface countertops and an island

 Hearth Manor Desgin Group HEARTH MANOR
The Regency City Series New York View Linear gas fireplaces feature a seamless clear view of the fire with the ability to be integrated into any decor style.
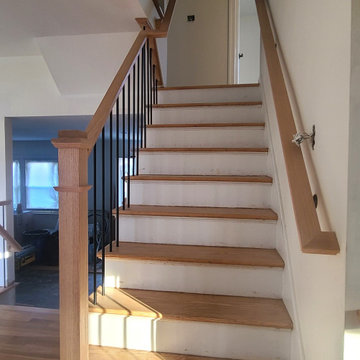 Up Stairs Rails
Sleek and timeless: This photo highlights our main staircase renovation, featuring rich wooden railings and box newels seamlessly integrated with modern, plain iron balusters – a testament to our fusion of classic elegance and contemporary design
 Up Stairs Rails
Sleek and timeless: This photo highlights our main staircase renovation, featuring rich wooden railings and box newels seamlessly integrated with modern, plain iron balusters – a testament to our fusion of classic elegance and contemporary design

Sponsored
Columbus, OH
Free consultation for landscape design!

Peabody Landscape Group
Franklin County's Reliable Landscape Design & Contracting

 SBaird Design
Small design details, like floating nightstands that are seamlessly integrated into the wood paneled walls, enhance the aesthetic of the home.
Inspiration for a modern home design remodel in Portland
Inspiration for a modern home design remodel in Portland
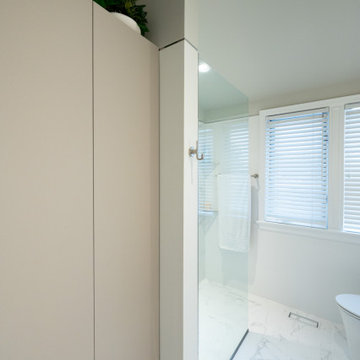
 Place ID
A generous linen closet, finishes in the same matte laminate as the vanity, offers plenty of storage while integrating seamlessly into the bathroom design.
 Acco Kitchen and Bath
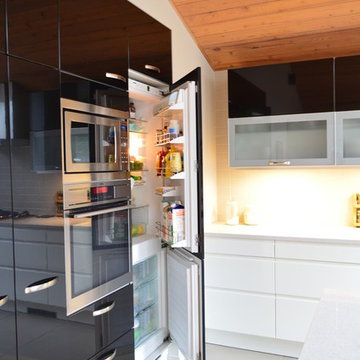
Integrated fridge allows for seamless pantry space and a very efficient fridge!
Rebecca Tabbert, Designer at Acco Kitchen and Bath
Example of a mid-sized mid-century modern galley porcelain tile eat-in kitchen design in Ottawa with a single-bowl sink, flat-panel cabinets, black cabinets, quartz countertops, white backsplash, ceramic backsplash, paneled appliances and a peninsula
Example of a mid-sized mid-century modern galley porcelain tile eat-in kitchen design in Ottawa with a single-bowl sink, flat-panel cabinets, black cabinets, quartz countertops, white backsplash, ceramic backsplash, paneled appliances and a peninsula
 Charleene's Houses, LLC
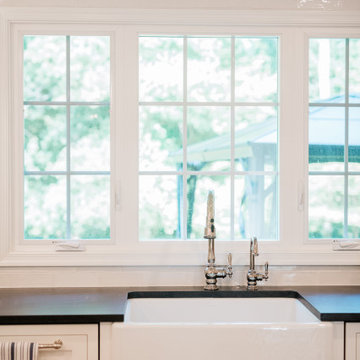
The kitchen sink is seamlessly integrated into the custom cabinetry, creating a clean and functional workspace. Thoughtful details around the sink area provide convenient access to everyday kitchen essentials while maintaining the room’s timeless design.
 Regency Fireplace Products
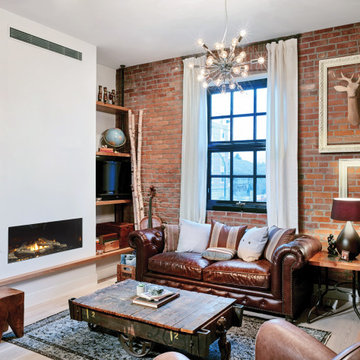
The Regency City Series New York View linear gas fireplaces feature a seamless clear view of the fire with the ability to be integrated into any décor style.
 Latitude Architecture
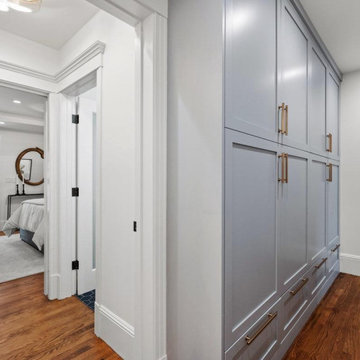
Our renovation project in San Francisco was just recently completed. This Noe Valley Victorian was a treat to work on with a great client who was an integral part of the process. This home seamlessly blends modern luxury with the timeless San Francisco charm.



 Drury Design
THE SETUP
Once these empty nest homeowners decided to stay put, they knew a new kitchen was in order. Passionate about cooking, entertaining, and hosting holiday gatherings, they found their existing kitchen inadequate. The space, with its traditional style and outdated layout, was far from ideal. They longed for an elegant, timeless kitchen that was not only show-stopping but also functional, seamlessly catering to both their daily routines and special occasions with friends and family. Another key factor was its future appeal to potential buyers, as they’re ready to enjoy their new kitchen while also considering downsizing in the future.
Design Objectives:
Create a more streamlined, open space
Eliminate traditional elements
Improve flow for entertaining and everyday use
Omit dated posts and soffits
Include storage for small appliances to keep counters clutter-free
Address mail organization and phone charging concerns
THE REMODEL
Design Challenges:
Compensate for lost storage from omitted wall cabinets
Revise floorplan to feature a single, spacious island
Enhance island seating proximity for a more engaging atmosphere
Address awkward space above existing built-ins
Improve natural light blocked by wall cabinet near the window
Create a highly functional space tailored for entertaining
Design Solutions:
Tall cabinetry and pull-outs maximize storage efficiency
A generous single island promotes seamless flow and ample prep space
Strategic island seating arrangement fosters easy conversation
New built-ins fill arched openings, ensuring a custom, clutter-free look
Replace wall cabinet with lighted open shelves for an airy feel
Galley Dresser and Workstation offer impeccable organization and versatility, creating the perfect setup for entertaining with everything easily accessible.
THE RENEWED SPACE
The new kitchen exceeded every expectation, thrilling the clients with its revitalized, expansive design and thoughtful functionality. The transformation brought to life an open space adorned with marble accents, a state-of-the-art steam oven, and the seamless integration of the Galley Dresser, crafting a kitchen not just to be used, but to be cherished. This is more than a culinary space; it’s a new heart of their home, ready to host countless memories and culinary adventures.
 Hester Family Millwork
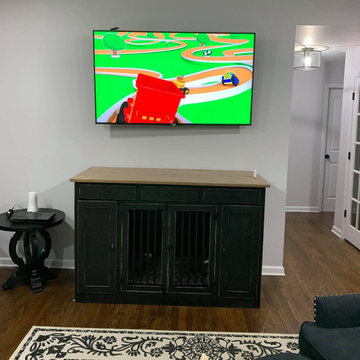
Black cabinetry with integrated dog crate built-in, designed for seamless living room integration.
Farmhouse family room photo in Atlanta
Farmhouse family room photo in Atlanta
 The LaRocque Group

The media room is Amazing and photos really tell the story! Rebuilt and Rewired for the optimal viewing experience this room is a dream. The riser and bar top give the room and 3 tiered seating environment. The wet bar is complete with mini fridge, ice machine, and microwave. Accent lighting from LED recessed cans and wall sconces really set the mood for the perfect movie night or watching the big game!
The list of equipment wired and installed in this home is huge, but the functionality of it all was made simple with seamless integration by Savant.
Our owners can wirelessly control all of their media devices in the home (interior and exterior) as well as several other key components. Lighting was integrated with lutron programmable switches as well.
 Denver Design Group
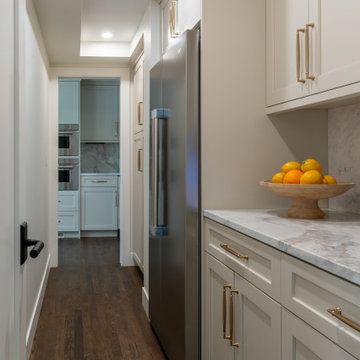
A walk-in pantry was seamlessly integrated into the architecture, providing ample storage along with a refrigerator and landing zone for small appliances, keeping the main kitchen clean and uncluttered.
Sponsored
Columbus, OH
Free consultation for landscape design!
Peabody Landscape Group
Franklin County's Reliable Landscape Design & Contracting
 Denver Design Group
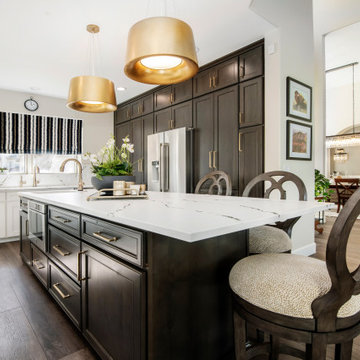
New appliances, including a Wolf range and JennAir refrigerator, dishwasher, and microwave, were integrated seamlessly into the design.
Kitchen - modern kitchen idea in Denver
Kitchen - modern kitchen idea in Denver
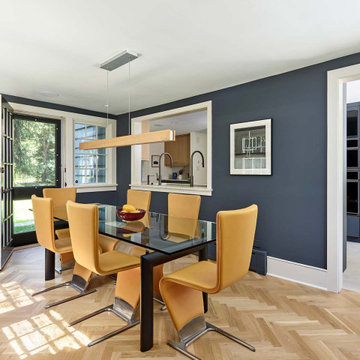
 Krieger + Associates Architects, Inc.
This renovated dining room seamlessly integrates with the kitchen, fostering a sense of togetherness and culinary exploration.
© Jeffrey Totaro, 2023
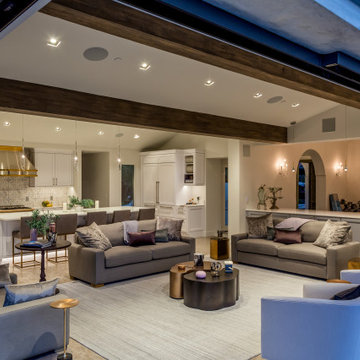
 NARI Silicon Valley Chapter
M.Designs Architects with Malika Junaid, Lead Architect. The remodeler integrated a state-of-the-art TV that gave the flexibility and freedom to design the space as desired. The TV seamlessly vanishes in the floor revealing views as far as San Francisco.
54