
Search results for "Seamless integration" in Home Design Ideas
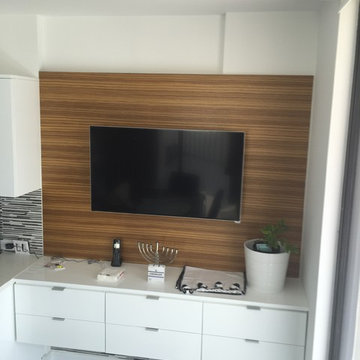
 Metro Design Build
Custom wall unit crafted for seamless integration, combining style, storage, and functionality tailored to each space.
Inspiration for a contemporary family room remodel in Miami
Inspiration for a contemporary family room remodel in Miami
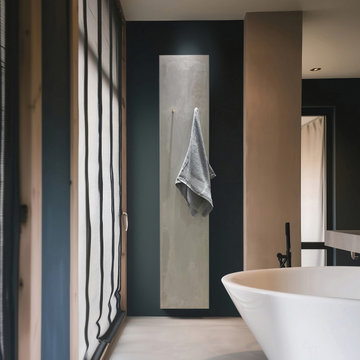
 PSCBATH
The UNI Tall Bathroom Radiator by Cinier brings understated elegance and exceptional functionality to modern bathrooms. Crafted in a beige concrete finish, this sleek and minimalist towel warmer seamlessly integrates into contemporary and classic interiors.

 GM Construction, Inc.
Ethan Tweedie Photography
Outdoor kitchen deck - tropical outdoor kitchen deck idea in Hawaii with no cover
Outdoor kitchen deck - tropical outdoor kitchen deck idea in Hawaii with no cover
Find the right local pro for your project

 Unhinged Custom Doors
Some countertop microwaves come with trim kits to allow them to be built-in to the cabinet, but when they don't have that option, we simply make an extra panel which can be cut to fit, on site allowing the microwave to be integrated seamlessly into the cabinetry and freeing up precious countertop space.
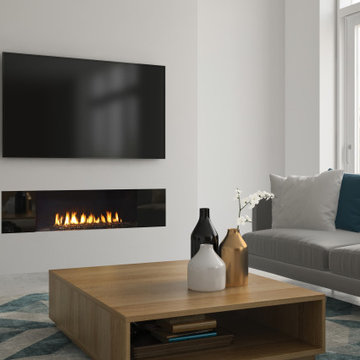
 Regency Fireplace Products
The Regency City Series New York View linear gas fireplaces feature a seamless clear view of the fire with the ability to be integrated into any décor style.
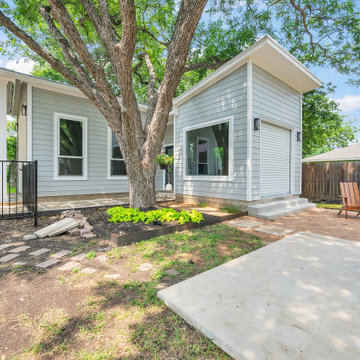
 AGC Home Remodeling
Modern garage addition with seamless backyard integration, showcasing contemporary landscaping and clean siding in Georgetown, TX.
1950s garage photo in Austin
1950s garage photo in Austin
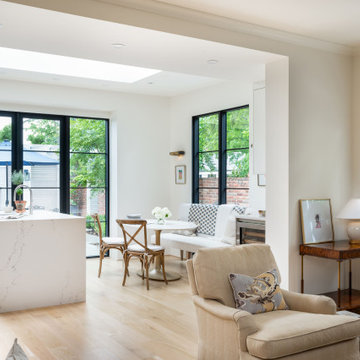
 Studio Snaidero DC Metro
An abundance of natural and ambient lighting, soft tones, and warm colors envelope the solarium design by Notting Hill Gardens Design Build, which seamlessly integrates the outdoor living and provides a flexible space for entertaining.





 Cummings Architecture + Interiors
Situated in a neighborhood of grand Victorians, this shingled Foursquare home seemed like a bit of a wallflower with its plain façade. The homeowner came to Cummings Architects hoping for a design that would add some character and make the house feel more a part of the neighborhood.
The answer was an expansive porch that runs along the front façade and down the length of one side, providing a beautiful new entrance, lots of outdoor living space, and more than enough charm to transform the home’s entire personality. Designed to coordinate seamlessly with the streetscape, the porch includes many custom details including perfectly proportioned double columns positioned on handmade piers of tiered shingles, mahogany decking, and a fir beaded ceiling laid in a pattern designed specifically to complement the covered porch layout. Custom designed and built handrails bridge the gap between the supporting piers, adding a subtle sense of shape and movement to the wrap around style.
Other details like the crown molding integrate beautifully with the architectural style of the home, making the porch look like it’s always been there. No longer the wallflower, this house is now a lovely beauty that looks right at home among its majestic neighbors.
Photo by Eric Roth
 Winter McDermott Design
Jacob Snavely

Inspiration for a mid-sized modern galley light wood floor and beige floor open concept kitchen remodel in New York with a double-bowl sink, flat-panel cabinets, gray cabinets, quartz countertops, paneled appliances and an island
Inspiration for a mid-sized modern galley light wood floor and beige floor open concept kitchen remodel in New York with a double-bowl sink, flat-panel cabinets, gray cabinets, quartz countertops, paneled appliances and an island
 TRG Architecture + Interior Design
Bernard Andre

Example of a large trendy gray tile bathroom design in San Francisco with open cabinets, a one-piece toilet, gray walls, an integrated sink and concrete countertops
Example of a large trendy gray tile bathroom design in San Francisco with open cabinets, a one-piece toilet, gray walls, an integrated sink and concrete countertops
 Corsini Stark Architects
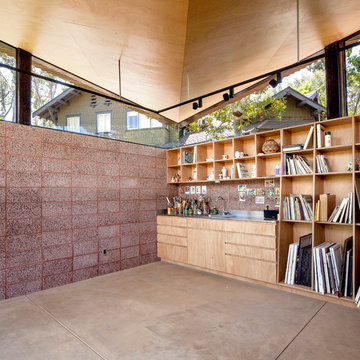
A free-standing painting and drawing studio, distinctly contemporary but complementary to the existing historic shingle-style residence. Together the sequence from house to deck to courtyard to breezeway to studio interior is a choreography of movement and space, seamlessly integrating site, topography, and horizon.
Images by Steve King Architectural Photography.
 Landscape Aesthetics, Inc
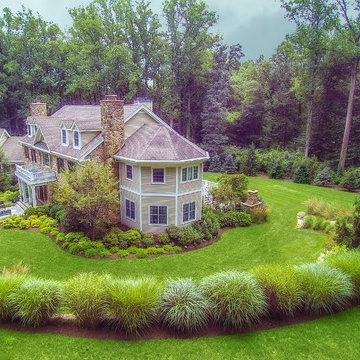
Aerial view of project emphasizes the creative use by our professional design staff of ornamental trees and shrubs to integrate the heavily wooded outer property with the home landscaping. The natural stone walkway leading to an overlook sitting area provides a seamless integration of the landscape.


 OLSON LEWIS + Architects

This New England home has the essence of a traditional home, yet offers a modern appeal. The home renovation and addition involved moving the kitchen to the addition, leaving the resulting space to become a formal dining and living area.
The extension over the garage created an expansive open space on the first floor. The large, cleverly designed space seamlessly integrates the kitchen, a family room, and an eating area.
A substantial center island made of soapstone slabs has ample space to accommodate prepping for dinner on one side, and the kids doing their homework on the other. The pull-out drawers at the end contain extra refrigerator and freezer space. Additionally, the glass backsplash tile offers a refreshing luminescence to the area. A custom designed informal dining table fills the space adjacent to the center island.
Paint colors in keeping with the overall color scheme were given to the children. Their resulting artwork sits above the family computers. Chalkboard paint covers the wall opposite the kitchen area creating a drawing wall for the kids. Around the corner from this, a reclaimed door from the grandmother's home hangs in the opening to the pantry. Details such as these provide a sense of family and history to the central hub of the home.
Builder: Anderson Contracting Service
Interior Designer: Kristina Crestin
Photographer: Jamie Salomon
 Amandine Tosello
Amandine Tosello
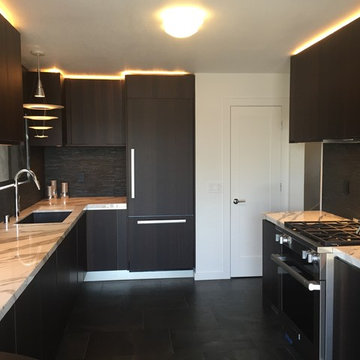
Inspiration for a mid-sized contemporary u-shaped porcelain tile eat-in kitchen remodel in Nice with an undermount sink, flat-panel cabinets, dark wood cabinets, marble countertops, black backsplash, porcelain backsplash, paneled appliances and no island
Inspiration for a mid-sized contemporary u-shaped porcelain tile eat-in kitchen remodel in Nice with an undermount sink, flat-panel cabinets, dark wood cabinets, marble countertops, black backsplash, porcelain backsplash, paneled appliances and no island

 Custom Kitchens by John Wilkins, Inc.
Mike Kaskel
Inspiration for a mid-sized contemporary l-shaped linoleum floor and white floor enclosed kitchen remodel in San Francisco with an integrated sink, flat-panel cabinets, blue cabinets, solid surface countertops, multicolored backsplash, glass sheet backsplash, white appliances and no island
Inspiration for a mid-sized contemporary l-shaped linoleum floor and white floor enclosed kitchen remodel in San Francisco with an integrated sink, flat-panel cabinets, blue cabinets, solid surface countertops, multicolored backsplash, glass sheet backsplash, white appliances and no island

 Spire Integrated Systems Inc.
Northern Michigan is the ultimate getaway destination with serene views and abundance of outdoor recreation. This remote Up North house offers nothing short of that. With the nearest major town almost 45 minutes away, it was essential this vacation home offered all the amenities for entertainment and relaxation. Spire worked with the client to create the perfect lake house retreat with comfort and convenience during any season or weather.
The living room with an attached game room is a versatile space that offers endless entertainment. A 65” TV was installed over the fireplace in the custom stone wall. The adjustable mount allows the TV to lower for comfortable viewing from either the couch or pool table. A pair of Meridian Audio DSP7200 custom color matched speakers equipped with a Meridian Audio 218 digital controller were strategically installed on each side of the fireplace. The floor-standing speakers compliment the natural stone while providing astonishingly life-like sound, perfect for streaming live concerts.
The powerful audio extends to the upper level of the home. Spire installed B&W 700 series bookshelf speakers in the executive office and a Triad custom speaker bar in the master bedroom. These speakers are ideal for smaller rooms, while elevating the TV experience.
The large living room windows offer beautiful lake views and ample lighting. Lutron Palladiom shades were installed to easily control the natural light in the living room, master bedroom and bathroom. They are custom designed and fully automated to let in the morning sun or achieve partial shading or complete privacy. Whether set on a schedule or controlled from an iPad, the shades operate quietly and seamlessly.
The technology was designed to be enjoyed just as much indoors as outdoors. With the whole home audio system, high-quality sound can flow throughout the indoor rooms as well as the outdoor patio. While the location may be remote, Spire ensured the WiFi and network connection is strong both throughout the yard and inside the home. A Lutron HomeWorks QS system integrates the control of all the interior and exterior lighting including motion sensing for the exterior pathway.
Since this is not a permanent residence, a control and security system was very important. A personalized Savant system was integrated for full home control of lighting, climate, entertainment and security from anywhere with a smart device . This includes the ability to control the multiple landscape light zones with timed scenes. The Doorbird cameras and chimes with the integration of camera feeds into the Savant Control provides remote communication with visitors at any of the exterior doors. Remote access also allows rebooting of all essential systems from any location.

 Cave a' Vin

Contemporary wine cellar constructed in a new home under construction. Cave a' Vin worked with the cabinet company to seamlessly integrate the wine room and the custom cabinetry. The refrigeration air handler is ducted to the cellar.
 O'Brien Harris LLC

This new construction home is located in Hinsdale, Illinois. The main goal of this kitchen was to create a real cook’s kitchen– great for entertaining and large family gatherings. The concept was to have this working kitchen loaded with appliances completely hidden since the space is open to the family room. O’Brien Harris Cabinetry in Chicago (OBH) seamlessly integrated the kitchen into the architecture. They created concealed appliance storage and designed cabinetry to look like furniture. The back wall of the kitchen was designed to look like a beautiful, paneled wall. The ovens were located off to the side – pulled up on legs so it felt lighter and not so heavy. OBH designed metal cuffs at the cabinet base so the unit looks like a piece of furniture. This kitchen has all the function but still is beautiful. obrienharris.com
 Sweaney Custom Homes, Inc.
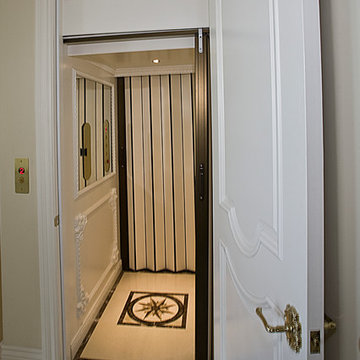
This 7,900-square-foot Italian-inspired Mediterranean estate in Grand Islands at Seven Oaks, Bakersfield, features graceful arches, natural materials, custom wrought-iron details, sculptural stairwork, and integrated water features. Designed for elegant California living, the custom home combines grand entertaining spaces, private retreats, a home theater, and seamless indoor-outdoor connections with enduring Mediterranean craftsmanship and architectural character.
50