
Search results for "Seamless integration" in Home Design Ideas
 Riverbend Timber Framing
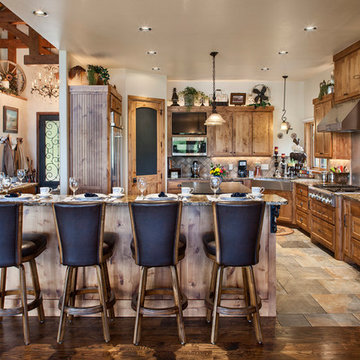
The L-shaped breakfast bar, recessed lighting, and stainless steel appliances, seamlessly integrate with the country accents. Photo Credit: Roger Wade Studios
 Boss Design Center

Welcome to our latest kitchen renovation project, where classic French elegance meets contemporary design in the heart of Great Falls, VA. In this transformation, we aim to create a stunning kitchen space that exudes sophistication and charm, capturing the essence of timeless French style with a modern twist.
Our design centers around a harmonious blend of light gray and off-white tones, setting a serene and inviting backdrop for this kitchen makeover. These neutral hues will work in harmony to create a calming ambiance and enhance the natural light, making the kitchen feel open and welcoming.
To infuse a sense of nature and add a striking focal point, we have carefully selected green cabinets. The rich green hue, reminiscent of lush gardens, brings a touch of the outdoors into the space, creating a unique and refreshing visual appeal. The cabinets will be thoughtfully placed to optimize both functionality and aesthetics.
Throughout the project, our focus is on creating a seamless integration of design elements to produce a cohesive and visually stunning kitchen. The cabinetry, hood, light fixture, and other details will be meticulously crafted using high-quality materials, ensuring longevity and a timeless appeal.
Countertop Material: Quartzite
Cabinet: Frameless Custom cabinet
Stove: Ilve 48"
Hood: Plaster field made
Lighting: Hudson Valley Lighting
 Jillian Aimis Architect
Tom Arban
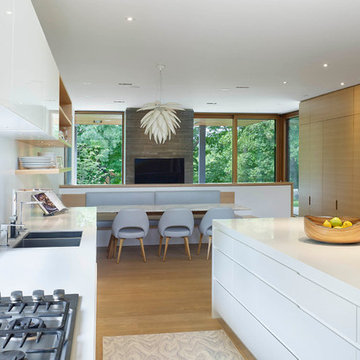
Inspiration for a large modern l-shaped light wood floor open concept kitchen remodel in Toronto with an undermount sink, flat-panel cabinets, white cabinets, solid surface countertops, white backsplash, white appliances and an island
Inspiration for a large modern l-shaped light wood floor open concept kitchen remodel in Toronto with an undermount sink, flat-panel cabinets, white cabinets, solid surface countertops, white backsplash, white appliances and an island
Find the right local pro for your project
 Design Scapes Inc.
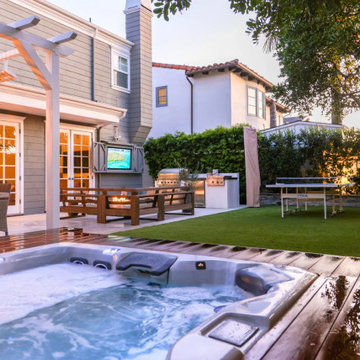
A wide-angle view showing the entire backyard composition, featuring the spa and deck integration near the home's covered patio. This image captures the seamless flow from the interior living space to the multi-functional outdoor leisure zones.

 Create Good Sinks
This is one of our large, double bowl ledge sinks with integral ledge for accessories like this black cutting board. The sink features a low divider for accessories to slide without interruption and for visual appeal. The drain is integrated into the sink for a seamless sink basin.
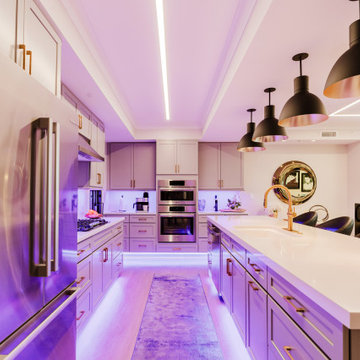
 CAV Integrated Home
The kitchen adds playful color-control lighting for ambiance and holidays, seamlessly tied into the home’s integration platform.
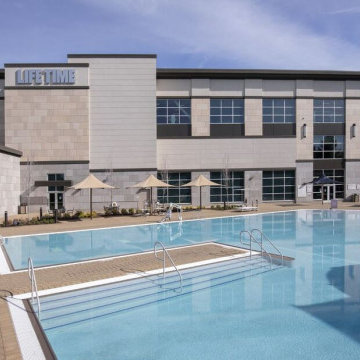
 Stucco Portland Oregon
This project demonstrates our expertise in large-scale commercial exteriors. The design features a multi-textured facade that seamlessly integrates smooth, professional-grade stucco with precision stone cladding. This durable finish provides a clean, modern aesthetic for high-traffic facilities, ensuring long-lasting protection and a high-end appearance that complements expansive outdoor amenities like the integrated pool deck and lounge area.



 Southview Design
This luxurious swimming pool with paver decking is seamlessly integrated into the design of this custom lake home.
Example of a large backyard stone and rectangular lap pool design in Minneapolis
Example of a large backyard stone and rectangular lap pool design in Minneapolis

 JTID Inc.
The family room opens onto the kitchen and the backyard. The French Country decorative details added in the 1980’s were all removed to make way for an elegant yet simple space. A high-tech surround sound system was seamlessly integrated. Furniture by others.
 Expert Kitchen Designs, LLC
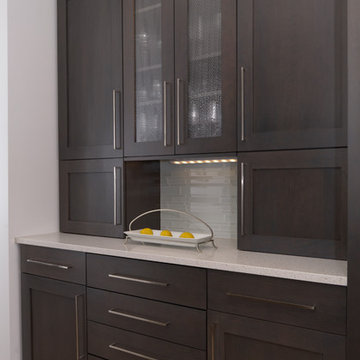
Kitchen area close to dining room acts a "butler's pantry" yet still is still seamlessly integrated into the kitchen
Photograph by June Stanich
Example of a mid-sized trendy galley light wood floor eat-in kitchen design in DC Metro with a double-bowl sink, shaker cabinets, gray cabinets, quartz countertops, white backsplash, porcelain backsplash, stainless steel appliances and an island
Example of a mid-sized trendy galley light wood floor eat-in kitchen design in DC Metro with a double-bowl sink, shaker cabinets, gray cabinets, quartz countertops, white backsplash, porcelain backsplash, stainless steel appliances and an island

 Jackson Design Build
Master Suite with walk-in closet and master bath with zero threshold shower
Walk-in shower - mid-sized transitional master white tile and porcelain tile marble floor, white floor and double-sink walk-in shower idea in Seattle with shaker cabinets, medium tone wood cabinets, a two-piece toilet, blue walls, an undermount sink, marble countertops, a hinged shower door, multicolored countertops and a built-in vanity
Walk-in shower - mid-sized transitional master white tile and porcelain tile marble floor, white floor and double-sink walk-in shower idea in Seattle with shaker cabinets, medium tone wood cabinets, a two-piece toilet, blue walls, an undermount sink, marble countertops, a hinged shower door, multicolored countertops and a built-in vanity
 Bromic
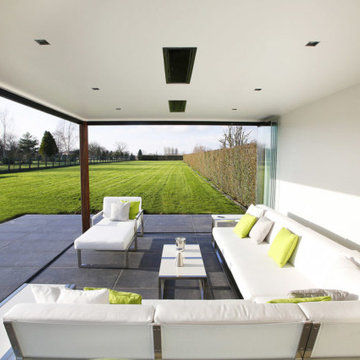
The Platinum Smart-Heat Electric in Black provides market-leading radiant heat output with modern designs. Add the recessed mounting kits for a flush finish that seamlessly integrates the heaters into the ceiling of your outdoor space.
 User
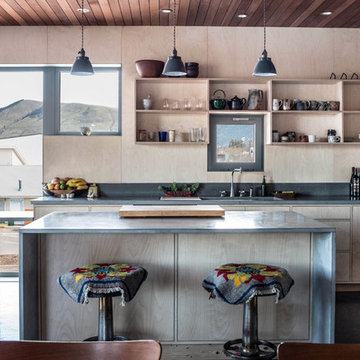
UserModern open kitchen flooded with light by a wall of windows. Ventilation provided by single Tilt Only window above sink. The entire kitchen is encompassed in light wood panels. The open wood shelving mirrors the surrounding wood, seamlessly integrating the discreet open storage.

 Clark Hall Doors

Indulge in this exquisite patio surrounded by seemingly infinite custom iron doors and windows that let the light in and create a seamless transition from inside to outside.
 Design Scapes Inc.
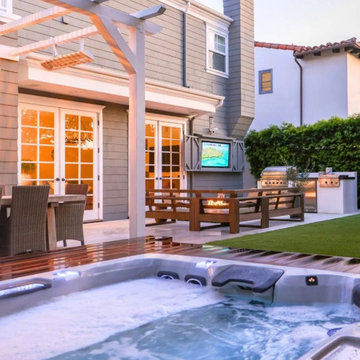
A warm, inviting evening view showcasing the integrated spa built seamlessly into the wood decking. Perimeter lighting and the glow from the adjacent patio doors create a luxurious, intimate atmosphere perfect for late-night relaxation and unwinding.
 Cabana Theory
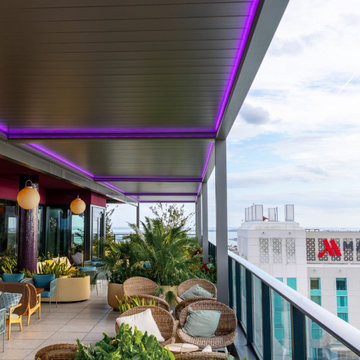
Our integrated lighting systems are designed specifically for pergolas, patio covers and outdoor structures. Our solutions are engineered to seamlessly integrate with your structure for a clean, intentional look
 Valet Custom Cabinets & Closets
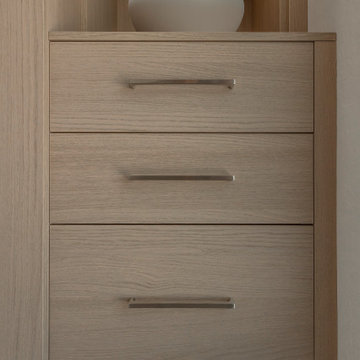
This custom entryway cabinetry was designed to make the most of a small space, combining floating cabinets with integrated lighting for a clean, contemporary look. Cool-toned oak finishes and a custom-fit layout help the storage blend seamlessly into the home while maximizing functionality.

 b. van hecke

Sunrise Veterinary Clinic in Comox, BC was an integrated design and construction project completed in collaboration with local designers and trades in 2009.
Design features included seamless concrete polymer flooring, and live edge millwork.
 Paradise Masonry LLC
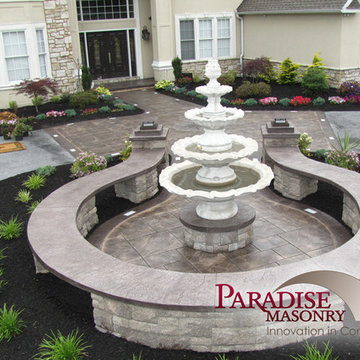
borders and wall cap were poured in hazelnut integral color, with charcoal powder release agent, and seamless old granite slate stamp) with inset pathway lighting. the entryway,sitting area,and porch were poured in wood chip integral color and charcoal powder release, and large ashlar slate stamp.
 b. van hecke
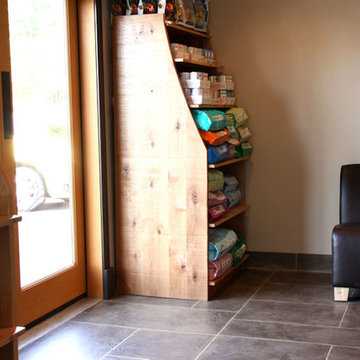
Sunrise Veterinary Clinic in Comox, BC was an integrated design and construction project completed in collaboration with local designers and trades in 2009.
Design features included seamless concrete polymer flooring, and live edge millwork.
58