
Search results for "Seamless integration" in Home Design Ideas

 Bravas Boca Raton
Fully integrated Signature Estate featuring Creston controls and Crestron panelized lighting, and Crestron motorized shades and draperies, whole-house audio and video, HVAC, voice and video communication atboth both the front door and gate. Modern, warm, and clean-line design, with total custom details and finishes. The front includes a serene and impressive atrium foyer with two-story floor to ceiling glass walls and multi-level fire/water fountains on either side of the grand bronze aluminum pivot entry door. Elegant extra-large 47'' imported white porcelain tile runs seamlessly to the rear exterior pool deck, and a dark stained oak wood is found on the stairway treads and second floor. The great room has an incredible Neolith onyx wall and see-through linear gas fireplace and is appointed perfectly for views of the zero edge pool and waterway. The center spine stainless steel staircase has a smoked glass railing and wood handrail.
Photo courtesy Royal Palm Properties
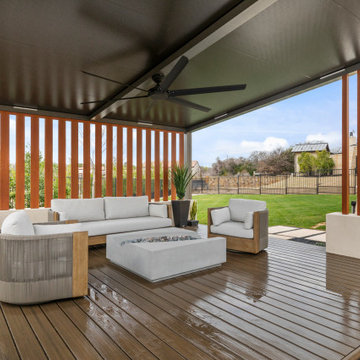
 Cabana Theory
Our integrated lighting systems are designed specifically for pergolas, patio covers and outdoor structures. Our solutions are engineered to seamlessly integrate with your structure for a clean, intentional look
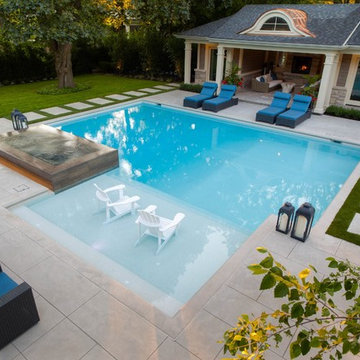
 Betz Pools Limited
The homeowners had a keen eye for design, so the designers at Betz got helpful suggestions and input throughout the process. The architecture and construction materials of the cabana match the home to provide a seamless overall look, while the mature evergreen plantings helped to lend privacy right from the start.
Find the right local pro for your project
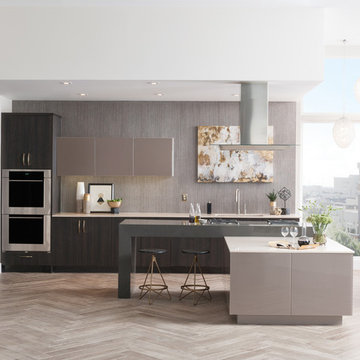
 Sub-Zero, Wolf, and Cove
Style meets substance in kitchens designed with Sub-Zero refrigeration, Wolf cooking, and Cove dishwashing. Cook creatively in contemporary spaces built to your exact tastes, and entertain elegantly with thoughtfully crafted products that integrate seamlessly into your home.
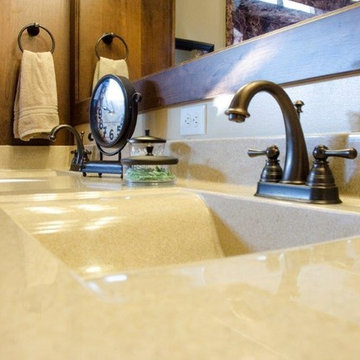
 Sand & Swirl, Inc.
Cultured granite vanity top with seamless wave style sink in Spice
Bathroom - modern bathroom idea in Salt Lake City
Bathroom - modern bathroom idea in Salt Lake City



 Rudloff Custom Builders
This beverage area has a wet bar within its absolute black polished granite counter, tops white shaker cabinets. The backsplash is tin. The open shelves are made from reclaimed wood and feature subtle and modern lighting. The black iron hardware matches the hardware on the adjacent Dutch door.
After tearing down this home's existing addition, we set out to create a new addition with a modern farmhouse feel that still blended seamlessly with the original house. The addition includes a kitchen great room, laundry room and sitting room. Outside, we perfectly aligned the cupola on top of the roof, with the upper story windows and those with the lower windows, giving the addition a clean and crisp look. Using granite from Chester County, mica schist stone and hardy plank siding on the exterior walls helped the addition to blend in seamlessly with the original house. Inside, we customized each new space by paying close attention to the little details. Reclaimed wood for the mantle and shelving, sleek and subtle lighting under the reclaimed shelves, unique wall and floor tile, recessed outlets in the island, walnut trim on the hood, paneled appliances, and repeating materials in a symmetrical way work together to give the interior a sophisticated yet comfortable feel.
Rudloff Custom Builders has won Best of Houzz for Customer Service in 2014, 2015 2016, 2017 and 2019. We also were voted Best of Design in 2016, 2017, 2018, 2019 which only 2% of professionals receive. Rudloff Custom Builders has been featured on Houzz in their Kitchen of the Week, What to Know About Using Reclaimed Wood in the Kitchen as well as included in their Bathroom WorkBook article. We are a full service, certified remodeling company that covers all of the Philadelphia suburban area. This business, like most others, developed from a friendship of young entrepreneurs who wanted to make a difference in their clients’ lives, one household at a time. This relationship between partners is much more than a friendship. Edward and Stephen Rudloff are brothers who have renovated and built custom homes together paying close attention to detail. They are carpenters by trade and understand concept and execution. Rudloff Custom Builders will provide services for you with the highest level of professionalism, quality, detail, punctuality and craftsmanship, every step of the way along our journey together.
Specializing in residential construction allows us to connect with our clients early in the design phase to ensure that every detail is captured as you imagined. One stop shopping is essentially what you will receive with Rudloff Custom Builders from design of your project to the construction of your dreams, executed by on-site project managers and skilled craftsmen. Our concept: envision our client’s ideas and make them a reality. Our mission: CREATING LIFETIME RELATIONSHIPS BUILT ON TRUST AND INTEGRITY.
Photo Credit: Linda McManus Images


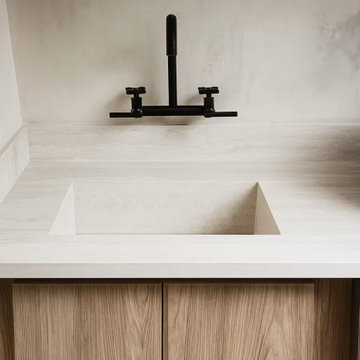
 TALO Granite LLC
Custom outdoor kitchen featuring a beautifully integrated sink and matching countertops for a seamless, sophisticated finish. Precision fabrication creates a clean, modern look while providing a durable and functional space for outdoor entertaining.

 Forward Design Build Remodel
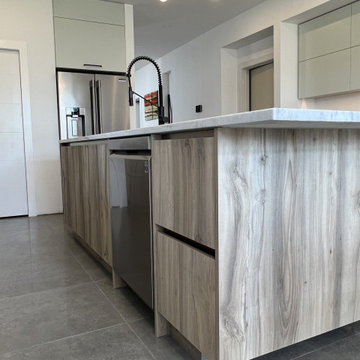
The goal of this project was to create an updated, brighter, and larger kitchen for the whole family to enjoy. This new kitchen also needed to seamlessly integrate with the rest of the home both functionally and aesthetically. The laundry room also needed an aesthetic refresh. What sets this kitchen apart is the laminated plywood edging between walnut cabinetry and the door handle detail integrated within those boundaries.
 AV Awakenings
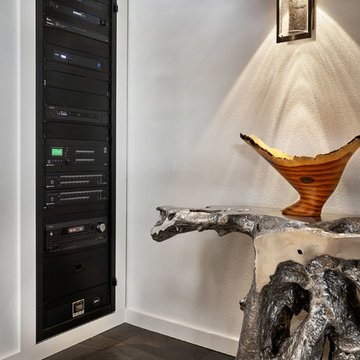
Meet the brains of the Joie de Vivre smart home at the Street of Dreams. AV Awakenings integrated technology seamlessly throughout the home. The smart home technology controls music, TV, lights, shades, temperature, fireplace, and security systems all from a phone, tablet or touchscreen.

 Metro Design Build
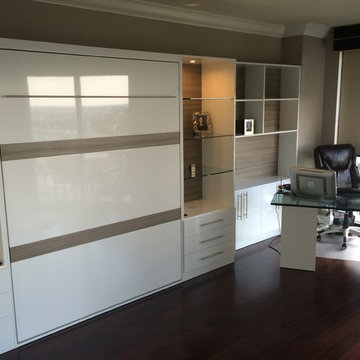
Murphy beds that maximize space without compromising style—smart, sleek, and seamlessly integrated for modern, multifunctional living.
Inspiration for a contemporary home office remodel in Miami
Inspiration for a contemporary home office remodel in Miami


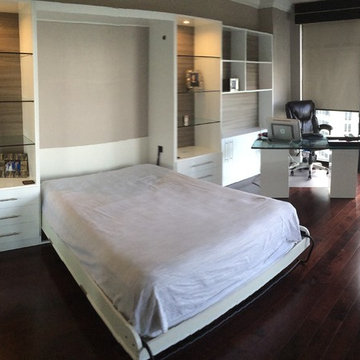 Metro Design Build
Murphy beds that maximize space without compromising style—smart, sleek, and seamlessly integrated for modern, multifunctional living.
Trendy home office photo in Miami
Trendy home office photo in Miami
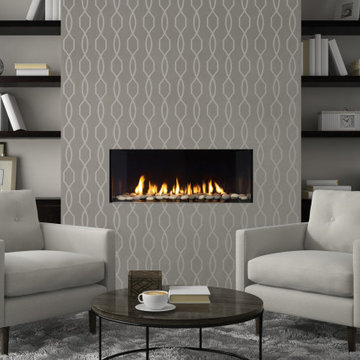
 Regency Fireplace Products
The Regency City Series New York View linear gas fireplaces feature a seamless clear view of the fire with the ability to be integrated into any décor style.
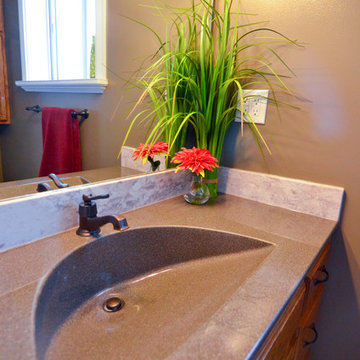 Sand & Swirl, Inc.
xBlink Photography- Xavie Augenblick
Cultured granite vanity top with the Eclipse integrated sink in Canyon with Abalone travertine Trustone splash
Elegant home design photo in Salt Lake City
Elegant home design photo in Salt Lake City

 Wiles Design Group
In this Cedar Rapids residence, sophistication meets bold design, seamlessly integrating dynamic accents and a vibrant palette. Every detail is meticulously planned, resulting in a captivating space that serves as a modern haven for the entire family.
The upper level is a versatile haven for relaxation, work, and rest. It features a discreet Murphy bed, elegantly concealed behind a striking large artwork. This clever integration blends functionality and aesthetics, creating a space that seamlessly transforms with a touch of sophistication.

 User
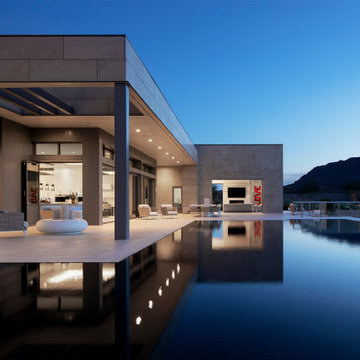
UserThis ultra-modern desert home is an impressive feat of engineering, architectural design, and efficiency – especially considering the almost 23,000 square feet of living space.
The A7 Series windows with triple-pane glazing were paired with custom-designed Ultra Lift and Slide doors to provide comfort, efficiency, and seamless design integration of fenestration products.
Large-scale sliding doors have been fitted with motors hidden in the ceiling, which allow the doors to open flush into wall pockets at the press of a button. This seamless door system is a true custom solution for a homeowner that wanted the largest expanses of glass possible to disappear from sight with minimal effort. The enormous doors slide completely out of view, allowing the interior and exterior to blur into a single living space. By integrating the ultra-modern desert home into the surrounding landscape, this residence is able to adapt and evolve as the seasons change – providing a comfortable, beautiful, and luxurious environment all year long.
 Metro Design Build
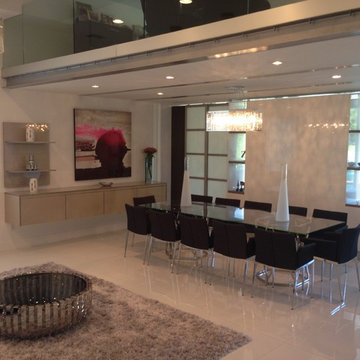
Custom wall unit crafted for seamless integration, combining style, storage, and functionality tailored to each space.
Dining room - contemporary dining room idea in Miami
Dining room - contemporary dining room idea in Miami
 Lifestyle KB
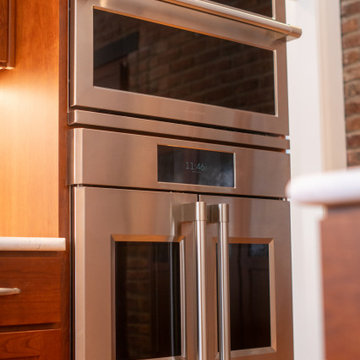
A sleek built-in stainless steel double oven integrates seamlessly into custom wood cabinetry, combining high-performance functionality with a clean, modern aesthetic.
51