
Search results for "Seamless sign up" in Home Design Ideas


 Design By Kimberly Vaughan
Freestanding bathtub - large contemporary master porcelain tile and beige tile concrete floor freestanding bathtub idea in Dallas with flat-panel cabinets, medium tone wood cabinets and white walls


Find the right local pro for your project


 CARL BALTON + ASSOCIATES
Design ideas for a large mid-century modern full sun front yard concrete paver driveway in Los Angeles.

 Margot Hartford Photography
Photo: Margot Hartford © 2017 Houzz
Living room - eclectic living room idea in New York
Living room - eclectic living room idea in New York
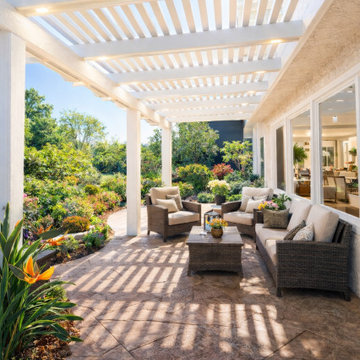
 Patio Warehouse Inc.
☀️ Transform Your Backyard with an Elitewood Lattice Patio Cover!
Imagine stepping outside into the perfect mix of sunshine and shade ?✨. This Elitewood Lattice Patio Cover was custom designed and built by Patio Warehouse in Orange, giving this backyard a beautiful, open-air feel while still providing comfortable shade all year long.
? Perfect for relaxing
? Perfect for entertaining
? Perfect for Southern California outdoor living
If you’ve been dreaming about upgrading your backyard, this is the sign you’ve been waiting for. Let’s design something amazing for your home!
? Call us today: 714-771-6400
? Sign up for a FREE design consultation:
www.patiowarehouseinc.com
#PatioWarehouse #Elitewood #LatticePatioCover #OutdoorLiving #BackyardGoals

Sponsored
Columbus, OH

Hope Restoration & General Contracting
Columbus Design-Build, Kitchen & Bath Remodeling, Historic Renovations

 Bravas Boca Raton
Fully integrated Signature Estate featuring Creston controls and Crestron panelized lighting, and Crestron motorized shades and draperies, whole-house audio and video, HVAC, voice and video communication atboth both the front door and gate. Modern, warm, and clean-line design, with total custom details and finishes. The front includes a serene and impressive atrium foyer with two-story floor to ceiling glass walls and multi-level fire/water fountains on either side of the grand bronze aluminum pivot entry door. Elegant extra-large 47'' imported white porcelain tile runs seamlessly to the rear exterior pool deck, and a dark stained oak wood is found on the stairway treads and second floor. The great room has an incredible Neolith onyx wall and see-through linear gas fireplace and is appointed perfectly for views of the zero edge pool and waterway. The center spine stainless steel staircase has a smoked glass railing and wood handrail.
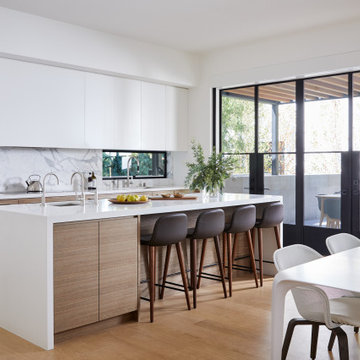


 Kettle River Timberworks Ltd.
Our clients for this grand mountain lodge wanted the warmth and solidness of timber to contrast many of the contemporary steel, glass and stone architecture more prevalent in the area recently. A desire for timberwork with ‘GRRRR’ equipped to handle the massive snowloads in this location, ensured that the timbers were fit to scale this awe-inspiring 8700sq ft residence. Working with Peter Rose Architecture + Interiors Inc., we came up with unique designs for the timberwork to be highlighted throughout the entire home. The Kettle River crew worked for 2.5 years designing and erecting the timber frame as well as the 2 feature staircases and complex heavy timber mouldings and mantle in the great room. We also coordinated and installed the direct set glazing on the timberwork and the unique Unison lift and slide doors that integrate seamlessly with the timberwork. Huge credit should also be given to the very talented builder on this project - MacDougall Construction & Renovations, it was a pleasure to partner with your team on this project.
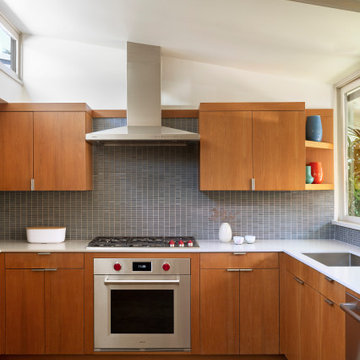
 cutlerschulze
This beautifully restored mid-century modern kitchen seamlessly blends original character with contemporary updates. The rich, warm tones of the new teak cabinetry are a nod to the era's signature style, while the clean lines and minimalist hardware offer a fresh, modern feel. The backsplash, featuring a stunning mosaic tile by Ann Sacks, adds a touch of texture and visual interest, perfectly complementing the natural wood grain of the cabinets.
The sleek stainless steel appliances and white countertops create a striking contrast against the warmth of the wood, adding a touch of industrial chic. The slanted ceiling, a classic mid-century architectural element, adds to the airy and open feel of the space, while the large windows flood the kitchen with natural light. A colorful rug adds a touch of personality and warmth to the concrete floors, completing the look of this stylish and functional mid-century kitchen.
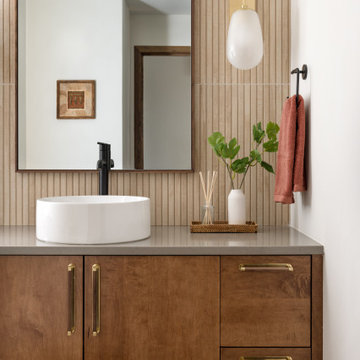
 Kimberlee Marie Interiors
Our clients wanted to modernize their 1980's home, focusing on reimagining the main floor. We used warm palettes, natural elements, and clean lines while maximizing natural light and preserving key architectural features to create a welcoming, functional space.
Step into luxury with this meticulously designed bathroom featuring a spacious vanity, complemented by a large mirror and elegant wall sconces. Warm wooden tones resonate seamlessly with the rest of the home’s interior, offering a harmonious and sophisticated retreat.

 Leslie L. Hunt Interior Design
Example of a beach style white tile alcove shower design in Los Angeles with beaded inset cabinets, gray walls and an undermount sink



 2C Design LLC
Example of an urban medium tone wood floor bedroom design in Miami with gray walls and no fireplace

 Blair Burke General Contractors, Inc.
This turn of the century Bernal Heights cottage underwent a complete remodel and addition. Highlights include a new glass roll-up door in the office/studio and ipe decking used both inside and out providing a seamless transition to the outdoor area.

 MainStreet Design Build
This early 20th century Poppleton Park home was originally 2548 sq ft. with a small kitchen, nook, powder room and dining room on the first floor. The second floor included a single full bath and 3 bedrooms. The client expressed a need for about 1500 additional square feet added to the basement, first floor and second floor. In order to create a fluid addition that seamlessly attached to this home, we tore down the original one car garage, nook and powder room. The addition was added off the northern portion of the home, which allowed for a side entry garage. Plus, a small addition on the Eastern portion of the home enlarged the kitchen, nook and added an exterior covered porch.
Special features of the interior first floor include a beautiful new custom kitchen with island seating, stone countertops, commercial appliances, large nook/gathering with French doors to the covered porch, mud and powder room off of the new four car garage. Most of the 2nd floor was allocated to the master suite. This beautiful new area has views of the park and includes a luxurious master bath with free standing tub and walk-in shower, along with a 2nd floor custom laundry room!
Attention to detail on the exterior was essential to keeping the charm and character of the home. The brick façade from the front view was mimicked along the garage elevation. A small copper cap above the garage doors and 6” half-round copper gutters finish the look.
KateBenjamin Photography

 Traditions In Tile At Brier Creek
Mosaic tile is a great way to add some interest or make a statement to a space that is otherwise plain. In this case, the white on white needed something to break up the spaces. Black and white is always a classic combination. The black outline is what your eye is immediately drawn to. These tiles make a nice flower, star or circular pattern - depending how you look at it!

Sponsored
Columbus, OH
Free consultation for landscape design!

Peabody Landscape Group
Franklin County's Reliable Landscape Design & Contracting

 Twist Interior Design
A sunken bar area in the living room was a non negotiable for the homeowner having grown up with a similar feature in his childhood home. Whimsical lighting, playful fabrics and soft curves guide the eye through the space and out of doors.


 Cara Woodhouse Interiors LLC
© Robert Granoff Photography
Inspiration for a bedroom contemporary boy kids' bedroom remodel in New York with blue walls
Inspiration for a bedroom contemporary boy kids' bedroom remodel in New York with blue walls
154