
Search results for "Seamless sign up" in Home Design Ideas
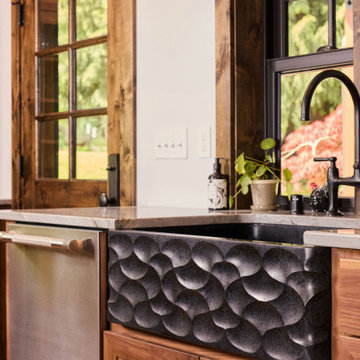
 Haven Design Workshop
Copper Kitchen sink close-up
Inspiration for a rustic home bar remodel in Seattle
Inspiration for a rustic home bar remodel in Seattle
 5th Avenue Interiors
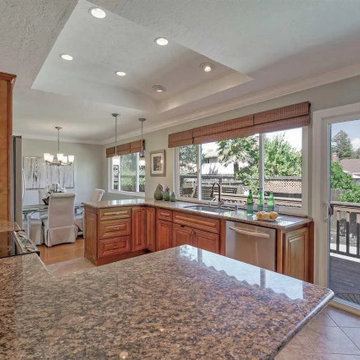
From this view you can see how removing the wall between the kitchen and dining room opened up the space, creating a seamless, more spacious flow.
Example of a mid-sized classic home design design in Denver
Example of a mid-sized classic home design design in Denver
 Up Stairs Rails
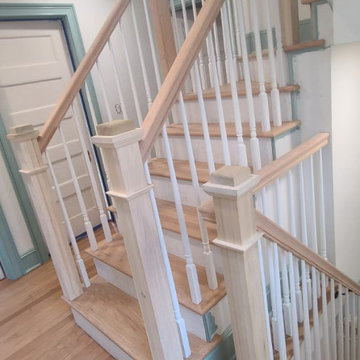
A warm and classic all wood indoor railing featuring primed white balusters, bold box newel posts, and seamless wood rails. This staircase update blends traditional craftsmanship with timeless style.
Find the right local pro for your project


 Assembledge
Located steps from the waterways of Huntington Harbor, California, Phelps Residence is a remodel of a regional mid-century house, developed in the 1960s along with the rest of the Harbor neighborhood.
The goal of the renovation was to honor the mid-century bones of the existing structure featuring full-height windows and open beam ceilings while infusing new life and detail via a ground-up renovation.
The volume of the house is a two-story stucco façade structure with vertical cedar and black metal accents. The wall-to-wall, full-height sliding doors create an indoor-outdoor experience by extending the front yard fire pit and seating area through the living room to the backyard swimming pool and cabana beyond. The climate of the Harbor provides an ideal environment to open the space up to the yards year-round, thereby expanding the footprint of the house and allowing for an uninterrupted flow between rooms and indoor and outdoor areas.
The entry foyer features a steel and terrazzo sculptural stair in a recessed bed of river rock. The lower level’s large-scale terrazzo tiles seamlessly join the living room, dining room, and kitchen. The upper level is reserved for the private bedrooms and a more intimate family room. Hardwood floors flow throughout while large-scale windows seek to capture the unique views offered from each room.
Stack bond CMU garden walls in the front yard define the entry sequence, honoring the mid-century history of the residence.
 Deskins Group LLC
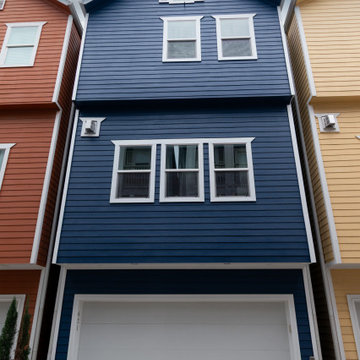
UV rays are notorious for wreaking havoc on dark paint colors, and homebuilders’ standard paints don’t stand a chance against the intense sun. Our client’s stunning inner-loop townhome was starting to show signs of fading, so we stepped in to restore its charm. After repairing damaged trim, we gave the home a bold refresh with two coats of Sherwin Williams’ top-tier Emerald Rain Refresh paint. The result? A vibrant, long-lasting finish designed to stand up to the elements and keep this home looking fresh for years to come.
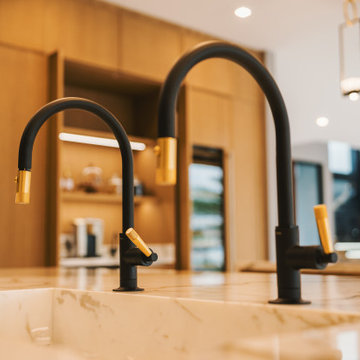
 Gina Ireland Interiors
Witness the marriage of form and function up close. This image showcases the practical sophistication of the double faucet on our working island, seamlessly combining style with convenience. Experience the epitome of modern luxury in every detail.

Sponsored
Sunbury, OH

J.Holderby - Renovations
Franklin County's Leading General Contractors - 2X Best of Houzz!
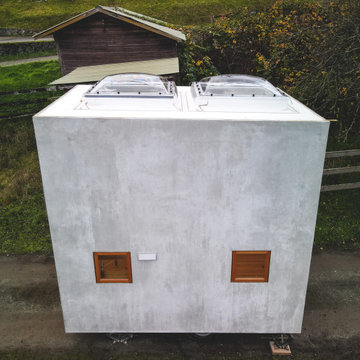
 Vineuve Construction Inc.
The Vineuve 100 is a 100 sq.ft. portable unit, fit for up to two people. It has hot water on demand, electrical, full fridge, gas stove, dishwasher, washer dryer combo, a 55 sq. ft loft, two sky lights (openable above loft), in floor heating, full bath, and 145 cu. f. of storage (including kitchen and bathroom cabinets).
This surprisingly bright and spacious unit is designed and built by Vineuve Construction and is available for pre order, coming to the market June 1st, 2021.
Contact Vineuve at info@vineuve.ca to sign up for pre order.

 Bellingham Bay Builders
The owners of this home came to us with a plan to build a new high-performance home that physically and aesthetically fit on an infill lot in an old well-established neighborhood in Bellingham. The Craftsman exterior detailing, Scandinavian exterior color palette, and timber details help it blend into the older neighborhood. At the same time the clean modern interior allowed their artistic details and displayed artwork take center stage.
We started working with the owners and the design team in the later stages of design, sharing our expertise with high-performance building strategies, custom timber details, and construction cost planning. Our team then seamlessly rolled into the construction phase of the project, working with the owners and Michelle, the interior designer until the home was complete.
The owners can hardly believe the way it all came together to create a bright, comfortable, and friendly space that highlights their applied details and favorite pieces of art.
Photography by Radley Muller Photography
Design by Deborah Todd Building Design Services
Interior Design by Spiral Studios

 Grandin Road
There is special goodness woven into our Bali Rope Hammock, because purchasing it helps those in need. It's been handwoven by artisans living in rural Thailand, creating jobs to support their families. When you buy one, you help lift people out of poverty. Each hammock is also signed by the artisan who created it, as an acknowledgment of their craftsmanship and pride. The soft, beautifully colored hand-dyed cotton sets an island mood for your garden or yard. Comes packed inside a tote, with a "Hammocks 101Z" brochure of hanging instructions. Hammock should be taken in when it rains. Can hold up to 400 lbs. Stand sold separately.


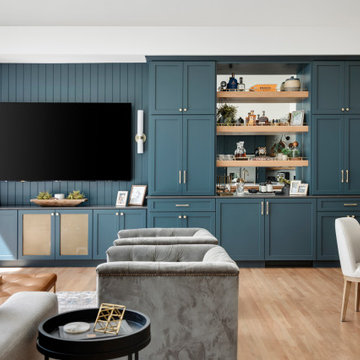


 MoJo Design Inc.
Alcove bathtub - small modern master white tile and ceramic tile ceramic tile alcove bathtub idea in Edmonton with an undermount sink, flat-panel cabinets, dark wood cabinets, granite countertops, a one-piece toilet and white walls


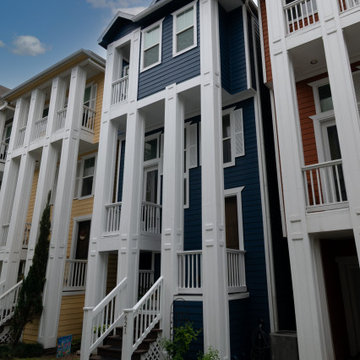 Deskins Group LLC
UV rays are notorious for wreaking havoc on dark paint colors, and homebuilders’ standard paints don’t stand a chance against the intense sun. Our client’s stunning inner-loop townhome was starting to show signs of fading, so we stepped in to restore its charm. After repairing damaged trim, we gave the home a bold refresh with two coats of Sherwin Williams’ top-tier Emerald Rain Refresh paint. The result? A vibrant, long-lasting finish designed to stand up to the elements and keep this home looking fresh for years to come.

 Seaside Construction - Custom Home Builder
Inspiration for a large coastal l-shaped ceramic tile and brown floor dedicated laundry room remodel in Houston with an undermount sink, shaker cabinets, white cabinets, granite countertops, beige walls and a side-by-side washer/dryer

 Winsome Interior Design
Home theater - large traditional enclosed carpeted home theater idea in Baltimore with a projector screen

 Knight Architects LLC
Great solution for existing, narrow basement stair redone with oversize landing, custom oak newel posts, rope lighting under stair. Landing leads to game area, billiard room, and exercise room. Tufted accent door leads to home theater with pub beyond.


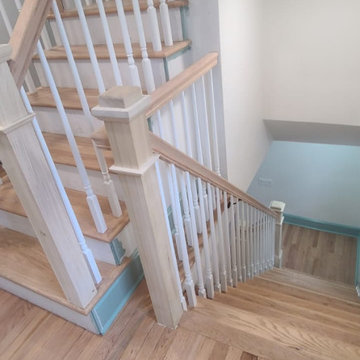 Up Stairs Rails
A warm and classic all wood indoor railing featuring primed white balusters, bold box newel posts, and seamless wood rails. This staircase update blends traditional craftsmanship with timeless style.

 Cutting Edge Homes Inc.
It's all in the details.
•
Whole Home Renovation + Addition, 1879 Built Home
Wellesley, MA
Large beach style wooden u-shaped wood railing and wall paneling staircase photo in Boston with painted risers
Large beach style wooden u-shaped wood railing and wall paneling staircase photo in Boston with painted risers

 NICK DEAVER JES DEAVER architecture
Photography - Casey Dunn
Inspiration for a modern open concept light wood floor and beige floor living room remodel in Austin with white walls
Inspiration for a modern open concept light wood floor and beige floor living room remodel in Austin with white walls
168