
Search results for "Seamless sign up" in Home Design Ideas
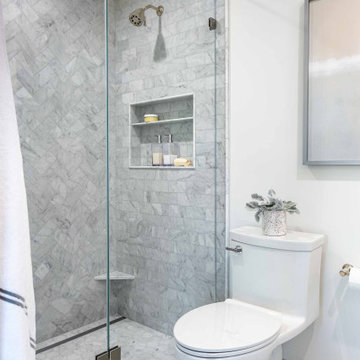
 Imagine Construction
This small primary bathroom was transformed into a retreat for the owner. The floors & walls are beautiful carrara marble. The subtle change in patterns add interest, without overpowering the eye.

 George Clemens Architecture
Renovation of this remarkable 1936 Monte Copper Tudor demonstrates how we sensitively transform historic homes to beautifully perform in contemporary life. The challenge was to connect first floor spaces, including the kitchen; dining room; and a lower family room added in a previous addition. The family room received thoughtful and appropriate detailing along with a graceful and functional two-sided bar element linking it with the kitchen. The kitchen was expanded and reimagined with a seamless addition. Diagonal views and openings allow all the rooms to function as a connected whole.

 Metro Design Build
Bi-fold doors that open up your space with style and flexibility—sleek, space-saving design tailored for seamless transitions and modern living.
Inspiration for a contemporary closet remodel in Miami
Inspiration for a contemporary closet remodel in Miami
Find the right local pro for your project

 William Duff Architects, Inc.
An extensive renovation and addition to a prominent residence, WDA designed a large 2-story addition and basement that met our clients aspirations for doubling the size of the original home, modernizing its interior and improving functionality. Taking aesthetic cues from the existing house, the project seamlessly blends the old and new, organizing the complex program into a harmonious environment.
Photo Credit: ©Precision Cabinets


 Wagner Cabinetry and Design
Huggy Bear Quaker style door in Cherry with Nutmeg stain. Island is Cherry with Slate stain. Backsplash is split-face travertine. Custom paneled hood. Cambria Cardiff Cream countertops. Wolf gas range.

 Mary Dancey Interiors
Shower Stall With a View.
Mosaic tile used for the vanity backsplash was also installed in the shower surrounded by rows of soft white porcelain subway tile. A natural mosaic stone shower floor was installed with an infinity drain and a footrest doubles as a shelf. A glass enclosure and quartz clad skylight complete the look.
Lisa Piellusch Picture Your Life Photography



 INSPIRED KITCHEN DESIGN
“We were able to let natural light into the kitchen from both the east side and west side of the house. Before the remodel, our kitchen was dark because of the color scheme and having only the one window on the east side of the house. Now our kitchen/dining room is full of natural light!” The couple chose Semihandmade’s 30″ white Supermatte Shaker cabinetry and Shaker drawers along with white IKEA UTRUSTA shelving and drawer fronts and corner base cabinets with pullout fittings; white IKEA MAXIMERA drawers and pullout interior fittings.

 Living Stone Design + Build
Tim Burleson
Mid-sized trendy open concept medium tone wood floor and brown floor living room photo with gray walls, a ribbon fireplace, a metal fireplace and a wall-mounted tv
Mid-sized trendy open concept medium tone wood floor and brown floor living room photo with gray walls, a ribbon fireplace, a metal fireplace and a wall-mounted tv

 Katie Rosenfeld Design
This ocean-front shingled Gambrel style house is home to a young family with little kids who lead an active, outdoor lifestyle. My goal was to create a bespoke, colorful and eclectic interior that looked sophisticated and fresh, but that was tough enough to withstand salt, sand and wet kids galore. The palette of coral and blue is an obvious choice, but we tried to translate it into a less expected, slightly updated way, hence the front door! Liberal use of indoor-outdoor fabrics created a seamless appearance while preserving the utility needed for this full time seaside residence.
photo: Michael J Lee Photography
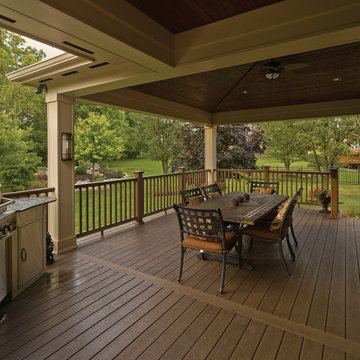
 Green Shield Home
Armadillo composite and ClubHouse PVC deck boards are available in up to 20 ft panels, allowing us to build beautiful, seamless decks for you. We use "picture frames" to add beauty and limit sections of the deck, as well as separate sections longer than 20 ft and provide that seamless finish that Green Shield Home homeowners want on their decks!
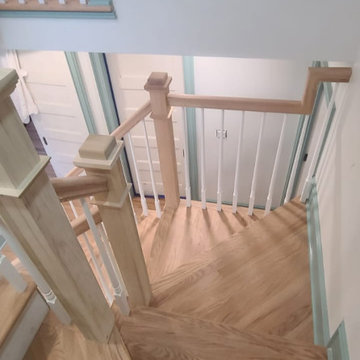
 Up Stairs Rails
A warm and classic all wood indoor railing featuring primed white balusters, bold box newel posts, and seamless wood rails. This staircase update blends traditional craftsmanship with timeless style.
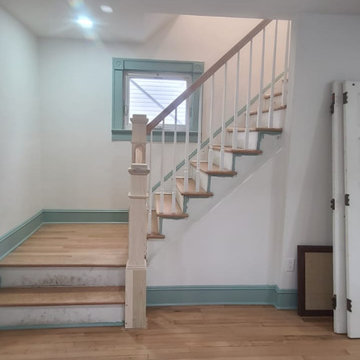 Up Stairs Rails
A warm and classic all wood indoor railing featuring primed white balusters, bold box newel posts, and seamless wood rails. This staircase update blends traditional craftsmanship with timeless style.



 Shelley Morris Interiors
After just completing a project for a client's second home, the house accidentally caught fire and most of the exisiting structure and furnishings was burned. This unfortunate episode allowed us an opportunity to create the dream home that our clients always wanted. After the fire, we were able to remodel an entirely new space including a wood celing with beams, venetian plaster walls, and wide plank white oak flooring. The installation although eclectic, reflects a mediterranean atmosphere filled with light and texture.

 Rudloff Custom Builders
We are proud to say that this kitchen was featured in a Houzz Kitchen of the Week article!
This once small, dark kitchen did not allow enough space for a family of 5 to all enjoy the kitchen at the same time. The removal of a stone wall and creation of a new layout along with creamy white cabinets and raised ceiling now make the whole room more open and airy. The large island now has a sink and white carrara marble counter. Pine floors replaced the previous tile which also helped in brightening up the space.
Photography by Alicia's Art, LLC
RUDLOFF Custom Builders, is a residential construction company that connects with clients early in the design phase to ensure every detail of your project is captured just as you imagined. RUDLOFF Custom Builders will create the project of your dreams that is executed by on-site project managers and skilled craftsman, while creating lifetime client relationships that are build on trust and integrity.
We are a full service, certified remodeling company that covers all of the Philadelphia suburban area including West Chester, Gladwynne, Malvern, Wayne, Haverford and more.
As a 6 time Best of Houzz winner, we look forward to working with you on your next project.


 Millenium Stone Works
We can build outdoor kitchens that blend seamlessly with an existing or new patio, or that stand alone on their own merit. Outdoor kitchen designs can include amenities such as food preparation areas, cabinets, outdoor appliances (such as refrigerators, ice makers and ovens), outdoor grills, pizza ovens, sinks, outdoor bars and dining spaces. We can even include a gazebo, fireplace or fire pit for added ambiance. If you can dream it, Millenium’s outdoor kitchen contractors can build it.

Sponsored
Sunbury, OH

J.Holderby - Renovations
Franklin County's Leading General Contractors - 2X Best of Houzz!

 DGK Design + Build
This close-up highlights the shower's pebble tile flooring, adding natural texture underfoot, along with the custom tiled bench wrapped in warm, vertical-grain porcelain tile for a seamless, spa-like feel.
 Up Stairs Rails
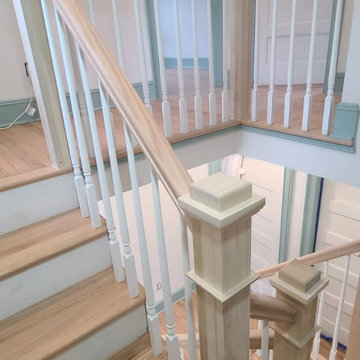
A warm and classic all wood indoor railing featuring primed white balusters, bold box newel posts, and seamless wood rails. This staircase update blends traditional craftsmanship with timeless style.
 Up Stairs Rails
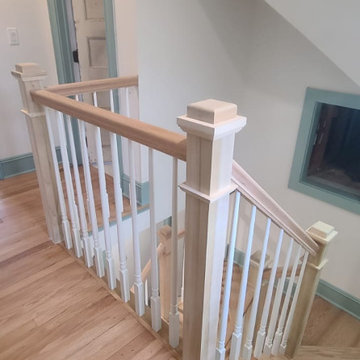
A warm and classic all wood indoor railing featuring primed white balusters, bold box newel posts, and seamless wood rails. This staircase update blends traditional craftsmanship with timeless style.
167