
Search results for "Seamless sign up" in Home Design Ideas


 Sullivan Studios Architecture
Example of a mid-sized classic master white tile and ceramic tile mosaic tile floor and gray floor doorless shower design in Providence with shaker cabinets, gray cabinets, a one-piece toilet, gray walls, an undermount sink, marble countertops and gray countertops


Find the right local pro for your project

 David Wilds Patton Lighting Design
Example of a mid-sized trendy wooden straight open and metal railing staircase design in San Francisco

 Leicht Toronto
Astounding LEICHT open concept kitchen that displays the benefit of a high contrast space. Our matte Bondi-C cabinetry is paired up with Orlando stone oak to bring in texture and balance the contrast. This design utilizes the space by it’s U-shaped layout and a small island at the center for extra counter space. In addition, to the stainless steal appliances that are seamlessly integrated into the design.

 Cara McBroom, Licensed Interior Designer
In the first guest bedroom I utilized art and “non-art” on the main bed wall shown by installing two wrapped canvas giclees on each side of the bed, and breaking that up with some rustic distressed letters that spell “BEACH”.

 Betterliving Sunrooms
A double deck sunroom next to a second story sunroom. These homeowners chose to add a matching shingled roof for a seamless blend between their home and sunroom addition.

Sponsored
Columbus, OH
Free consultation for landscape design!

Peabody Landscape Group
Franklin County's Reliable Landscape Design & Contracting
 Leicht Toronto
Astounding LEICHT open concept kitchen that displays the benefit of a high contrast space. Our matte Bondi-C cabinetry is paired up with Orlando stone oak to bring in texture and balance the contrast. This design utilizes the space by it’s U-shaped layout and a small island at the center for extra counter space. In addition, to the stainless steal appliances that are seamlessly integrated into the design.
 Thompson Remodeling
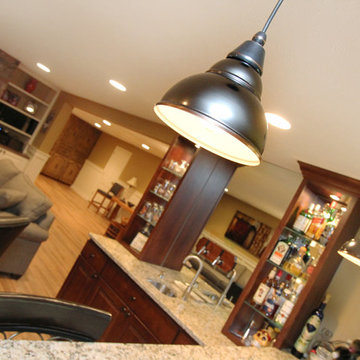
This basement was designed to be a welcoming space for guests to visit and hang out. The new wet bar anchors the space and provides the perfect spot for a bite to eat and a pint of beer. To lighten up the space we installed all new lighting, painted all the panelling, and added custom built-ins. Other custom touches include a lighted window box made for the homeowner's Apothecary sign and a closet for a kegerator.

 Michels Homes
Interior Design: Bruce Kading |
Photography: Landmark Photography
Inspiration for a mid-sized country galley seated home bar remodel in Minneapolis with recessed-panel cabinets, medium tone wood cabinets and copper countertops
Inspiration for a mid-sized country galley seated home bar remodel in Minneapolis with recessed-panel cabinets, medium tone wood cabinets and copper countertops

 Trilogy Partners
Asian Style Bath Sconce with split face stone backsplash. Design by Trilogy Partners Photos Clay Schwarck
Hallway - small rustic master green tile and stone tile hallway idea in Denver with a vessel sink, flat-panel cabinets, medium tone wood cabinets, copper countertops and a one-piece toilet
Hallway - small rustic master green tile and stone tile hallway idea in Denver with a vessel sink, flat-panel cabinets, medium tone wood cabinets, copper countertops and a one-piece toilet

 Dan Macdonald/ Craftsman Kitchens
Lucy Call
Example of a mid-sized transitional l-shaped medium tone wood floor enclosed kitchen design in Salt Lake City with shaker cabinets, white cabinets and an island
Example of a mid-sized transitional l-shaped medium tone wood floor enclosed kitchen design in Salt Lake City with shaker cabinets, white cabinets and an island

 Classic American Homes, Inc.
The wood ceiling is a pre-finished cedar from Synergy Wood Products. The siding was continued up the new gable wall for a seamless appearance.
Classic American Homes, Inc.



 Aquatica Plumbing Group
Now we have taken the concept even closer to its heritage with the introduction of our superb American Walnut Ofuro bathtub. The result is a bathing masterpiece, combining the beautiful deep styling, seamless, sensuous dovetailed curves and warm, honeyed tones of 3.75” (97 mm) thick Walnut wood. This brings the real flavor of Japanese bathing into the modern era in a tub that cries craftsmanship of the highest order inspired by the artisans of yesteryear.

 TaylorPro Design and Remodeling, Inc.
"We would definitely look TaylorPro up for future remodeling projects. We would also not hesitate to recommend TaylorPro's services based on our experience with our bathroom remodeling project.
Even prior to signing a contract with us, Mr Taylor (Kerry) was very patient with us and generous in sharing information pertaining to remodel options, material choices and general advice. At least one other dedicated 'Remodeler' we contacted thought we were too much of a nuisance and suggested we sign up before he could spend more time with us.
Kerry has a very transparent pricing policy, which allows someone unfamiliar with the scope of the work ( us) to understand the cost implications of each step or feature. His style allows complete flexibility in material choice. He also has a roster of 'favored suppliers' who extend sensible pricing to his clients.
Kerry also accommodates change requests at reasonable cost, while only requiring sufficient advance notice. Further, he was honest about not having expertise in certain features I wanted implemented - he executed them well anyway.
The job was very well planned and executed, with perhaps only one silent day in over 8 weeks of effort. We are very happy with this aspect also. Kerry remained very responsive to any issues or requests through the duration of the project.
We of course had set backs and surprises (+$) through the course of this project, but perhaps that is par for course.
Finally, a word about his crew: They were all courteous, trustworthy, efficient and pleasant. We were comfortable with their presence at home. "
~ Uma & Sumant I, Clients
Photo By: Kerry W. Taylor

 The Kitchen Store
A SIMPLE CONTEMPORARY KITCHEN DESIGN IN PLATINUM GREY
This contemporary kitchen design is both elegant and timeless.
For this kitchen we used the Soft Lack from our German kitchen range, in the colours opal and platinum grey.
This kitchen design features an induction hob with a pop-up extractor, an American fridge freezer and a wharf seamless worktop.

 Stanton Studios
This project features work from both our glass and metal shop. The steel frame holds the skylight dome up above the stove. Both the design of the stained glass and the forged steel worked seamlessly with the rustic feel of the kitchen space. The skylight is illuminated by day with natural daylight and in the evening by artificial lighting. Design by Stanton Studios.

Sponsored
Delaware, OH

Buckeye Basements, Inc.
Central Ohio's Basement Finishing ExpertsBest Of Houzz '13-'21

 Banner Day Interiors
Example of a transitional white tile cement tile floor, brown floor and single-sink tub/shower combo design in San Francisco with flat-panel cabinets, medium tone wood cabinets, an undermount tub, white walls, an undermount sink, white countertops and a floating vanity

 Twist Interior Design
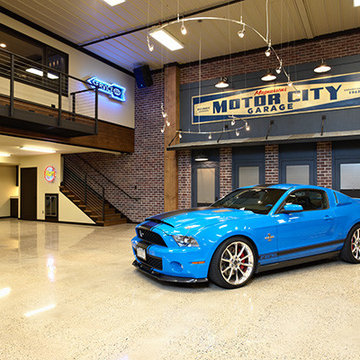
Drawing on early 20th century details, we created a storefront with a galvanized awning suspended by iron cables, designed a custom metal sign, and fitted out the ground-level windows and door with brush-painted woodwork and pull shades. Wood treads on the staircase have inset patinated diamond plate panels, and an iron catwalk extending from the loft area replicates a fire escape.
Then there were the cars. Highlighting the racy lines and full-volume colors of the vehicles required a flexible lighting design and control system. Energy efficient fluorescent was supplemented by caged accent lighting at the shop desk and storefront, and garage bay doors could be opened wide to let natural light flood in. When the client enters the space, low-voltage spots glow “dim,” then amp up slowly. The owner calls the effect “zoomy.”
196