
Search results for "Seamless sign up" in Home Design Ideas

 Koenig Collection
Happy Halloween Everyone!
Bring yourself to life with these beautiful pieces of furniture Koenig has to offer!
See more of our alluring furniture and accessories online at www.KoenigCollection.com!
Also, sign up for our newsletter to get the latest Koenig updates, furniture tips, a chance to win home accent and decor pieces!
 Koenig Collection
Happy Halloween Everyone!
Bring yourself to life with these beautiful pieces of furniture Koenig has to offer!
See more of our alluring furniture and accessories online at www.KoenigCollection.com!
Also, sign up for our newsletter to get the latest Koenig updates, furniture tips, a chance to win home accent and decor pieces!

 WAKE + LOOM DESIGN
Bedroom - mid-sized 1960s guest light wood floor bedroom idea in Los Angeles with gray walls and no fireplace
Find the right local pro for your project

 Acco Kitchen and Bath
Close-up of the shower area - just missing the niche that is hidden on the other side of the half wall, leaving the walls and shower floor free and clear of bottles. A linear drain seamlessly tiled into the floor at the left end of the shower.
Rebecca Tabbert, Designer and Photographer


 Carmit Oron Interior Design
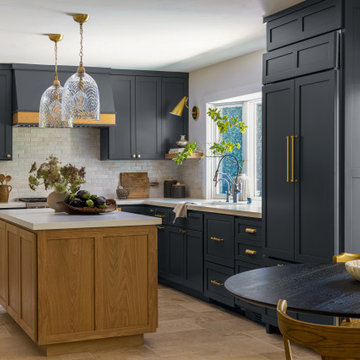
Mid-sized transitional l-shaped travertine floor eat-in kitchen photo in San Francisco with shaker cabinets, gray cabinets, quartz countertops, white backsplash, an island and white countertops

 Leicht Toronto
Astounding LEICHT open concept kitchen that displays the benefit of a high contrast space. Our matte Bondi-C cabinetry is paired up with Orlando stone oak to bring in texture and balance the contrast. This design utilizes the space by it’s U-shaped layout and a small island at the center for extra counter space. In addition, to the stainless steal appliances that are seamlessly integrated into the design.

Sponsored
Sunbury, OH

J.Holderby - Renovations
Franklin County's Leading General Contractors - 2X Best of Houzz!
 Thompson Remodeling
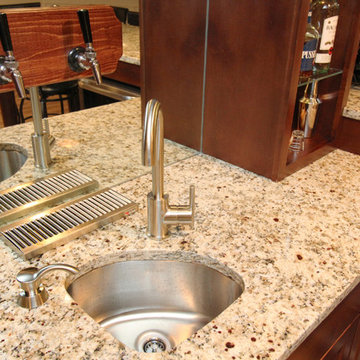
This basement was designed to be a welcoming space for guests to visit and hang out. The new wet bar anchors the space and provides the perfect spot for a bite to eat and a pint of beer. To lighten up the space we installed all new lighting, painted all the panelling, and added custom built-ins. Other custom touches include a lighted window box made for the homeowner's Apothecary sign and a closet for a kegerator.

 Kimberly Mockert
Matthew Niemann Photography
www.matthewniemann.com
Living room - farmhouse medium tone wood floor living room idea with beige walls, a ribbon fireplace, a tile fireplace and a media wall
Living room - farmhouse medium tone wood floor living room idea with beige walls, a ribbon fireplace, a tile fireplace and a media wall

 Bravas Boca Raton
A beautiful kitchen is the central gathering place of today’s home. Crestron connects this kitchen with the entire home to make it more comfortable, convenient and entertaining. From one touchscreen, you can see, hear, and control all of the technology in the home. Check the weather or look up a recipe as you listen to your favorite music, check security cameras, turn lights on and off around the house, adjust the temperature, let in a guest, or even watch TV right on your touchscreen. Spectrum Technology Integrators creates all-in-one seamless connectivity in the heart of the home.
 Craig O'Connell Architecture
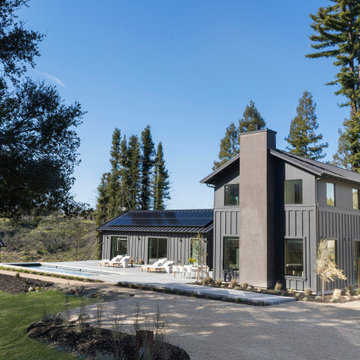
After the devastating Tubbs fire, Craig reimagined this Calistoga property into a wine country retreat for the owners' family as well as corporate/wellness guests. He approached the design by studying the natural elements of the site including trees, views and light, the vernacular design of the area and the clients’ personality. Craig designed a barn and the house – made up of a one-story and a two-story building – connected by a stunning 20-foot steel and glass breezeway. Expansive doors and windows create seamless indoor/outdoor flow and numerous patios and the pool area provide comfortable outdoor spaces. The modern and warm interior is bright, luxurious and comfortable.

 Rustic Trades Furniture
An amazing customer contacted us about making sliding barn doors for their lake front cabin home. (We designed a custom Emerson Trestle Table and Bench to match the doors.) I am excited to share this space!

 Carmelle Interiors
I designed a dynamic color scheme to emphasize the ocean hues of this 12th-story patio overlooking the marina and used Kannoa custom furniture because it's cozy, durable, and easy to keep clean. Carpet tiles step the design up a notch and are the envy of neighbors because they were custom cut on-site to fully cover the concrete patio floor creating a seamless indoor-outdoor space.
Sponsored
Sunbury, OH
J.Holderby - Renovations
Franklin County's Leading General Contractors - 2X Best of Houzz!
 Carmelle Interiors
I designed a dynamic color scheme to emphasize the ocean hues of this 12th-story patio overlooking the marina and used Kannoa custom furniture because it's cozy, durable, and easy to keep clean. Carpet tiles step the design up a notch and are the envy of neighbors because they were custom cut on-site to fully cover the concrete patio floor creating a seamless indoor-outdoor space.

 Smart Construction Inc.
The Tanglewood is a Donald A. Gardner plan with three bedrooms and two bathrooms. This 2,500 square foot home is near completion and custom built in Grey Fox Forest in Shelby, NC. Like the Smart Construction, Inc. Facebook page or follow us on Instagram at scihomes.dream.build.live to follow the progress of other Craftsman Style homes. DREAM. BUILD. LIVE. www.smartconstructionhomes.com
 Studio 1820
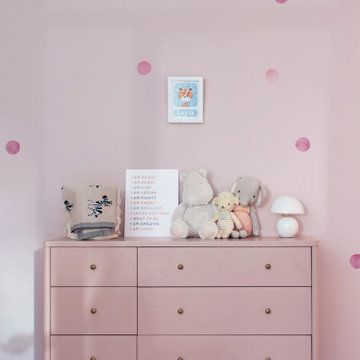
This sweet nursery dresser setup is the perfect blend of style and functionality. The soft pink dresser ties seamlessly with the polka-dot walls, creating a cozy and cheerful atmosphere. Adorned with cuddly stuffed animals, a playful name print, and a positive affirmation sign, this space is brimming with charm and love. The modern lamp adds a touch of elegance, while the practical drawers provide ample storage for all those tiny outfits and essentials. It's a happy little corner designed to grow with your little one.


Sponsored
Delaware, OH

Buckeye Basements, Inc.
Central Ohio's Basement Finishing ExpertsBest Of Houzz '13-'21

 Shelter Interiors LLC
Sequined Asphault Studio
This project was originally spec home for a developer. The buyer purchased the home before it was done and wanted to customize the bathroom to better fit their needs. We raised the custom vanity with mirrored doors to 40" inches to accommodate their height. They were looking for a very classic bathroom in a grey carrara stone. The vanity mirrors were purchased from Restoration Hardware. We wanted to add more storage to accommodate their needs and wants.

 LaHouz Inc
complete renovation of this master bath. Features Seamless stand up shower with chrome details and hardware. White marble floors and white and gray textured design quartz countertop. Stunning Chrome and Crystal chandelier.

 Vinotemp
Photo by Vinotemp
The sturdy stainless steel door and body create a unit that is as durable as it is elegant. Simple to use, this icemaker has the ability to create and store up to 25 pounds of ice. Front exhaust allows this icemaker to be seamlessly installed into existing cabinetry and the reversible door swing allows this unit to be paired with an outdoor refrigerator of your choosing.
194