
Search results for "Seamless sign up" in Home Design Ideas
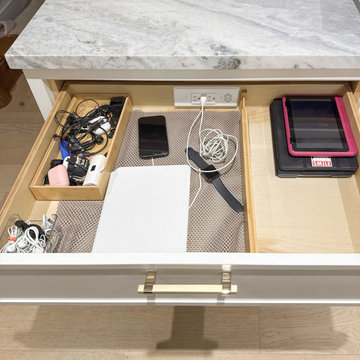
 Docking Drawer
Unclutter your kitchen and keep devices powered up with a Docking Drawer charging outlet. This easy-to-install solution fits seamlessly into your cabinetry, providing a dedicated space to charge phones and tablets while keeping countertops clear. Simply provide your cabinet maker with the plug details for a perfect fit.
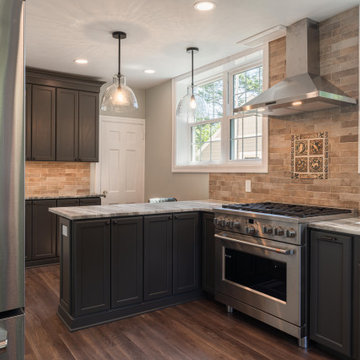
 LBK Design Build
This kitchen transformation opens up the space by expanding into the informal dining area, removing a load-bearing wall, and enhancing natural light with new windows and a glass-paneled exterior door. The new layout prioritizes flow, functionality, and modern elegance with a seamless connection between cooking and entertaining zones.
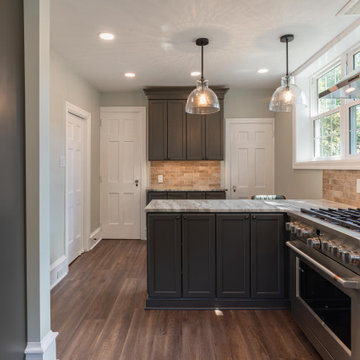 LBK Design Build
This kitchen transformation opens up the space by expanding into the informal dining area, removing a load-bearing wall, and enhancing natural light with new windows and a glass-paneled exterior door. The new layout prioritizes flow, functionality, and modern elegance with a seamless connection between cooking and entertaining zones.
Find the right local pro for your project
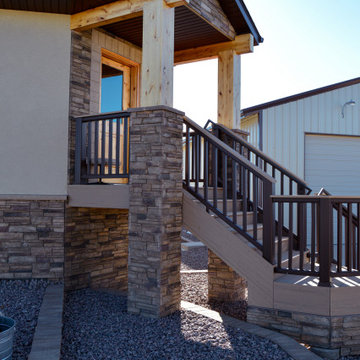
 DLM ENTERPRISES
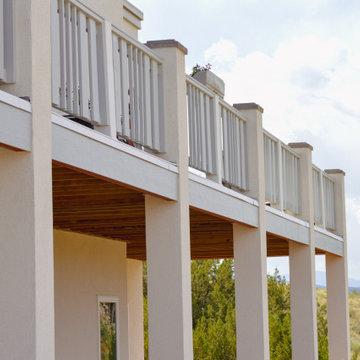
This close-up highlights the artistry of the Knotty Alder and decorative stone columns which ties in seamlessly with the composite stairs. The Knotty Alder wood is a design element carried throughout the house, bringing rustic elegance both inside and out.
 DLM ENTERPRISES
A close-up angled shot of the balcony highlights the high-quality composite flooring and elegantly framed wood railing. This refined design seamlessly integrates with the rest of the home’s aesthetic.
 LBK Design Build
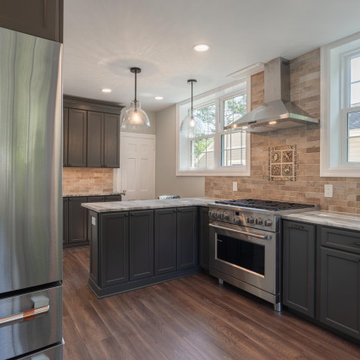
This kitchen transformation opens up the space by expanding into the informal dining area, removing a load-bearing wall, and enhancing natural light with new windows and a glass-paneled exterior door. The new layout prioritizes flow, functionality, and modern elegance with a seamless connection between cooking and entertaining zones.
 LBK Design Build
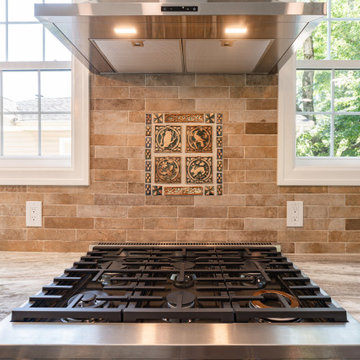
This kitchen transformation opens up the space by expanding into the informal dining area, removing a load-bearing wall, and enhancing natural light with new windows and a glass-paneled exterior door. The new layout prioritizes flow, functionality, and modern elegance with a seamless connection between cooking and entertaining zones.

Sponsored
Sunbury, OH

J.Holderby - Renovations
Franklin County's Leading General Contractors - 2X Best of Houzz!


 LBK Design Build
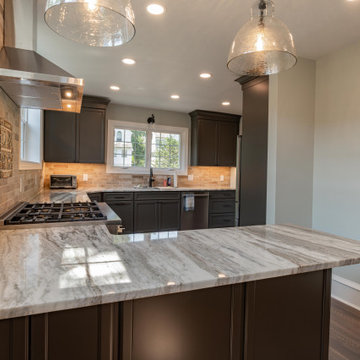
This kitchen transformation opens up the space by expanding into the informal dining area, removing a load-bearing wall, and enhancing natural light with new windows and a glass-paneled exterior door. The new layout prioritizes flow, functionality, and modern elegance with a seamless connection between cooking and entertaining zones.
 LBK Design Build
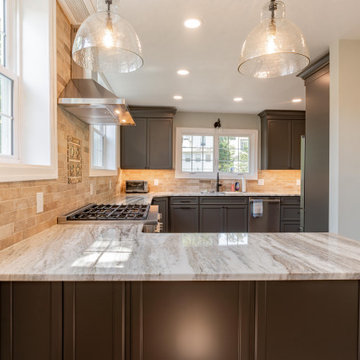
This kitchen transformation opens up the space by expanding into the informal dining area, removing a load-bearing wall, and enhancing natural light with new windows and a glass-paneled exterior door. The new layout prioritizes flow, functionality, and modern elegance with a seamless connection between cooking and entertaining zones.
 Pixley Lumber, Co.
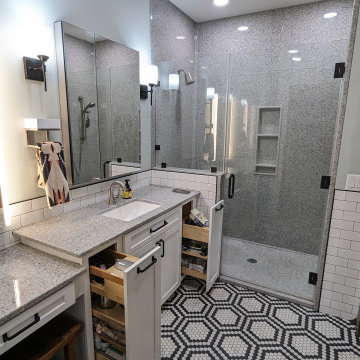
The vanity pull outs with plugins keep hair dryers and straighteners organized, and cords out of the way. The "his" side features a spot for a stand up razor. The floor to ceiling shower walls are made of Onyx for a seamless yet durable look and it matches the vanity top.
 LBK Design Build
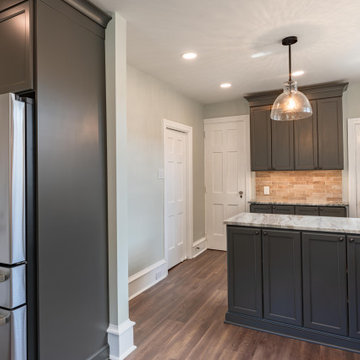
This kitchen transformation opens up the space by expanding into the informal dining area, removing a load-bearing wall, and enhancing natural light with new windows and a glass-paneled exterior door. The new layout prioritizes flow, functionality, and modern elegance with a seamless connection between cooking and entertaining zones.
 California Closets HQ
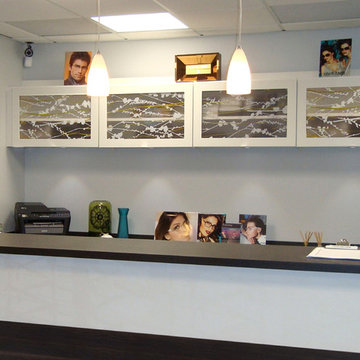
Clean lines and delicate design touches create serenity in this optometry office's reception area.
• Tesoro Tuscan Moon finish blends seamlessly into the space
• Tuscan Moon 5-piece flip-up doors with Fairy tale Ecoresin optimize available space and provide an artistic accent
• Tesoro Cappuccino finish countertop offers contrast and a designated space to serve patients

Sponsored
Delaware, OH

Buckeye Basements, Inc.
Central Ohio's Basement Finishing ExpertsBest Of Houzz '13-'21


Small trendy master beige tile and porcelain tile porcelain tile and brown floor tub/shower combo photo in Los Angeles with flat-panel cabinets, white cabinets, an undermount tub, a one-piece toilet, white walls, an undermount sink and marble countertops

 Timeless Design by Kate FitzGerald-Wilks
Open concept kitchen - small coastal l-shaped bamboo floor open concept kitchen idea in Philadelphia with an undermount sink, granite countertops, custom tile backsplash, stainless steel appliances, beige walls and an island
Open concept kitchen - small coastal l-shaped bamboo floor open concept kitchen idea in Philadelphia with an undermount sink, granite countertops, custom tile backsplash, stainless steel appliances, beige walls and an island
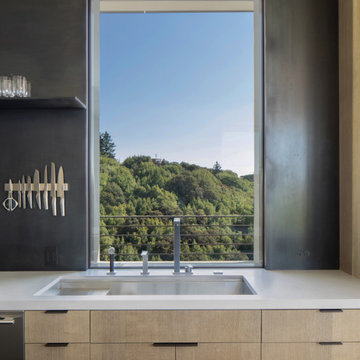
 ODS Architecture
A black steel backsplash extends from the kitchen counter to the ceiling. Floating steel shelves free up counterspace while emphasizing the feature wall.The kitchen counter is topped with a white Caeserstone and a stained oak base.


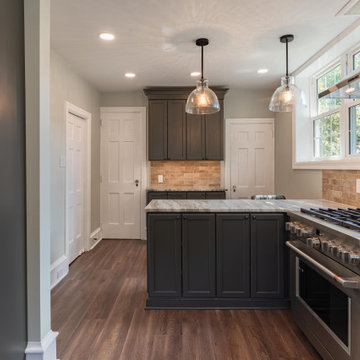 LBK Design Build
This kitchen transformation opens up the space by expanding into the informal dining area, removing a load-bearing wall, and enhancing natural light with new windows and a glass-paneled exterior door. The new layout prioritizes flow, functionality, and modern elegance with a seamless connection between cooking and entertaining zones.
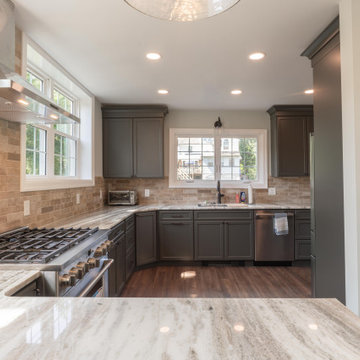 LBK Design Build
This kitchen transformation opens up the space by expanding into the informal dining area, removing a load-bearing wall, and enhancing natural light with new windows and a glass-paneled exterior door. The new layout prioritizes flow, functionality, and modern elegance with a seamless connection between cooking and entertaining zones.

 Comprehensive Security Protection, Inc.
This outdoor koi pond was set up for yoga/meditation. The use of architectural landscape components allowed us to seamlessly blend background music into the scenery. For example, what looks like rocks are really high fidelity speakers.
192