
Search results for "Seamlessly blend" in Home Design Ideas
 Intrinsic Studio Co.
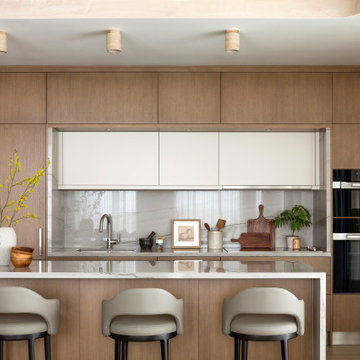
Contemporary condominium kitchen featuring floor-to-ceiling walnut millwork, integrated appliances, a waterfall island, and custom counter seating. Designed to maximize storage and functionality while maintaining a clean architectural aesthetic, the kitchen seamlessly blends luxury finishes, thoughtful detailing, and everyday practicality within this Thornhill condominium.
 Above & Beyond Building

The renovation of this classic Muskoka cottage, focused around re-designing the living space to make the most of the incredible lake views. This update completely changed the flow of space, aligning the living areas with a more modern & luxurious living context.
In collaboration with the client, we envisioned a home in which clean lines, neutral tones, a variety of textures and patterns, and small yet luxurious details created a fresh, engaging space while seamlessly blending into the natural environment.
The main floor of this home was completely gutted to reveal the true beauty of the space. Main floor walls were re-engineered with custom windows to expand the client’s majestic view of the lake.
The dining area was highlighted with features including ceilings finished with Shadowline MDF, and enhanced with a custom coffered ceiling bringing dimension to the space.
Unobtrusive details and contrasting textures add richness and intrigue to the space, creating an energizing yet soothing interior with tactile depth.
 Intentional Architecture, LLC
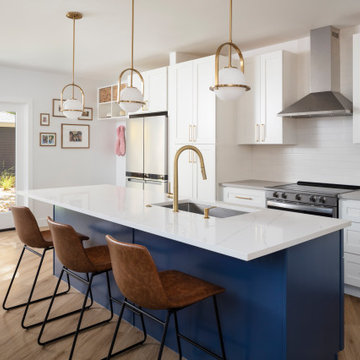
Nestled on the historic grounds of the original 1888 schoolhouse in Lafayette, Colorado, this early twentieth-century home underwent a transformative modern farmhouse renovation. Embracing sustainable design principles, it seamlessly blended contemporary design, comfort, and durability. The open floor plan enhances modern living, while energy-efficient upgrades reduce the carbon footprint and improve indoor air quality, fostering a resilient and eco-friendly home.
Find the right local pro for your project
 Hansen's Renovations
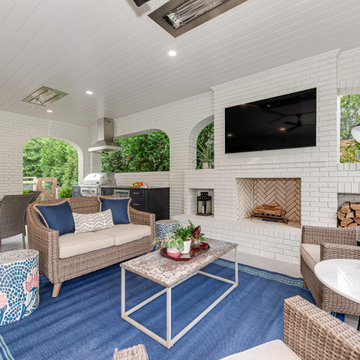
Designed in collaboration with Alison Hall Architect, this Summer 2023 outdoor living renovation transformed an underutilized backyard into a luxurious extension of the home. The project centered around the creation of a custom covered porch that seamlessly blends indoor comfort with outdoor living.
The renovated space features a spacious outdoor living area, a fully equipped outdoor kitchen, a beautiful fireplace, and an inviting patio designed for entertaining and relaxation. Every element was thoughtfully planned to maximize functionality while maintaining a warm and welcoming atmosphere.
The covered porch provides year-round usability, offering protection from the elements while creating a comfortable gathering place for family and friends. Combined with the outdoor kitchen and fireplace, the space serves as a true outdoor retreat that enhances both the lifestyle and value of the home.
The result is a timeless outdoor living environment where comfort, craftsmanship, and thoughtful design come together to create the perfect setting for entertaining and everyday enjoyment.
 Milano Granite
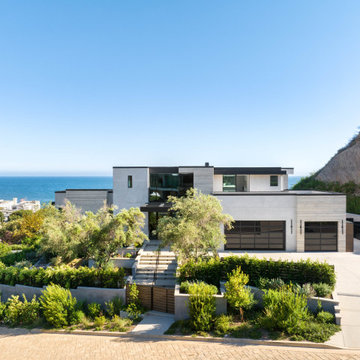
This modern coastal residence showcases precision-crafted exterior stone wall cladding, designed to elevate the home’s architectural presence while seamlessly blending with its natural surroundings. The façade features large-format stone panels installed with tight joints and clean lines, creating a refined, monolithic look that complements the home’s contemporary design.
Milano Granite executed the fabrication and installation with a focus on durability, alignment, and long-term performance—essential for coastal environments. The neutral stone palette enhances the home’s connection to the landscape, while the texture adds depth and visual interest without overpowering the structure.
From the garage elevation to the main living volumes, every detail was carefully considered to achieve a cohesive, high-end finish. The result is a striking exterior that balances modern design with timeless materiality.
Fabrication & Installation by Milano Granite
 Jamie House Design

This stunning Denver home embodies sophisticated interior design, seamlessly blending contemporary elegance with curated art pieces. Designed for a passionate art collector, the space features bespoke furnishings, rich textures, and a refined color palette that enhances each artwork. Thoughtfully layered lighting, antique and handcrafted furniture creates depth and warmth, while modern and classic elements merge to reflect a truly personalized aesthetic. This high-end interior design project showcases the perfect balance of function and artistry, making it a standout example of luxury Denver interior design.
 cutlerschulze
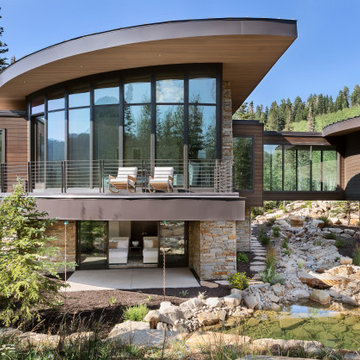
The exterior primary terrace is a serene retreat, enveloped by nature's beauty. A soaring, arced roofline gracefully frames expansive floor-to-ceiling windows, flooding the space with natural light and showcasing panoramic views of the surrounding landscape. Two cozy lounge chairs beckon relaxation, inviting you to unwind and soak in the tranquility. Below the terrace, a winding river meanders through the landscape, creating a soothing soundtrack as it flows towards a natural pool nestled amidst lush greenery. Steps away, a separate guest studio provides a private oasis for visitors, seamlessly blending with the natural surroundings.


 JRP Design & Remodel
In the trails located in the heart of Westlake Village, a homeowner embarked on a transformative journey. Feeling the urge to expand, refresh, and breathe new life into their space, they envisioned more than just additional square footage; they dreamed of a home capable of hosting their large family and grandchildren, becoming the backdrop for countless cherished memories.
Understanding our client’s vision, our team set out to create an open, inviting space bathed in natural light. We aimed to seamlessly blend indoor and outdoor living while radiating warmth and brightness throughout the home. This commitment to our client’s dream guided us as we transformed every corner of the house.
The transformation began with a significant addition to the back of the house. We knocked down walls, relocated the stairs, and reconfigured the floorplan to enhance flow and functionality. To further enhance the connection with the outdoors, we replaced traditional French doors with a stunning LaCantina door. This change not only expanded the view but also invited the beauty of the outdoors into the heart of the home.
Turning our attention to the dated red brick that adorned the home’s facade, we applied a mortar overlay with creativity and skill. This transformed the tired brick into a fresh, unique feature that set the tone for the entire remodel. Our dedication to detail extended to every inch of the home, with custom finishes and upgrades in the kitchen, bedrooms, bathrooms, and living spaces. Each detail was carefully chosen and executed to reflect our client’s taste and elevate their living experience.
Understanding our client’s desires for outdoor gatherings, we added two patios—one roofed and one louvered—complete with an outdoor fireplace, lounging, and dining areas. We also built a new pool and added an outdoor BBQ island, creating inviting retreats perfect for family gatherings, relaxation, and making new memories.
As the project neared completion, our client’s dream home stood transformed—a bright, open sanctuary perfectly tailored to their family’s needs and desires. While we provided the expertise, guidance, and craftsmanship, it was our client’s vision, passion, and trust that made it all possible.
In the end, this project was about more than just remodeling a house; it was about crafting a home where love, laughter, and memories could flourish for years to come.
Photographer: Andrew Orozco
 Heaton and Co
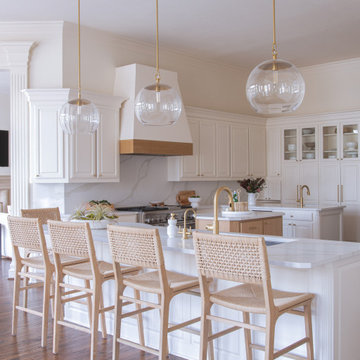
This kitchen renovation features sleek white cabinets paired with warm wood accents and commercial grade appliances, creating a bright, modern space perfect for cooking and gathering. The design seamlessly blends functionality and style with ample storage and elegant finishes.
 Henck Design LLC

This transitional living room seamlessly blends modern and traditional style of the built-in bookcases and rug. The result is a stylish and timeless space.
 A.Clore Interiors
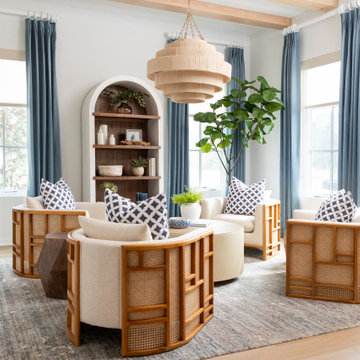
"Sun-Kissed Sanctuary" reimagines the traditional dining room as a versatile haven, perfect for year-round conversation and creating a lasting first impression. This project catered to the client's desire for a space that seamlessly blends casual elegance with organic elements. The design team employed a calming palette of soft whites and airy blues, setting the stage for a serene escape.
Textural harmony was achieved through a layered approach: radial plush linen chairs provided sumptuous comfort, while woven pillows and a shagreen-wrapped coffee table added a touch of rustic charm. A lush fiddle fig leaf plant, strategically placed in the space, injected a dose of life and echoed the organic design theme.
Respectful of the existing foundation, we integrated the client's existing rug, a statement chandelier, and a captivating wall thread hanging into the new design. To elevate the space further, we introduced custom elements that instilled a sense of unique character. Hand-crafted wood beams and wall trim, reminiscent of a sun-drenched porch, added warmth and architectural interest.
Oyster-hued wallpaper on the foyer ceiling provided a bold textural contrast and a touch of coastal sophistication. The added white trim was accentuated, drawing the eye upwards and creating a sense of verticality. The "Sun-Kissed Sanctuary" transcends the limitations of a traditional front room, offering a versatile space that invites relaxation and connection.
This project exemplifies our ability to curate a space that is both elegant and inviting, perfectly reflecting the client's personality and lifestyle.
 JRP Design & Remodel
In the trails located in the heart of Westlake Village, a homeowner embarked on a transformative journey. Feeling the urge to expand, refresh, and breathe new life into their space, they envisioned more than just additional square footage; they dreamed of a home capable of hosting their large family and grandchildren, becoming the backdrop for countless cherished memories.
Understanding our client’s vision, our team set out to create an open, inviting space bathed in natural light. We aimed to seamlessly blend indoor and outdoor living while radiating warmth and brightness throughout the home. This commitment to our client’s dream guided us as we transformed every corner of the house.
The transformation began with a significant addition to the back of the house. We knocked down walls, relocated the stairs, and reconfigured the floorplan to enhance flow and functionality. To further enhance the connection with the outdoors, we replaced traditional French doors with a stunning LaCantina door. This change not only expanded the view but also invited the beauty of the outdoors into the heart of the home.
Turning our attention to the dated red brick that adorned the home’s facade, we applied a mortar overlay with creativity and skill. This transformed the tired brick into a fresh, unique feature that set the tone for the entire remodel. Our dedication to detail extended to every inch of the home, with custom finishes and upgrades in the kitchen, bedrooms, bathrooms, and living spaces. Each detail was carefully chosen and executed to reflect our client’s taste and elevate their living experience.
Understanding our client’s desires for outdoor gatherings, we added two patios—one roofed and one louvered—complete with an outdoor fireplace, lounging, and dining areas. We also built a new pool and added an outdoor BBQ island, creating inviting retreats perfect for family gatherings, relaxation, and making new memories.
As the project neared completion, our client’s dream home stood transformed—a bright, open sanctuary perfectly tailored to their family’s needs and desires. While we provided the expertise, guidance, and craftsmanship, it was our client’s vision, passion, and trust that made it all possible.
In the end, this project was about more than just remodeling a house; it was about crafting a home where love, laughter, and memories could flourish for years to come.
Photographer: Andrew Orozco
 Henderson Design Group
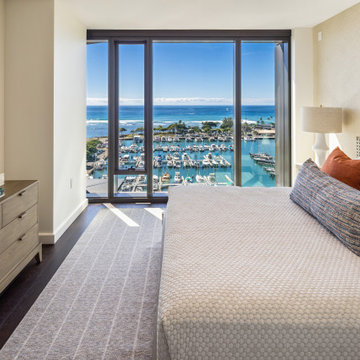
This interior bedroom design draws inspiration from the gentle embrace of the coastline. Airy fabrics, gentle sandy hues, and the artful layering of textures combine to evoke the soothing ambiance of a seaside retreat.
Each element, from the plush bedding to thoughtfully placed accents, channels the essence of beachside indulgence, seamlessly blending outdoor beauty with indoor elegance.
Framed by the window, the marina unfolds in a lively tableau. The soft movement of boats, shimmering reflections, and the rhythmic interplay of water all create a mesmerizing backdrop to the room’s calm and confident sophistication.
Beyond, the endless sweep of ocean blue beckons, enhancing the sense of openness and relaxation that defines the space.

Sponsored
Fredericksburg, OH

High Point Cabinets
Columbus' Experienced Custom Cabinet Builder | 4x Best of Houzz Winner
 Vitruvius Built
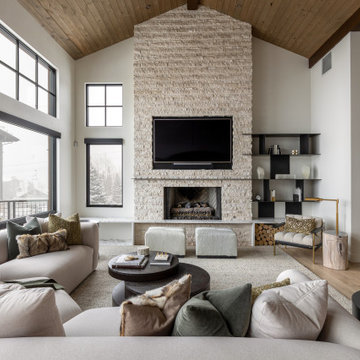
Nestled in the prestigious Empire Pass area of Deer Valley, this extraordinary ski-in, ski-out residence embodies the pinnacle of mountain luxury. Spanning an impressive 4,442 square feet of internal accommodation, this meticulously crafted home offers five lavish bedrooms and seven opulent bathrooms, designed for those who demand the very best in life.
Upon entering, you're greeted by soaring high ceilings that create an immediate sense of grandeur, while floor-to-ceiling windows bathe the interior in an abundance of natural light. The warmth of oak paneling paired with natural stone countertops exudes sophistication, seamlessly blending contemporary elegance with timeless materials.
The heart of the home is its expansive living area, where bespoke finishes and custom craftsmanship are evident in every detail. The natural wood and stone elements flow effortlessly from the interior to the exterior living spaces, creating a harmonious connection with the surrounding landscape. This organic design not only enhances the aesthetic appeal but also fosters a deep sense of tranquility and grounding.
The residence is thoughtfully equipped with luxurious amenities, including a steam shower, ideal for après-ski relaxation, and a state-of-the-art ski locker, ensuring every convenience is at your fingertips. Each bedroom serves as a private retreat, offering unparalleled comfort and privacy, while the bathrooms are outfitted with exquisite fixtures that elevate daily rituals into moments of indulgence.
This Empire Pass residence is not just a home; it is a masterpiece, where nature and luxury converge to create a sanctuary of unparalleled refinement.
 Trevor Fulmer Design
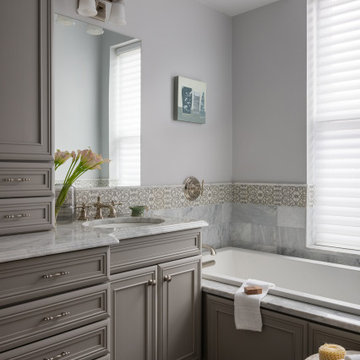
In this art-forward serene sanctuary, tranquility seamlessly blends with modernity. Elements of metal, stone, wood, and leather are thoughtfully layered against a neutral backdrop of whites, creams and neutrals. Classic architectural details add timeless charm, while curated Asian-inspired artwork introduces a sense of place. Contemporary furnishings and vintage accents strike balance between global influences and modern design. The result is a space that feels elevated, textural and deeply personal.
 TKP Architects

Winner: Platinum Award for Best in America Living Awards 2023. Atop a mountain peak, nearly two miles above sea level, sits a pair of non-identical, yet related, twins. Inspired by intersecting jagged peaks, these unique homes feature soft dark colors, rich textural exterior stone, and patinaed Shou SugiBan siding, allowing them to integrate quietly into the surrounding landscape, and to visually complete the natural ridgeline. Despite their smaller size, these homes are richly appointed with amazing, organically inspired contemporary details that work to seamlessly blend their interior and exterior living spaces. The simple, yet elegant interior palette includes slate floors, T&G ash ceilings and walls, ribbed glass handrails, and stone or oxidized metal fireplace surrounds.
 Select Surfaces
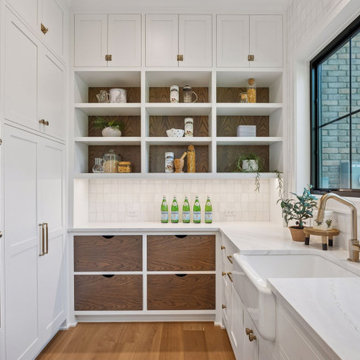
Discover this beautifully designed kitchen and pantry in Edina, MN, crafted to serve a busy family with style and functionality. Designer DeAnne thoughtfully selected elegant, durable finishes that seamlessly blend sophistication with practicality, creating a warm and inviting heart for this family home.

Sponsored
Columbus, OH

Wannemacher Interiors
Customized Award-Winning Interior Design Solutions in Franklin Cnty OH
 Ashley Campbell Interior Design
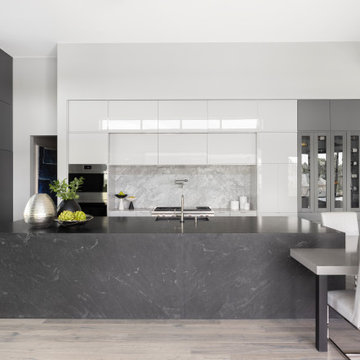
DESIGNED FROM TOP TO BOTTOM WITH A SEAMLESS BLEND OF LUXURY AND COMFORT, LINKS ESTATE'S AIRY INTERIORS AND BESPOKE FINISHES COMPLEMENT ITS SERENE SETTING AMIDST THE LUSH BACKDROP OF PIKES PEAK
 Crespo Design Group
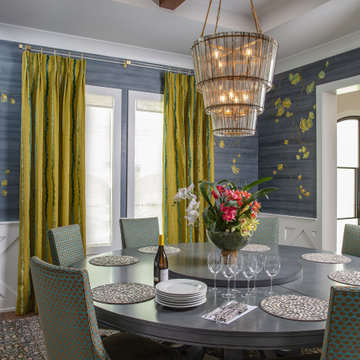
This sophisticated dining room by Crespo Design Group showcases the perfect balance of artistry, color, and luxury. A breathtaking crystal chandelier anchors the space above a custom round dining table, creating an elegant setting for intimate dinners and entertaining. The room is wrapped in a custom hand-painted mural, featuring delicate flowering branches that transform the walls into a work of art and add depth, movement, and a one-of-a-kind character to the interior.
Vibrant chartreuse custom drapery and richly upholstered dining chairs introduce bold color and texture, while warm brass accents and dark wood tones create a refined contrast. The layered mix of custom furnishings, luxurious textiles, and artistic details reflects Crespo Design Group's signature approach to creating interiors that are both timeless and deeply personal.
Designed for homeowners who appreciate exceptional craftsmanship and bespoke design, this luxury dining room seamlessly blends contemporary elegance with classic sophistication. As a premier luxury interior design firm in Tampa, Florida, Crespo Design Group creates custom residential interiors throughout Florida, the Bahamas, and across the United States, delivering spaces that are tailored to each client's lifestyle and vision.
 Metropolis Drafting and Construction Inc
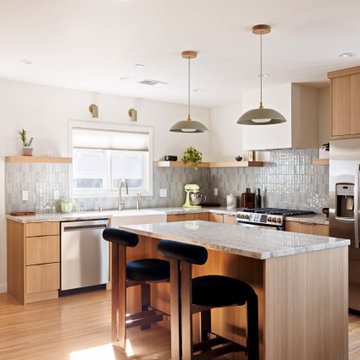
The project involved a spacious 900 sq. ft. master suite addition, complemented by an expanded kitchen and dining area. What began as a simple addition evolved into a complete home remodel, including a guest bathroom and adjacent his-and-her offices.
The design vision centered on clean, modern lines combined with warm, earthy tones and natural materials.
In the kitchen, the absence of upper cabinets creates a minimalist feel, with sleek floating shelves illuminated by built-in LED lights. The hood was integrated into the ceiling/wall, finished with drywall and plaster to seamlessly blend into the space, making it almost invisible. A semi-transparent barn door conceals the bar and laundry area, which were thoughtfully incorporated into the kitchen design.
The master suite features a spacious bathroom with custom details, including a floating vanity designed to exact specifications. The 4” thick waterfall countertop wraps around the vanity for a refined look. The mirrors, also functional as storage, feature hidden medicine cabinets built directly into the wall.
The bathroom floor is lined with warm beige tiles, complemented by 3D peach-colored tiles in the shower and vanity wall, adding texture and warmth to the space. An elegant architectural light fixture, positioned between the two mirrors, enhances the overall ambiance.
16