
Search results for "Seamlessly blend" in Home Design Ideas
 Pike Properties
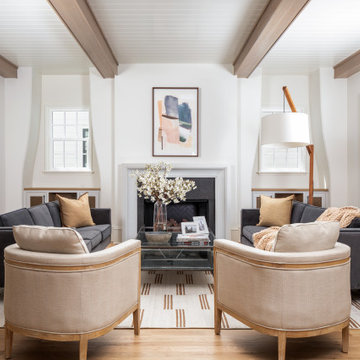
Exposed wooden beams traverse the ceiling, adding a warm and rustic touch to the space. The tongue-and-groove ceiling enhances the overall charm, creating a cozy and inviting atmosphere.
One notable feature of this living room is the curved built-ins on each side of the stone fireplace. These unique architectural elements not only provide functional storage but also add a touch of visual interest and elegance to the room. They seamlessly blend with the overall design, contributing to the room's character and uniqueness.
 Marvin
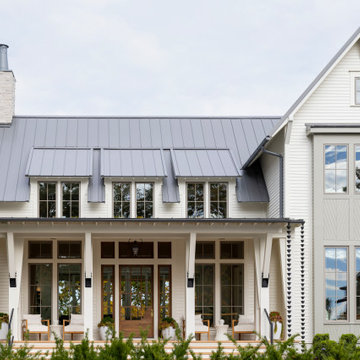
The 2023 Southern Living Idea House is an oasis on the Tennessee hillside. Bill Holloway and Luke Sippel of Lake + Land Studio had the task of building and designing the perfect home for clients who loved dogs, music, and indoor-outdoor living.
The 5,600-square-foot contemporary Southern farmhouse in Leiper’s Fork was intentionally placed to fit the surrounding natural landscape. Holloway and Sippel wanted the home to feel as though it had always been there.
An important element of Southern living was present in the home’s design and build: porches. The home has a large, covered porch that runs the nearly the entire length of the back of the home on the main floor and one on the lower level. Using Marvin Ultimate multi-slide doors on the porch unified the indoor and outdoor spaces. The multi-slide door has the ability for the door to open fully, seamlessly blending the two spaces.
MARVIN PRODUCTS USED:
Elevate Direct Glaze Window
Elevate Casement Window
Elevate Sliding French Door
Elevate French Door
Ultimate Glider Window
Ultimate Multi-Slide Door
Ultimate Outswing Door
Architecture Firm: Lake + Land Studio
Builder: Hatcliff Construction
Interior Design: Laura Hodges Studio
Landscape: Southern Creations Landscaping
Dealer: AVI Windows and Doors
 Erika Friesen Design
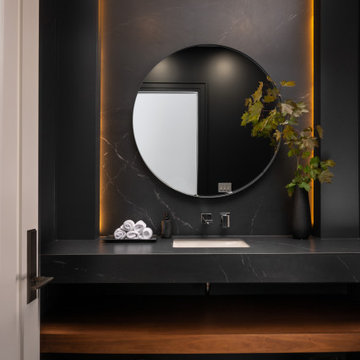
A seamless blend of polished elegance and personal warmth, this space strikes the perfect balance between refinement and coziness. It’s a retreat that feels both luxurious and welcoming, offering a perfect escape for relaxation and style.
Find the right local pro for your project
 cutlerschulze

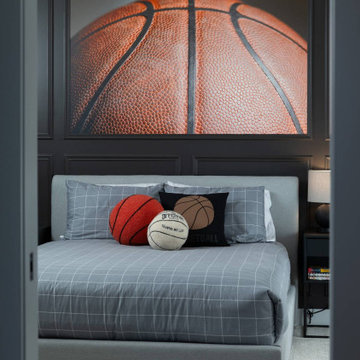
This luxurious primary bedroom, nestled within a modern Hollywood Hills home, is a masterclass in understated elegance by renowned design firm Cutlerschulze. The space seamlessly blends contemporary design with soothing natural elements, creating a sanctuary for rest and rejuvenation. A custom-designed, woven headboard anchors the room, adding depth and visual interest to the otherwise minimalist space. Its neutral tones and tactile nature invite relaxation and create a sense of warmth. Clean lines, a muted color palette, and uncluttered surfaces define the aesthetic, allowing the focus to remain on the quality of the materials and the tranquility of the space. Delicate pendant lights with elongated, frosted glass shades dangle above the nightstands, casting a soft, diffused glow that enhances the room's peaceful ambiance. A plush, tufted bench at the foot of the bed invites moments of quiet reflection or reading, while its metallic legs echo the modern accents throughout the room. Thoughtful touches, such as a statement artwork and carefully selected bedside books, add personality and sophistication without overwhelming the space. This primary bedroom is perfect for design enthusiasts seeking a serene and sophisticated retreat, modern homeowners who appreciate natural materials and minimalist aesthetics, and those who prioritize rest and relaxation within their bustling urban lifestyle.
 Rochelle Cote Interior Design
RCID was thrilled to design this stunning contemporary farmhouse in the prestigious community of Aspen Estates in Calgary. The vision was to create a home that seamlessly blends timeless character with modern refinement—a space that feels both inviting and elevated. This project was as rewarding as it was beautiful. Our clients were collaborative and visionary—truly engaged in the creative process. Together, we brought to life a home that reflects thoughtful design, craftsmanship, and the joy of shared inspiration. The Aspen Estates Contemporary Farmhouse stands as a testament to design that is both current and enduring.
 Above & Beyond Building
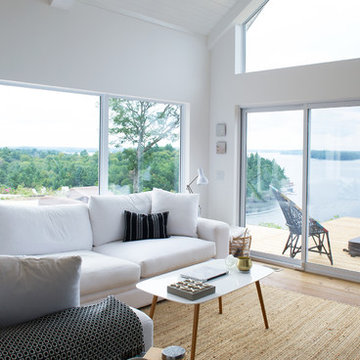
The renovation of this classic Muskoka cottage, focused around re-designing the living space to make the most of the incredible lake views. This update completely changed the flow of space, aligning the living areas with a more modern & luxurious living context.
In collaboration with the client, we envisioned a home in which clean lines, neutral tones, a variety of textures and patterns, and small yet luxurious details created a fresh, engaging space while seamlessly blending into the natural environment.
The main floor of this home was completely gutted to reveal the true beauty of the space. Main floor walls were re-engineered with custom windows to expand the client’s majestic view of the lake.
The dining area was highlighted with features including ceilings finished with Shadowline MDF, and enhanced with a custom coffered ceiling bringing dimension to the space.
Unobtrusive details and contrasting textures add richness and intrigue to the space, creating an energizing yet soothing interior with tactile depth.
 Wood-Mode Fine Custom Cabinetry
This multi-room makeover features a dark and stormy personality packed with space and extras designed for entertaining. In the kitchen, upper hung Rockport Recessed cabinetry along with a wall of floor-to-ceiling storage cabinetry seamlessly blend upward in Harbor Mist with Pewter Glaze on Maple. While below, Black finished lower cabinetry grounds the space and creates depth. The kitchen island is the workhorse of the room with seating for seven along with storage and plenty of space for meal preparation.
A beverage center, complete with refrigeration and ample storage for drinks and glassware, provides an eye-catching break between spaces in Black with its striking tile backsplash. The transition space also includes a bar seating area situated to face the television and living area.
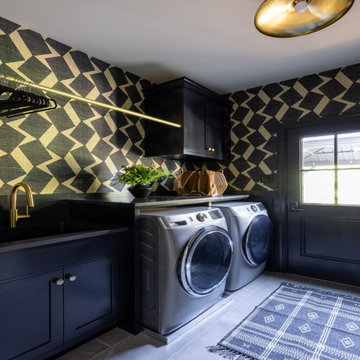
The personality of the home extends into the mudroom with a custom boot bench with built-in seating, coat and shoe storage, and then on to the laundry room, where dark tones and high-energy wallpaper play together to make laundry day much more exciting.
Designed by Matilde Schower
Pine Street Carpenters
West Chester, PA

Sponsored
Columbus, OH

Wannemacher Interiors
Customized Award-Winning Interior Design Solutions in Franklin Cnty OH
 Architectural Justice
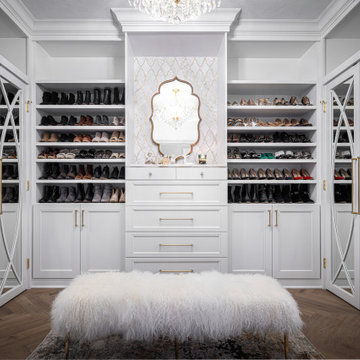
This custom closet remodel transforms storage into a luxury, organized, and highly functional space. Featuring built-in cabinetry, custom shelving, and dedicated compartments for shoes, accessories, and clothing, the closet keeps every item perfectly in place while maintaining a clean, refined look.
High-quality materials, including sleek hardware, durable finishes, and thoughtful lighting, elevate the space and create a bright, inviting environment. The layout maximizes storage efficiency without sacrificing style, offering a seamless blend of functionality and designer appeal.
Whether used as a master wardrobe or specialty storage, this closet demonstrates how custom design, strategic organization, and high-end finishes can turn an everyday necessity into a statement of luxury and practicality.
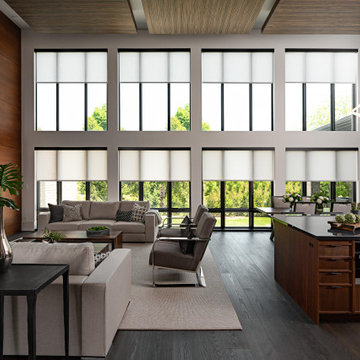 Erika Friesen Design
A seamless blend of polished elegance and personal warmth, this space strikes the perfect balance between refinement and coziness. It’s a retreat that feels both luxurious and welcoming, offering a perfect escape for relaxation and style.
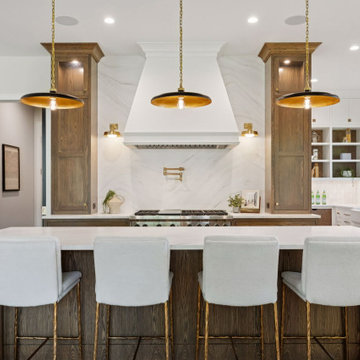
 Select Surfaces
Discover this beautifully designed kitchen and pantry in Edina, MN, crafted to serve a busy family with style and functionality. Designer DeAnne thoughtfully selected elegant, durable finishes that seamlessly blend sophistication with practicality, creating a warm and inviting heart for this family home.
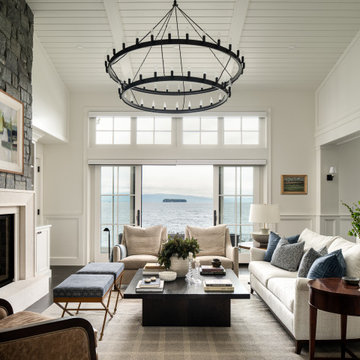
 Peregrine Design Build
Sliding glass doors open to sweeping lake views, seamlessly blending indoor comfort with outdoor beauty. Soft textures, layered neutrals, and custom touches create a space that feels both relaxed and refined—a perfect spot to gather, unwind, and take in the changing seasons just beyond the glass.

 Bureau Namas
Capturing the essence of Tuscany with a contemporary twist, this villa radiates modern elegance amidst its Italian - inspired architecture. The structures are thoughttully arranged around a private courtyard, evoking a sense of timeless charm. Emphasizing the illusion of separate additions over time, diverse finishes and a dynamic interplay of roof heights and massing create a captivating aesthetic that seamlessly blends tradition with contemporary flair.

 Marvista Design + Build
The ambitious reconfiguration of the first floor brought forth a remarkable transformation, shaping a space that seamlessly blends convenience and modern aesthetics. Walls were expertly repurposed to carve out a generous, open kitchen adorned with a sprawling island, becoming the vibrant heart of the home. This culinary haven, complete with ample seating, serves as a gathering point for cherished moments. Adjacent stands a walk-in pantry and a thoughtfully integrated laundry room, offering practicality without compromising elegance. Abundant shelving adorns the walls and island, creating a sanctuary for books and treasured items, while cleverly concealed storage solutions ensure a clutter-free environment. An expanded powder bath with the addition of a shower and tub is now conveniently connected to the guest room with a hallway entrance as well for easy access. This reimagined layout not only maximizes functionality but also breathes new life into the home, fostering an inviting and harmonious living space for both relaxation and entertainment.


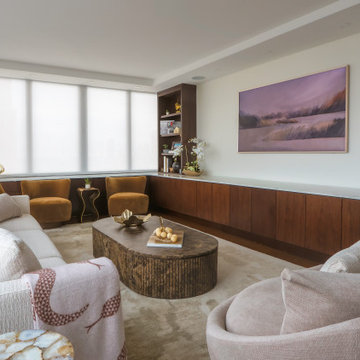
 Art Deco Enterprises
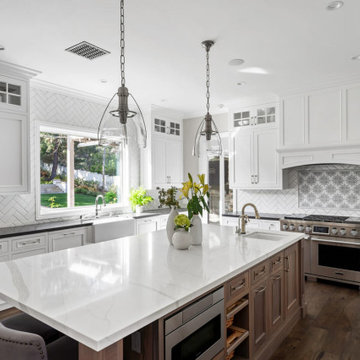
Bright, functional, and full of contrast, this kitchen renovation breathes new life into a classic layout. Crisp white cabinetry is paired with striking black surfaces and sleek matte hardware for a timeless "tuxedo" look. Featuring a spacious peninsula for casual dining and a custom herringbone tile accent above the range, the design seamlessly blends cozy farmhouse charm with clean, contemporary elegance.
 Mom's Design Build
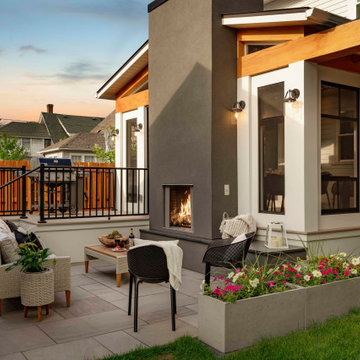
The homeowners, having recently moved into their new home in the heart of St. Paul, were dissatisfied with the state of their backyard and sought to transform it into a private oasis. Our client cherished childhood memories of spending time with her family on a porch, so bringing that nostalgia to life for her own family was important to her.
To achieve this, the project included the construction of a beautiful 3 and 1/2 season porch addition, which the client preferred over their initial idea of a standard porch. This addition would allow for year-round enjoyment and relaxation.
The backyard redesign also featured new dining and lounging areas, a cozy fire pit for social gatherings, and a fixed walkway to the garage for added convenience. To enhance privacy, fences were added around the perimeter of the yard. Additionally, dedicated gardening areas were created to allow the client to cultivate their green space. An outdoor deck section specifically designed for a grill was incorporated, providing an ideal spot for outdoor cooking and entertaining. This comprehensive approach ensured enhanced privacy and created a serene retreat that seamlessly blends with the urban surroundings, providing the client with a tranquil escape right at home.
 Jaffe Architecture
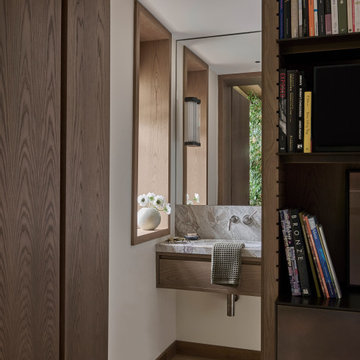
Tucked behind custom millwork, this concealed powder room pairs quiet drama with refined materiality. A cantilevered stone vanity, wall-mounted faucet, and fluted sconce bring sculptural clarity to the compact space, while wood-framed niches and natural light soften the mood. The result is a seamless blend of function, texture, and surprise.
 JRP Design & Remodel
In the trails located in the heart of Westlake Village, a homeowner embarked on a transformative journey. Feeling the urge to expand, refresh, and breathe new life into their space, they envisioned more than just additional square footage; they dreamed of a home capable of hosting their large family and grandchildren, becoming the backdrop for countless cherished memories.
Understanding our client’s vision, our team set out to create an open, inviting space bathed in natural light. We aimed to seamlessly blend indoor and outdoor living while radiating warmth and brightness throughout the home. This commitment to our client’s dream guided us as we transformed every corner of the house.
The transformation began with a significant addition to the back of the house. We knocked down walls, relocated the stairs, and reconfigured the floorplan to enhance flow and functionality. To further enhance the connection with the outdoors, we replaced traditional French doors with a stunning LaCantina door. This change not only expanded the view but also invited the beauty of the outdoors into the heart of the home.
Turning our attention to the dated red brick that adorned the home’s facade, we applied a mortar overlay with creativity and skill. This transformed the tired brick into a fresh, unique feature that set the tone for the entire remodel. Our dedication to detail extended to every inch of the home, with custom finishes and upgrades in the kitchen, bedrooms, bathrooms, and living spaces. Each detail was carefully chosen and executed to reflect our client’s taste and elevate their living experience.
Understanding our client’s desires for outdoor gatherings, we added two patios—one roofed and one louvered—complete with an outdoor fireplace, lounging, and dining areas. We also built a new pool and added an outdoor BBQ island, creating inviting retreats perfect for family gatherings, relaxation, and making new memories.
As the project neared completion, our client’s dream home stood transformed—a bright, open sanctuary perfectly tailored to their family’s needs and desires. While we provided the expertise, guidance, and craftsmanship, it was our client’s vision, passion, and trust that made it all possible.
In the end, this project was about more than just remodeling a house; it was about crafting a home where love, laughter, and memories could flourish for years to come.
Photographer: Andrew Orozco

Sponsored
Columbus, OH
Free consultation for landscape design!

Peabody Landscape Group
Columbus' Reliable Landscape Design & Contracting
 Urbanology Designs
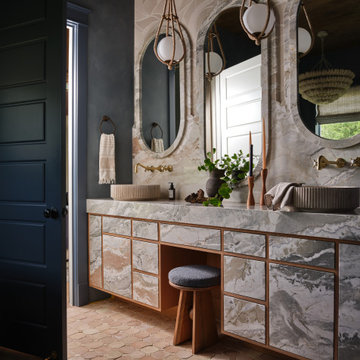
The primary bathroom received a complete overhaul, embodying the luxury and simplicity of a spa. Anchored by a freestanding tub that calls for long, restorative soaks, the space was reimagined with easy-to-maintain finishes in the shower to keep it as functional as it is beautiful.
 Hansen's Renovations
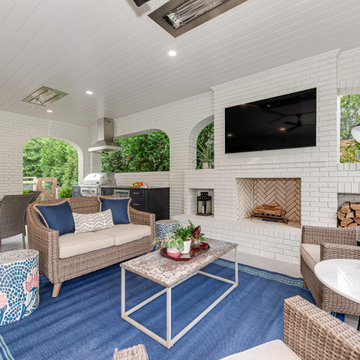
Designed in collaboration with Alison Hall Architect, this Summer 2023 outdoor living renovation transformed an underutilized backyard into a luxurious extension of the home. The project centered around the creation of a custom covered porch that seamlessly blends indoor comfort with outdoor living.
The renovated space features a spacious outdoor living area, a fully equipped outdoor kitchen, a beautiful fireplace, and an inviting patio designed for entertaining and relaxation. Every element was thoughtfully planned to maximize functionality while maintaining a warm and welcoming atmosphere.
The covered porch provides year-round usability, offering protection from the elements while creating a comfortable gathering place for family and friends. Combined with the outdoor kitchen and fireplace, the space serves as a true outdoor retreat that enhances both the lifestyle and value of the home.
The result is a timeless outdoor living environment where comfort, craftsmanship, and thoughtful design come together to create the perfect setting for entertaining and everyday enjoyment.
 Jarret Yoshida Design
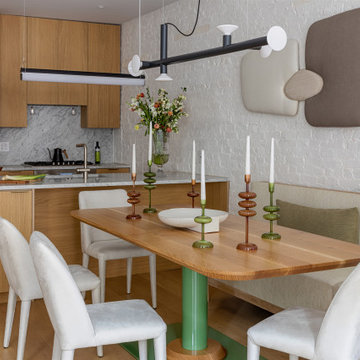
This thoughtfully curated two-bedroom Brooklyn condo seamlessly blends urban sophistication with the serenity of nature. The design embraces a warm, versatile layout tailored for modern living. Here is shown a beautifully styled modern kitchen and dining area with Scandinavian and mid-century influences. The kitchen features natural wood cabinets and a sleek marble backsplash, creating a warm yet sophisticated aesthetic.
17