
Search results for "Seamlessly blend" in Home Design Ideas
 JRP Design & Remodel
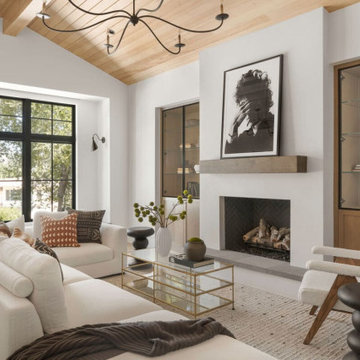
Nestled in the exclusive North Ranch neighborhood of Westlake Village, this 6,600-square-foot masterpiece is a shining example of JRP’s tailored luxury and innovative design.
Our client’s vision for this home materialized as a single-story layout seamlessly blending the charm of a mountain aesthetic with a modern, rustic vibe.
Every element, from the meticulously crafted ceiling siding and beams to the flush base, narrates a compelling story of extraordinary living. Comprising five bathrooms, three bedrooms, a dedicated office, a gym, and a craft room, each corner of this home was thoughtfully curated to fulfill the unique needs of our discerning clients.
A particularly cherished aspect of the Rustic North Ranch project is the astonishing transformation of indoor-outdoor living. Separating the two spaces is a striking 18-foot-wide pocketing sliding door with a screen; when this door is open, the flow becomes seamless towards the reimagined outdoor living and new pool, inviting you to savor the indulgent pleasures of resort-style living within the sanctuary of a private retreat.
For more of this Rustic North Ranch project, including before and after images, behind-the-scenes, and design selections, follow along on our social media channels.
Photographer: Public 311 Design
 User
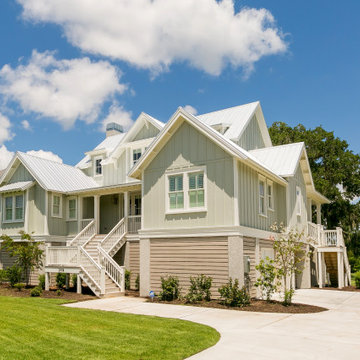
User"About this Home: The primary suite is a true sanctuary, boasting a spa-like bathroom and a walk-in closet that seamlessly blends style and functionality. The living area, adorned with a tastefully designed, offers a cozy refuge, while the open floor plan seamlessly connects it to the dining area and kitchen. Here, the heart of the home, you'll find a gourmet kitchen equipped with top-of-the-line appliances, custom cabinetry, and exquisite countertops. It's a space where culinary creativity meets practicality, inviting family and friends to come together and celebrate the joy of shared meals.
MMD Construction is a member of the Certified Luxury Builders Network.
Certified Luxury Builders is a network of leading custom home builders and luxury home and condo remodelers who create 5-Star experiences for luxury home and condo owners from New York to Los Angeles and Boston to Naples.
As a Certified Luxury Builder, MMD is proud to feature photos of select projects from our members around the country to inspire you with design ideas. Please feel free to contact the specific Certified Luxury Builder with any questions or inquiries you may have about their projects. Please visit www.CLBNetwork.com for a directory of CLB members featured on Houzz and their contact information."
 CairnsCraft Design & Remodel
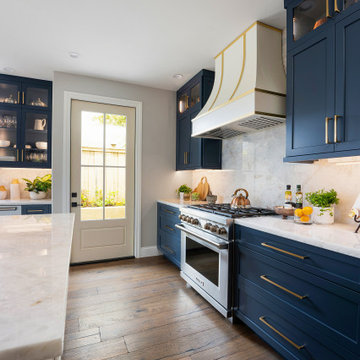
The kitchen renovation is now completed! It blends modern sophistication with timeless charm. Cabinets, gold hardware, and a striking hood trim harmonize elegantly, creating a haven for culinary creativity surrounded by unparalleled beauty.
In this kitchen, we’ve successfully created a cohesive and harmonious aesthetic by seamlessly blending the pop of color with the overall color scheme. We’ve enhanced the design with upper glass cabinets featuring indirect LED lighting, exquisite pendant fixtures, and sophisticated gold hardware, all contributing to a welcoming warmth throughout the space.
Find the right local pro for your project
 Wendy Wilson & Associates
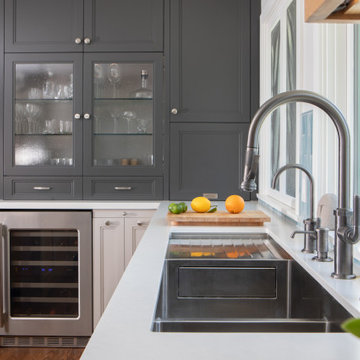
This reimagined 1927 Spanish Revival home is a celebration of thoughtful and meticulous design. The kitchen, a true centerpiece of the transformation, seamlessly blends modernity with the home's historic charm.
The design story begins with the exquisite teal backsplash tile, a striking focal point that draws inspiration from the color of the exterior trim. This intentional choice creates a harmonious connection between the interior and exterior, showcasing the designer's attention to detail. The expanded opening between the dining room and kitchen not only enhances the spatial flow but also reflects a modern sensibility, making the home more open and inviting.
The integration of new hardwood flooring, precisely matched to the original wood, speaks to the commitment to preserving the home's character while introducing fresh elements. Modern appliances and sleek plumbing fixtures are carefully chosen to complement the aesthetic without overpowering it. The custom cabinetry is both beautiful and functional, featuring innovative built-ins like a mixer-lift, spice drawer, and pull-outs designed to maximize usability and storage.
Every element of this kitchen was designed with purpose, blending historic beauty with contemporary needs. It's a space where the art of design truly shines, offering a timeless yet modern ambiance for both everyday living and special gatherings. This kitchen isn't just a place to cook—it's a testament to the power of thoughtful design.
 DENALI BUILDERS & Design
Modern Sophistication Meets Everyday Durability
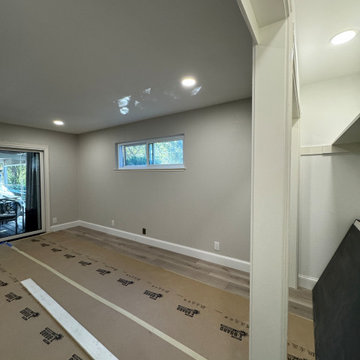
Step into a home redefined by clean lines and thoughtful design. This complete interior remodel showcases a seamless blend of modern elegance and practical luxury, designed for those who appreciate the finer details.
Elevated Finishes
The foundation of the home features 100% waterproof luxury vinyl plank flooring, offering the timeless look of hardwood with unmatched durability. To anchor the space, we installed bold 5-inch modern baseboards, providing a crisp, architectural frame for every room.
A Designer’s Palette
The home’s character is defined by a sophisticated two-tone color scheme. While the walls offer a warm, inviting backdrop, the doors, trim, and baseboards feature a distinct, complementary hue. This high-contrast approach highlights the custom woodwork and gives the entire home a professionally curated feel.
Brilliant Lighting & Privacy
We’ve opened up the atmosphere with a comprehensive LED thin-can lighting package. These recessed lights offer a sleek, low-profile look while bathing the home in bright, energy-efficient light. To finish the look, brand-new custom blinds were installed throughout, offering the perfect balance of natural light control and contemporary style.
 Distinctive Domain
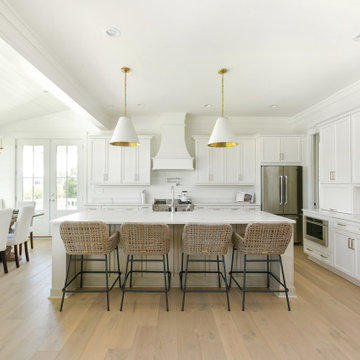
"About this Home: The primary suite is a true sanctuary, boasting a spa-like bathroom and a walk-in closet that seamlessly blends style and functionality. The living area, adorned with a tastefully designed, offers a cozy refuge, while the open floor plan seamlessly connects it to the dining area and kitchen. Here, the heart of the home, you'll find a gourmet kitchen equipped with top-of-the-line appliances, custom cabinetry, and exquisite countertops. It's a space where culinary creativity meets practicality, inviting family and friends to come together and celebrate the joy of shared meals.
Distinctive Domain is a member of the Certified Luxury Builders Network.
Certified Luxury Builders is a network of leading custom home builders and luxury home and condo remodelers who create 5-Star experiences for luxury home and condo owners from New York to Los Angeles and Boston to Naples.
As a Certified Luxury Builder, Distinctive Domain is proud to feature photos of select projects from our members around the country to inspire you with design ideas. Please feel free to contact the specific Certified Luxury Builder with any questions or inquiries you may have about their projects. Please visit www.CLBNetwork.com for a directory of CLB members featured on Houzz and their contact information."
 EA Home Design
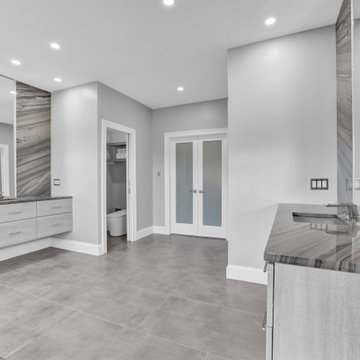
We are thrilled to unveil our latest bathroom remodeling project, a seamless blend of modern design and functional elegance. Here's a glimpse into the transformation:
1. Contemporary Palette: The choice of a grey color tile sets a sophisticated and neutral backdrop, allowing the features of the bathroom to shine. This hue not only exudes a sense of calm but also complements the contemporary design elements we've incorporated.
2. Warmth Underfoot: One of the standout features of this remodel is the heated flooring that runs under all the tiled areas. This luxurious addition ensures that even on the coldest mornings, your feet are greeted with a warm embrace, elevating the comfort level of the bathroom.
3. Enhanced Layout: Recognizing the need for more convenience, we repositioned the shower and introduced a second toilet room. This not only maximizes the use of space but also ensures that the bathroom can cater to multiple users without any hassle.
4. Dual Shower Spaces: By eliminating two angles in the bathroom's corner, we've carved out space for two distinct shower areas. This design choice not only adds a touch of luxury but also offers a versatile bathing experience tailored to individual preferences.
5. Wet Room Wonder: The shower and tub area now reside within a waterproof wet room. This innovative design ensures that water stays where it's supposed to, eliminating the need for a curb and offering a sleek, uninterrupted flow to the space.
6. Floating Vanities: Our floating vanities are more than just a design statement. They create an illusion of space, making the bathroom appear larger and more open. Paired with a stunning stone backsplash, they offer a perfect blend of style and functionality.
7. Illuminated Elegance: The mirrors, with their integrated lights, are the pièce de résistance. They not only enhance the aesthetic appeal of the bathroom but also ensure optimal lighting, making daily grooming tasks a breeze.
This bathroom remodel is a testament to our commitment to marrying design with functionality. Every element, from the choice of tiles to the heated floors, has been thoughtfully chosen to create a space that is not just visually appealing but also supremely functional and comfortable. We invite you to step in and experience this modern oasis for yourself.


 Kaylee Pauley Interiors
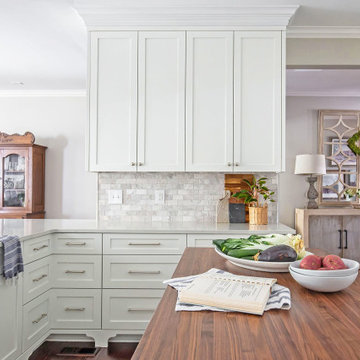
The Caysen Tailored Kitchen by Kaylee Pauley Interiors seamlessly blends modern elegance with timeless charm, creating a bright and inviting space that serves as the heart of the home. The design features crisp white cabinetry paired with a marble-style backsplash, providing a clean and classic backdrop. A spacious white quartz island offers ample workspace and serves as a central gathering spot, complemented by warm wood flooring that adds depth and warmth to the overall aesthetic. Thoughtful details, such as a custom range hood and contemporary stainless steel fixtures, enhance both functionality and style. The open layout promotes a seamless flow between the kitchen and adjacent living areas, making it ideal for both everyday living and entertaining. This kitchen exemplifies a harmonious balance of beauty and practicality, tailored to suit modern lifestyles.
 Everything Home

Every detail of this European villa-style home exudes a uniquely finished feel. Our design goals were to invoke a sense of travel while simultaneously cultivating a homely and inviting ambience. This project reflects our commitment to crafting spaces seamlessly blending luxury with functionality.
In the mudroom, generous storage space is seamlessly integrated into the design by incorporating beautiful beige and black cabinets.
---
Project completed by Wendy Langston's Everything Home interior design firm, which serves Carmel, Zionsville, Fishers, Westfield, Noblesville, and Indianapolis.
For more about Everything Home, see here: https://everythinghomedesigns.com/
 Drury Design
THE SETUP
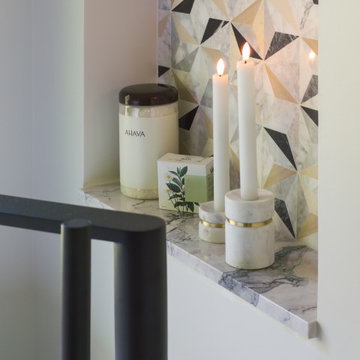
While the existing layout wasn’t inherently flawed, this primary bathroom felt outdated and lacked the desired aesthetic appeal for our client. The goal was to revitalize the space, catering to her refined taste while ensuring a bright, inviting ambiance. The client wanted a comfortable and classy gender-neutral design that would retain its updated look and have broad appeal for eventual resale.
Design Objectives:
Create a spacious, luxurious shower enclosure
Incorporate ample storage for towels, linens and an extensive hair care collection
Embrace a transitional design style that blends contemporary and classic elements
Establish a harmonious color palette that complements the home’s new black window frames
Ensure a future-proof design to maximize resale potential
Design Challenges:
Integrating a spacious shower within the existing layout
Ensuring accessible towel and robe storage near the shower and tub areas
Providing ample lighting and mirror space without cluttering the vanity area
Finding dedicated storage for hair care essentials and accessories
Maximizing linen storage while minimizing clutter
Decluttering the tub niche area
Tall angled ceiling almost too dramatic
THE RENEWED SPACE
Design Solutions:
Frameless glass shower enclosure with a recessed niche (in the half wall) for body care products
Strategically placed robe/towel hooks on shower glass facing shower and tub
Illuminated, oversized mirrors with integrated lighting
Multiple large pull-out drawers with electrical outlets in the vanity
Dedicated base cabinet with countertop for towel/linen storage and decor
Single, spacious tub niche for products and decorative accents
Subtle horizontal trim lines at standard ceiling height to visually ground the space
This primary bathroom remodel seamlessly blends style and functionality, catering to the client’s discerning taste while ensuring adaptability for future needs. The harmonious fusion of contemporary and classic design elements, coupled with innovative storage solutions and thoughtful lighting choices, creates a timeless sanctuary that exudes elegance and comfort.
 Showcase Builders
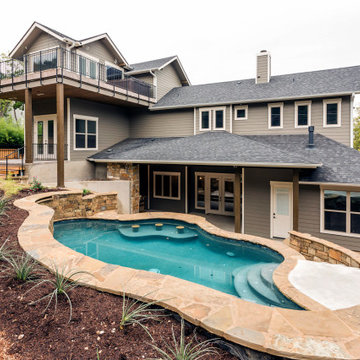
"About The Project: This exquisite residential masterpiece seamlessly blends architectural grandeur with modern comfort. This multi-level custom home is meticulously designed to cater to your every need, offering a harmonious blend of luxurious living and contemporary elegance. With an open kitchen featuring a stunning kitchen island, a custom swimming pool, and a captivating stone fireplace in the living room, this residence redefines the art of refined living.
Showcase Builders is a member of the Certified Luxury Builders Network.
Certified Luxury Builders is a network of leading custom home builders and luxury home and condo remodelers who create 5-Star experiences for luxury home and condo owners from New York to Los Angeles and Boston to Naples.
As a Certified Luxury Builder, Showcase Builders is proud to feature photos of select projects from our members around the country to inspire you with design ideas. Please feel free to contact the specific Certified Luxury Builder with any questions or inquiries you may have about their projects. Please visit www.CLBNetwork.com for a directory of CLB members featured on Houzz and their contact information."
 JRP Design & Remodel
Nestled in the exclusive North Ranch neighborhood of Westlake Village, this 6,600-square-foot masterpiece is a shining example of JRP’s tailored luxury and innovative design.
Our client’s vision for this home materialized as a single-story layout seamlessly blending the charm of a mountain aesthetic with a modern, rustic vibe.
Every element, from the meticulously crafted ceiling siding and beams to the flush base, narrates a compelling story of extraordinary living. Comprising five bathrooms, three bedrooms, a dedicated office, a gym, and a craft room, each corner of this home was thoughtfully curated to fulfill the unique needs of our discerning clients.
A particularly cherished aspect of the Rustic North Ranch project is the astonishing transformation of indoor-outdoor living. Separating the two spaces is a striking 18-foot-wide pocketing sliding door with a screen; when this door is open, the flow becomes seamless towards the reimagined outdoor living and new pool, inviting you to savor the indulgent pleasures of resort-style living within the sanctuary of a private retreat.
For more of this Rustic North Ranch project, including before and after images, behind-the-scenes, and design selections, follow along on our social media channels.
Photographer: Public 311 Design
 Mark Scott Homes

Welcome to this stunning, custom-designed luxury lake front home that exudes elegance and modern charm. Nestled amidst a serene landscape, this two-story colonial-style residence is a masterpiece of architectural brilliance and thoughtful design. The home's striking white exterior is beautifully complemented by large windows that flood the interior with natural light, creating a warm and inviting atmosphere.
As you approach the house, you are greeted by a grand circular driveway leading to an inviting wraparound porch, perfect for relaxing and enjoying the picturesque surroundings. The front yard features meticulously designed landscaping, enhancing the home's curb appeal and providing a tranquil retreat.
Step inside to discover a spacious and well-appointed interior, showcasing the finest craftsmanship and attention to detail. The open floor plan seamlessly blends contemporary style with timeless elegance, making it an ideal space for both everyday living and entertaining guests.
With its luxurious features and impeccable design, this home is a true testament to modern architectural excellence, offering a perfect blend of comfort, sophistication, and beauty. Whether you are looking for inspiration or your dream home, this residence is sure to captivate and inspire.

Sponsored
Fredericksburg, OH

High Point Cabinets
Columbus' Experienced Custom Cabinet Builder | 4x Best of Houzz Winner
 Archimple LLC
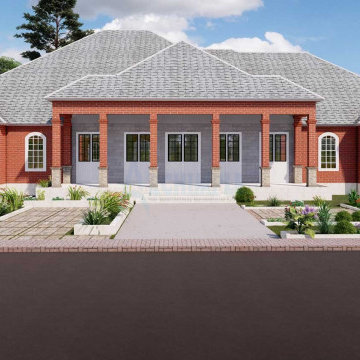
This innovative French house design seamlessly merges old traditions with modern elements, creating an appealing and practical living space suitable for a single-family home on level ground. Spread across two stories, this French-inspired dwelling includes four bedrooms, fulfilling all the necessary requirements for modern living.
A spacious screened porch warmly welcomes guests, establishing an atmosphere of sophistication and refinement. The luxurious master suite steals attention with its lavish features, such as a separate bathtub and shower, dual vanity sinks, and ample dressing space. Additionally, the master bedroom offers a private balcony, lounge area, and office space, providing a serene retreat-like feel.
Ideal for hosting gatherings, the expansive family living room and lounge area are complete with a fireplace and outdoor kitchen, ensuring ample space for socializing. The well-equipped kitchen, connected to the formal dining room, boasts a sleek island, breakfast nook, butler's pantry, and eating bar.
Three additional suites with modern bathrooms on the main floor cater to guests' comfort, all designed with ventilation and environmental consciousness in mind. At the rear of the building, a wide lanai, laundry room, and three-car garage enhance daily convenience.
Upstairs, a gym and gaming room offer additional recreational space, allowing for leisure and fitness activities. In summary, this house design seamlessly blends modern amenities with the timeless traditions of the region, offering a harmonious fusion of past and present for contemporary living.
 Reliance Construction Group
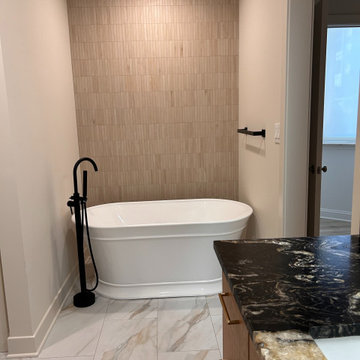
This luxurious bathroom seamlessly blends natural elegance with modern sophistication. The spacious walk-in shower features stunning marble-look tiles, and a built-in niche for convenience. A rainfall showerhead and built-in bench add spa-like comfort. The vanity showcases a striking black and gold-veined countertop, adding richness and depth to the space. Completing the design, a freestanding tub serves as a stunning focal point. Soft, neutral walls and refined details create a timeless aesthetic, making this bathroom a perfect blend of function and high-end design.
 DENALI BUILDERS & Design
Modern Sophistication Meets Everyday Durability
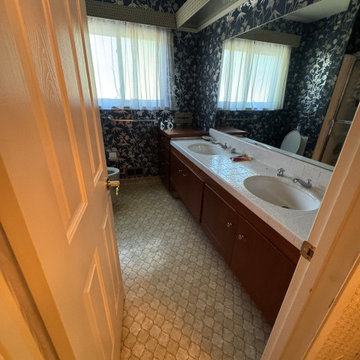
Step into a home redefined by clean lines and thoughtful design. This complete interior remodel showcases a seamless blend of modern elegance and practical luxury, designed for those who appreciate the finer details.
Elevated Finishes
The foundation of the home features 100% waterproof luxury vinyl plank flooring, offering the timeless look of hardwood with unmatched durability. To anchor the space, we installed bold 5-inch modern baseboards, providing a crisp, architectural frame for every room.
A Designer’s Palette
The home’s character is defined by a sophisticated two-tone color scheme. While the walls offer a warm, inviting backdrop, the doors, trim, and baseboards feature a distinct, complementary hue. This high-contrast approach highlights the custom woodwork and gives the entire home a professionally curated feel.
Brilliant Lighting & Privacy
We’ve opened up the atmosphere with a comprehensive LED thin-can lighting package. These recessed lights offer a sleek, low-profile look while bathing the home in bright, energy-efficient light. To finish the look, brand-new custom blinds were installed throughout, offering the perfect balance of natural light control and contemporary style.
 Dream Coast Builders

Welcome to our Clearwater, FL-based construction and remodeling services! At Dream Coast Builders, we specialize in creating exceptional living spaces that seamlessly blend luxury, functionality, and timeless design.
Our expertise spans a wide range of services, with a primary focus on home remodeling and custom construction. Whether you envision a complete overhaul of your living space or desire a bespoke home tailored to your unique preferences, our team is dedicated to turning your dream home into a reality.
Explore the endless possibilities of additions and expansions with our expert team. We take pride in delivering high-quality craftsmanship, ensuring that your new space seamlessly integrates with the existing structure while meeting your specific needs.
As your go-to experts in general contracting, we manage every aspect of your project from concept to completion. Our commitment to excellence extends to both residential and commercial spaces, with a keen eye for detail and a passion for delivering exceptional results.
For those dreaming of coastal living, our proficiency in beach house exterior ideas is unparalleled. Immerse yourself in the tranquility of beachfront living with our innovative designs that capture the essence of coastal aesthetics, all while maximizing comfort and style.
At Dream Coast Builders, we pride ourselves on our commitment to delivering unparalleled service and quality. With a dedication to customer satisfaction, our team ensures that your vision is not only met but exceeded. Elevate your living experience with our expertise in home remodeling, custom construction, additions, general contracting, and beach house exterior ideas. Contact us today and let's embark on the journey of transforming your space into a true masterpiece.
Visit our website or contact us today to begin your home transformation journey.
https://dreamcoastbuilders.com

Sponsored
Columbus, OH
Free consultation for landscape design!

Peabody Landscape Group
Franklin County's Reliable Landscape Design & Contracting
 Oak Design Group
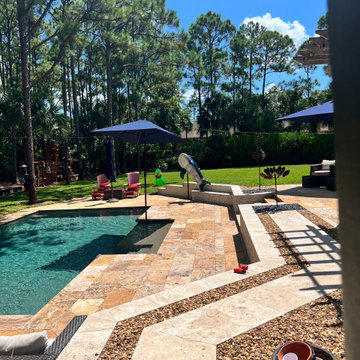
Stone Haven is a captivating project that seamlessly blends an array of stone pavers, resulting in an enchanting outdoor sanctuary with a rustic and natural ambiance. The space is meticulously designed to harmonize with its surroundings, evoking a sense of tranquility and visual allure. The key emphasis lies in the careful selection of stone pavers, each chosen to complement the overall aesthetic and seamlessly integrate with the environment.
 DENALI BUILDERS & Design
Modern Sophistication Meets Everyday Durability
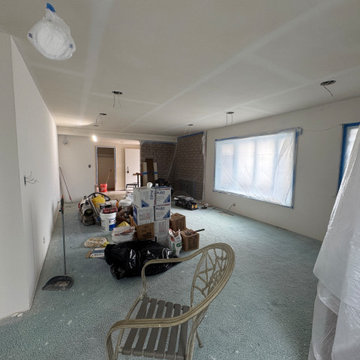
Step into a home redefined by clean lines and thoughtful design. This complete interior remodel showcases a seamless blend of modern elegance and practical luxury, designed for those who appreciate the finer details.
Elevated Finishes
The foundation of the home features 100% waterproof luxury vinyl plank flooring, offering the timeless look of hardwood with unmatched durability. To anchor the space, we installed bold 5-inch modern baseboards, providing a crisp, architectural frame for every room.
A Designer’s Palette
The home’s character is defined by a sophisticated two-tone color scheme. While the walls offer a warm, inviting backdrop, the doors, trim, and baseboards feature a distinct, complementary hue. This high-contrast approach highlights the custom woodwork and gives the entire home a professionally curated feel.
Brilliant Lighting & Privacy
We’ve opened up the atmosphere with a comprehensive LED thin-can lighting package. These recessed lights offer a sleek, low-profile look while bathing the home in bright, energy-efficient light. To finish the look, brand-new custom blinds were installed throughout, offering the perfect balance of natural light control and contemporary style.
 Go Home Builders

Welcome to the Keep it Coastal Kitchen in Newport Beach, a space that perfectly captures the essence of coastal living. From the moment you step in, the serene coastal vibes envelop you, creating a relaxing and inviting atmosphere.
White custom cabinets take center stage, exuding a timeless charm and providing ample storage for all your kitchen essentials. The addition of new white crown molding adds a touch of elegance, seamlessly blending with the overall design. Custom upper cabinets with charming window doors add a touch of character, allowing you to showcase your favorite dishware or decorative items. Underneath the upper cabinets, LED strips provide soft and ambient lighting, creating a warm and welcoming ambiance.
The focal point of the kitchen is the stunning white ELKAY farmhouse sink with its charming apron front. Paired with a sleek silver faucet, it not only adds functionality but also serves as a striking centerpiece.
The backsplash features a captivating Herringbone Honed Marble Dolomite Mosaic pattern, adding a touch of sophistication and visual interest to the space. The countertops are adorned with quartz in a pristine white shade, elegantly veined with subtle grey tones. It offers a durable and stylish surface for all your culinary adventures.
A 36-inch range hood with a curved glass canopy completes the kitchen, effectively venting cooking fumes and adding a sleek and modern element to the design.
Moving to the dining area, the cohesive design continues with white custom cabinets and matching crown molding. The same quartz countertops grace the dining area, creating a seamless transition from the kitchen. A custom cabinet, thoughtfully built around a wine fridge, offers storage and a designated space for your favorite vintages.
The wall of the dining area features a touch of gray with the Waters Edge Resource Library Bahiagrass wallpaper, adding depth and texture to the space. Custom dark wood-stained shelves adorn the wall, providing a perfect display area for treasured collectibles or decorative accents.
In the Keep it Coastal Kitchen in Newport Beach, every detail has been carefully curated to create a harmonious and inviting environment. From the crisp white cabinets to the stunning quartz countertops and charming coastal accents, this kitchen and dining area exude coastal elegance and offer a welcoming space for culinary delights and memorable gatherings.
57