
Search results for "Seamlessly blend" in Home Design Ideas
 FBC Remodel
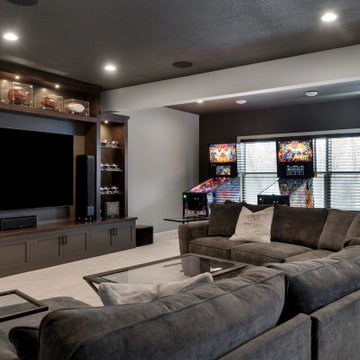
This stunning basement remodel seamlessly blends sophistication with functionality, creating the ultimate entertainment and relaxation space. A sleek glass entryway sets the tone for a modern aesthetic, leading into a fully equipped bar area with rich wood cabinetry, a striking quartz island, and elegant black hardware. The adjacent lounge is designed for ultimate comfort, featuring a plush sectional, custom-built media center, and illuminated display shelving, perfect for showcasing collectibles.
For gaming enthusiasts, a dedicated pinball nook and framed sports memorabilia infuse personality and energy into the space. A private, glass-enclosed fitness room ensures that workouts stay within easy reach, while the spa-like bathroom with a walk-in shower and matte black fixtures adds a touch of luxury. Warm wood flooring, layered lighting, and a thoughtful open layout make this basement an entertainer’s dream—offering the perfect blend of style and practicality.
 LiLu Interiors
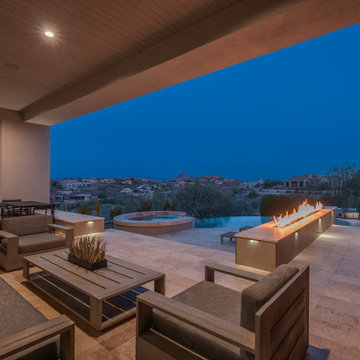
This Scottsdale home was reimagined as a serene, modern retreat with bold stone, warm textures, and seamless transitions to the outdoors—perfect for entertaining and everyday desert living.
Expansive sliding doors open to stunning mountain views, seamlessly blending indoor and outdoor living. The terrace features a curved infinity-edge pool, a fire feature, and cozy seating for Arizona nights.
 Drury Design
THE SETUP
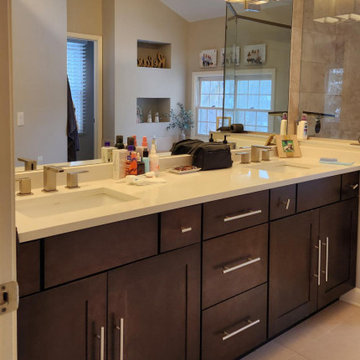
While the existing layout wasn’t inherently flawed, this primary bathroom felt outdated and lacked the desired aesthetic appeal for our client. The goal was to revitalize the space, catering to her refined taste while ensuring a bright, inviting ambiance. The client wanted a comfortable and classy gender-neutral design that would retain its updated look and have broad appeal for eventual resale.
Design Objectives:
Create a spacious, luxurious shower enclosure
Incorporate ample storage for towels, linens and an extensive hair care collection
Embrace a transitional design style that blends contemporary and classic elements
Establish a harmonious color palette that complements the home’s new black window frames
Ensure a future-proof design to maximize resale potential
Design Challenges:
Integrating a spacious shower within the existing layout
Ensuring accessible towel and robe storage near the shower and tub areas
Providing ample lighting and mirror space without cluttering the vanity area
Finding dedicated storage for hair care essentials and accessories
Maximizing linen storage while minimizing clutter
Decluttering the tub niche area
Tall angled ceiling almost too dramatic
THE RENEWED SPACE
Design Solutions:
Frameless glass shower enclosure with a recessed niche (in the half wall) for body care products
Strategically placed robe/towel hooks on shower glass facing shower and tub
Illuminated, oversized mirrors with integrated lighting
Multiple large pull-out drawers with electrical outlets in the vanity
Dedicated base cabinet with countertop for towel/linen storage and decor
Single, spacious tub niche for products and decorative accents
Subtle horizontal trim lines at standard ceiling height to visually ground the space
This primary bathroom remodel seamlessly blends style and functionality, catering to the client’s discerning taste while ensuring adaptability for future needs. The harmonious fusion of contemporary and classic design elements, coupled with innovative storage solutions and thoughtful lighting choices, creates a timeless sanctuary that exudes elegance and comfort.
Find the right local pro for your project
 HouseHome
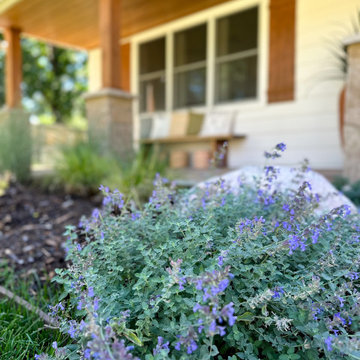
Nestled in the breathtaking Colorado mountains, this luxury exterior design project blends Mediterranean architecture with Western mountain style, creating a warm, timeless retreat that feels both refined and grounded in nature. Designed for elevated mountain living, the home’s exterior showcases a harmonious balance of luxury landscaping, custom hardscaping, and architectural detailing, all curated to complement the surrounding alpine scenery while evoking the romance of the Mediterranean.
The exterior design features Mediterranean-inspired landscaping with sculptural aloe plants, natural stone elements, and thoughtfully placed bamboo accents that soften the rugged mountain terrain. Custom hardscaping pathways and terraces lead to inviting outdoor living areas furnished with bamboo and wood outdoor furniture, enhancing the home’s connection to nature. A rich wood-paneled ceiling anchors the covered outdoor spaces, while warm, earthy color palettes reflect the hues of the Colorado landscape and Mediterranean coastal villas alike.
Architectural highlights include custom double-entry wood doors, handcrafted to make a bold statement and reinforce the home’s Western elegance. Luxury exterior lighting design was carefully integrated to accent architectural lines, illuminate pathways, and create a welcoming ambiance at dusk. The result is a seamless blend of Mediterranean exterior design, mountain modern luxury, and Western craftsmanship, offering a distinctive Colorado mountain home that feels both worldly and timeless.
 CairnsCraft Design & Remodel
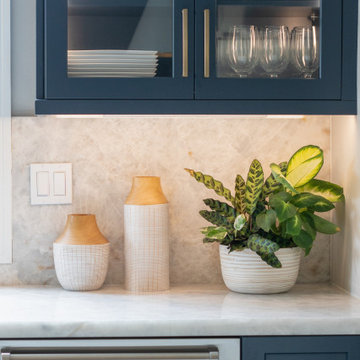
The kitchen renovation is now completed! It blends modern sophistication with timeless charm. Cabinets, gold hardware, and a striking hood trim harmonize elegantly, creating a haven for culinary creativity surrounded by unparalleled beauty.
In this kitchen, we’ve successfully created a cohesive and harmonious aesthetic by seamlessly blending the pop of color with the overall color scheme. We’ve enhanced the design with upper glass cabinets featuring indirect LED lighting, exquisite pendant fixtures, and sophisticated gold hardware, all contributing to a welcoming warmth throughout the space.
 Fairfield House & Garden Co
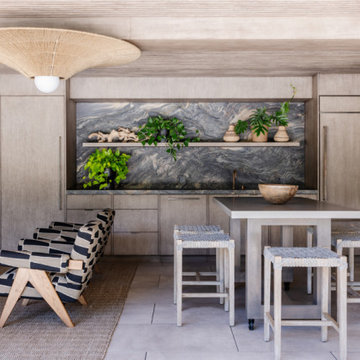
This property is an exquisite example of modern architecture and landscape architecture, combining contemporary amenities with natural charm. The glass-front cabana emerges as a seamless blend of design and nature, with glass walls that fold away, transforming the interior into a seamless extension of the patio. The outdoor state-of-the-art gourmet kitchen provides alfresco dining and entertaining options for the home chef to serve friends and family.
 Building With Integrity
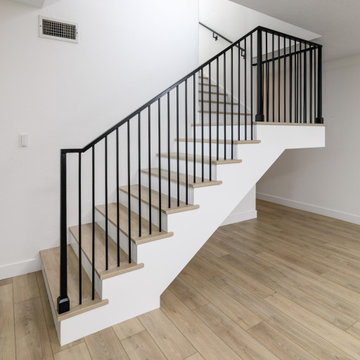
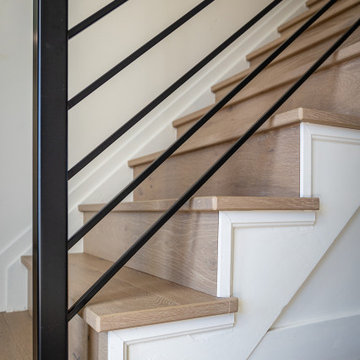
This staircase remodel is a stunning blend of modern design and timeless appeal. The foundation of the transformation begins with new LVT flooring and stair treads that mimic the natural beauty of white oak, bringing warmth and texture to the space. Paired with crisp white stair risers, the contrast creates a clean and sophisticated look.
The centerpiece of the design is a sleek black staircase railing with vertical posts, adding a bold and contemporary touch. This minimalist yet impactful feature elevates the overall aesthetic, making the staircase a focal point of the home.
The result is a staircase that seamlessly blends function and style, perfectly complementing the rest of the home.

Sponsored
Columbus, OH

Wannemacher Interiors
Customized Award-Winning Interior Design Solutions in Franklin Cnty OH
 Drury Design
THE SETUP
Originally an empty front living room, this space offered a blank canvas for transformation. Alicia’s client — a financial wealth management professional facing a career shift towards more home-based work — was excited to make it her new office. Capitalizing on the space’s abundant natural light, perfect for on-camera meetings, Alicia helped convert the area into a primary workspace.
Design Objectives:
- Create a functional and professional home office
Cultivate an aesthetic that is both comfortable and feminine
- Optimize the office for the space’s ideal lighting and provide an appealing background for virtual meetings
Design Challenges:
- Transforming a large, undefined space into a structured, functional office
- Selecting a color palette that enhances focus and professionalism, balanced with a feminine touch
- Strategically placing the desk to maximize functionality and aesthetics within the large area
Incorporating solutions for effective real-time stock trade tracking and analog task management
THE RENEWED SPACE
Design Solutions:
Workspace Configuration: Centered the desk to utilize indirect light, ideal for video calls, while providing a commanding view of the office, the outdoors and the entrance. A floor-installed power outlet under the desk ensures a clean, cord-free setup.
Aesthetic and Palette: Anchored by a striking wallpaper chosen by the client, Alicia developed a soft, neutral color scheme that complements the room’s black window frames and maintains a feminine touch.
Digital Integration: Included a screen dedicated to monitoring daily stock trends, positioned for easy viewing. The energy efficient monitor doubles as artwork when not in use, seamlessly blending functionality with style.
Organizational Features: Implemented dual large bulletin boards for task and project tracking, integrating them aesthetically with custom cabinetry and interesting, yet subdued, fabric backing.
Our client is thrilled with her new home office, which not only meets her professional needs but also adds comfort and style to her daily work routine. The space is highly functional for both solo work and client appointments, providing a perfect blend of business professionalism and personal comfort. It embodies the essence of a #girlboss, combining a professional atmosphere with feminine elegance, making every workday enjoyable and productive.
 CairnsCraft Design & Remodel
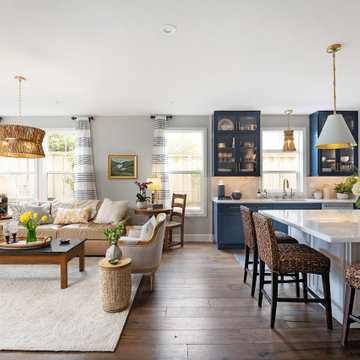
The kitchen renovation is now completed! It blends modern sophistication with timeless charm. Cabinets, gold hardware, and a striking hood trim harmonize elegantly, creating a haven for culinary creativity surrounded by unparalleled beauty.
In this kitchen, we’ve successfully created a cohesive and harmonious aesthetic by seamlessly blending the pop of color with the overall color scheme. We’ve enhanced the design with upper glass cabinets featuring indirect LED lighting, exquisite pendant fixtures, and sophisticated gold hardware, all contributing to a welcoming warmth throughout the space.
 lavish
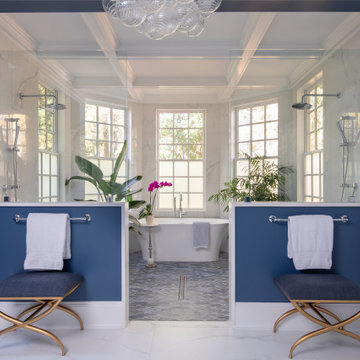
This stunning whole-home renovation seamlessly blends classic architectural details with sophisticated, contemporary design. From a dramatic primary bathroom suite to a light-filled kitchen and refined dining room, every space was thoughtfully reimagined to balance beauty with everyday functionality.
Primary Bathroom
The showstopping centerpiece of this renovation is the expansive primary bathroom, where rich navy blue walls create a bold, jewel-box effect against crisp white coffered ceilings. A sculptural bubble-glass chandelier anchors the space with effortless glamour. The suite is divided into two distinct zones: a serene bathing alcove and a sleek vanity corridor.
The bathing alcove features a freestanding soaking tub set beneath a trio of floor-to-ceiling gridded windows, flooding the space with natural light. Calacatta marble-look wall tile extends seamlessly into the walk-in glass shower, which is equipped with both a ceiling-mounted rain head and an adjustable handheld system. Underfoot, handmade blue arabesque floor tiles add artisanal texture and a soft pop of color that bridges the two tonal worlds of the room.
The double vanity wall makes a statement with natural white oak cabinetry, brushed brass hardware, and a thick Calacatta marble slab countertop with an integrated undermount sink. Polished chrome cross-handle faucets and a large frameless mirror flanked by cylindrical brass sconces complete the refined look. A navy-upholstered bench with gold X-base legs provides both a functional perch and a luxurious finishing touch.
Kitchen
The kitchen celebrates the home's original architecture while bringing it fully into the present. Soaring cathedral ceilings with exposed natural pine tongue-and-groove planks and structural wood beams create an airy, almost chapel-like volume. A bold black iron lantern pendant — scaled dramatically to match the ceiling height — grounds the space and adds farmhouse-inspired character. Classic white inset cabinetry with polished nickel hardware, speckled granite countertops, a subway tile backsplash, and warm hardwood flooring deliver a timeless, livable aesthetic.
Dining Room
The formal dining room strikes an elegant balance between traditional and transitional. Neutral walls with subtle wainscoting provide a quiet backdrop for a stunning modern chandelier featuring gold arms and cylindrical glass shades. A natural oak dining table paired with ivory upholstered chairs keeps the palette light and airy, while a large abstract canvas in shades of blue, grey, and gold echoes the home's broader color story. Herringbone hardwood floors and crisp crown molding tie the space back to the home's classical bones.
 Fairfield House & Garden Co
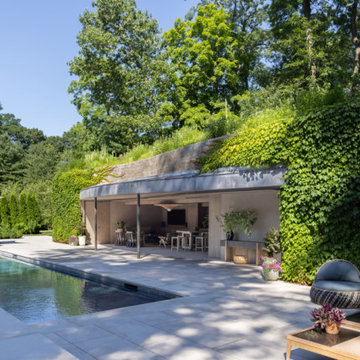
This property is an exquisite example of modern architecture and landscape architecture, combining contemporary amenities with natural charm. The glass-front cabana emerges as a seamless blend of design and nature, with glass walls that fold away, transforming the interior into a seamless extension of the patio. The outdoor state-of-the-art gourmet kitchen provides alfresco dining and entertaining options for the home chef to serve friends and family.
 JRP Design & Remodel

Nestled in the exclusive North Ranch neighborhood of Westlake Village, this 6,600-square-foot masterpiece is a shining example of JRP’s tailored luxury and innovative design.
Our client’s vision for this home materialized as a single-story layout seamlessly blending the charm of a mountain aesthetic with a modern, rustic vibe.
Every element, from the meticulously crafted ceiling siding and beams to the flush base, narrates a compelling story of extraordinary living. Comprising five bathrooms, three bedrooms, a dedicated office, a gym, and a craft room, each corner of this home was thoughtfully curated to fulfill the unique needs of our discerning clients.
A particularly cherished aspect of the Rustic North Ranch project is the astonishing transformation of indoor-outdoor living. Separating the two spaces is a striking 18-foot-wide pocketing sliding door with a screen; when this door is open, the flow becomes seamless towards the reimagined outdoor living and new pool, inviting you to savor the indulgent pleasures of resort-style living within the sanctuary of a private retreat.
For more of this Rustic North Ranch project, including before and after images, behind-the-scenes, and design selections, follow along on our social media channels.
Photographer: Public 311 Design
 KCBR Design | Remodel
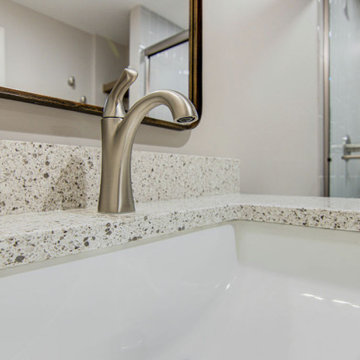
This basement finish beautifully exemplifies the transitional design style, offering a range of functional and elegant spaces. Highlights include a golf simulator, a dance studio, a cozy living room, a stylish bathroom, and a sophisticated wet bar. The wet bar features a unique blend of textures, with a shiplap backsplash on one wall and Splendours White tile on another, complemented by floating shelves. It's fully equipped with an under-counter microwave and a beverage fridge. Two Seafarer 6" seedy glass pendants illuminate the space, while Peppercorn White quartz countertops, with their pebbled appearance and soft whites and warm grays, create a chic look. The basement's flooring combines Fauna LVP with brown tones, darker grains, and knots, resulting in a warm and inviting atmosphere. The bathroom also features the Peppercorn White quartz countertops from the bar area, and Quarzo Taj LVT provides an ivory backdrop with soft gray veins for a natural marble appearance. The walk-in shower boasts Bay Blue beveled accent tiles for the niche, Carrara Ultra White hex tiles for the shower pan, and Imperial Bianco Gloss tiles for a clean look on the walls. A beautiful boutique wall sconce with an oil-rubbed finish and a contemporary framed vanity mirror with rounded corners add a modern touch to the bathroom, which is fitted with new Delta fixtures. This basement transformation seamlessly blends practicality and elegance, creating an inviting and versatile living space.


 HouseHome
This exclusive full-scale luxury home renovation by HouseHome Interior Design redefines modern living through a complete gut-and-remodel transformation, executed with precision on an exceptionally tight timeline.
Originally a 1971 green-and-brown vintage home, the property was fully reimagined into a sleek, high-tech contemporary residence for a C-level executive at Boeing, who entrusted HouseHome with the vision to create a bespoke, museum-worthy interior environment. Every square inch of the interior and exterior was redesigned and rebuilt from the ground up, delivering a dramatic architectural rebirth anchored in minimalist sophistication and industrial elegance.
The new design showcases custom walnut cabinetry, seamless quartz surfaces, stainless steel metal accents, and a fully opened, reengineered floor plan that maximizes light, flow, and modern functionality. A refined palette of black, crisp white, warm wood tones, and layered greys establishes a timeless yet forward-thinking aesthetic, while top-tier luxury brands and high-performance systems elevate the home into the realm of true modern smart-home living. The result is a high-design, high-tech sanctuary that seamlessly blends architectural minimalism with executive-level luxury.
The client was not only astonished by the speed and precision of execution, but by the extreme level of transformation and artistic vision delivered—solidifying this project as a signature example of HouseHome’s mastery in ultra-luxury modern residential design which has secured many referrals for us.
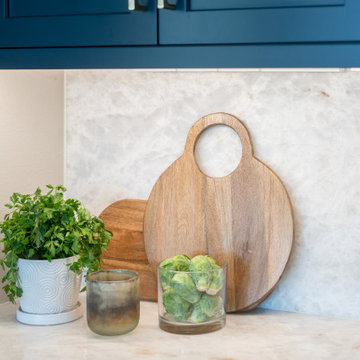 CairnsCraft Design & Remodel
The kitchen renovation is now completed! It blends modern sophistication with timeless charm. Cabinets, gold hardware, and a striking hood trim harmonize elegantly, creating a haven for culinary creativity surrounded by unparalleled beauty.
In this kitchen, we’ve successfully created a cohesive and harmonious aesthetic by seamlessly blending the pop of color with the overall color scheme. We’ve enhanced the design with upper glass cabinets featuring indirect LED lighting, exquisite pendant fixtures, and sophisticated gold hardware, all contributing to a welcoming warmth throughout the space.
 Concept Renovations, Inc.
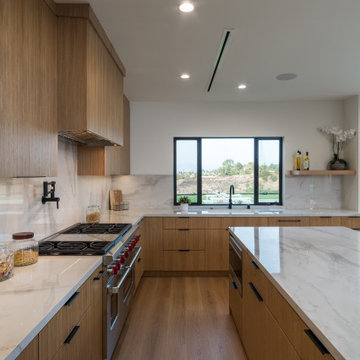
This Hidden Hills kitchen exemplifies modern elegance and functionality with its open-concept layout and natural wood tones. The expansive kitchen island features a clean white quartz countertop, integrated with a modern black faucet, providing both ample prep space and a welcoming seating area for guests. The cabinetry, crafted from warm wood, seamlessly blends into the design, creating a harmonious flow with hidden appliances and sleek black hardware. The use of under-cabinet lighting enhances the marble backsplash, adding depth and a soft glow to the workspace. Complementing the space are four contemporary black barstools, perfectly balancing comfort and style. The open layout ensures connectivity to the living area, making this kitchen perfect for entertaining and daily family life. This remodel beautifully blends aesthetics and practicality, offering a luxurious yet comfortable space.
 HouseHome

This exclusive full-scale luxury home renovation by HouseHome Interior Design redefines modern living through a complete gut-and-remodel transformation, executed with precision on an exceptionally tight timeline.
Originally a 1971 green-and-brown vintage home, the property was fully reimagined into a sleek, high-tech contemporary residence for a C-level executive at Boeing, who entrusted HouseHome with the vision to create a bespoke, museum-worthy interior environment. Every square inch of the interior and exterior was redesigned and rebuilt from the ground up, delivering a dramatic architectural rebirth anchored in minimalist sophistication and industrial elegance.
The new design showcases custom walnut cabinetry, seamless quartz surfaces, stainless steel metal accents, and a fully opened, reengineered floor plan that maximizes light, flow, and modern functionality. A refined palette of black, crisp white, warm wood tones, and layered greys establishes a timeless yet forward-thinking aesthetic, while top-tier luxury brands and high-performance systems elevate the home into the realm of true modern smart-home living. The result is a high-design, high-tech sanctuary that seamlessly blends architectural minimalism with executive-level luxury.
The client was not only astonished by the speed and precision of execution, but by the extreme level of transformation and artistic vision delivered—solidifying this project as a signature example of HouseHome’s mastery in ultra-luxury modern residential design which has secured many referrals for us.

Sponsored
Fredericksburg, OH

High Point Cabinets
Columbus' Experienced Custom Cabinet Builder | 4x Best of Houzz Winner
 April Myn Design, LLC
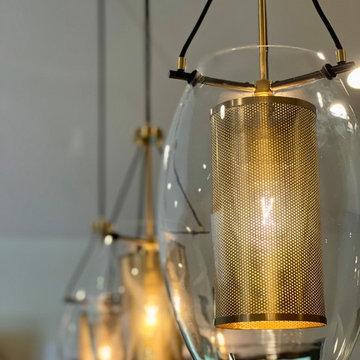
This kitchen blends rustic charm with modern sophistication, creating a warm and inviting space. The island, range hood, and coffee station are painted in Urbane Bronze, a rich, moody hue that adds depth (though the true color is hard to capture in photos). To maintain cohesion in the open-concept design, the same deep tones were carried into the TV wall and dry bar in the family room.
We used brass and black accents throughout the space. The Chantilly Quartzite island countertop is a true statement piece, featuring soft cream tones with with veining that beautifully ties into the accent cabinetry. The perimeter countertops and dry bar, in a warm black Cambria Quartz with delicate cream veining, complement the island’s light tones while adding rich contrast. A distressed cream tile backsplash serves as the perfect bridge, pulling in hues from both the island and perimeter, seamlessly blending the elements for a cohesive and thoughtfully layered design. Solid gray-washed alder wood cabinets provide ample storage while adding a natural, timeworn texture that enhances the rustic aesthetic. The result is a beautifully curated space where every detail works in harmony.
 April Myn Design, LLC
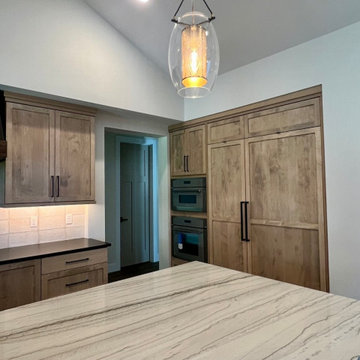
This kitchen blends rustic charm with modern sophistication, creating a warm and inviting space. The island, range hood, and coffee station are painted in Urbane Bronze, a rich, moody hue that adds depth (though the true color is hard to capture in photos). To maintain cohesion in the open-concept design, the same deep tones were carried into the TV wall and dry bar in the family room.
We used brass and black accents throughout the space. The Chantilly Quartzite island countertop is a true statement piece, featuring soft cream tones with with veining that beautifully ties into the accent cabinetry. The perimeter countertops and dry bar, in a warm black Cambria Quartz with delicate cream veining, complement the island’s light tones while adding rich contrast. A distressed cream tile backsplash serves as the perfect bridge, pulling in hues from both the island and perimeter, seamlessly blending the elements for a cohesive and thoughtfully layered design. Solid gray-washed alder wood cabinets provide ample storage while adding a natural, timeworn texture that enhances the rustic aesthetic. The result is a beautifully curated space where every detail works in harmony.
 Artesa - Build & Design
Timeless & Elegant Kitchen Remodel | Artesa Build & Design
This beautifully remodeled kitchen seamlessly blends modern luxury with natural warmth, creating a space that is both functional and stunning.
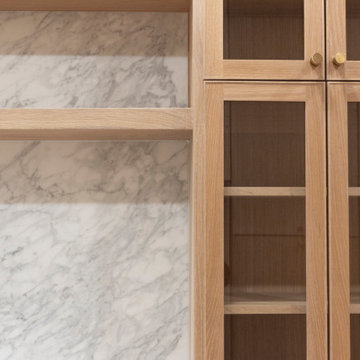
✨ Sleek & Sophisticated Cabinetry – Light oak cabinetry with a natural finish enhances the warmth of the space, offering a clean, organic aesthetic while maximizing storage. The addition of glass-front upper cabinets adds a touch of elegance and openness.
? Waterfall-Style Countertops & Matching Backsplash – The stunning marble countertops continue seamlessly up the wall as a full-height backsplash, eliminating grout lines and creating a luxurious, high-end look. This design choice brings cohesion and visual continuity to the space.
? Refined Hardware & Fixtures – Gold-toned handles and matching brushed-gold faucets elevate the space with a contemporary yet timeless touch, adding a layer of sophistication.
? Functional Open Shelving – The custom wood floating shelves above the sink provide a minimalist and stylish storage solution, allowing for easy access to everyday items while keeping the space feeling open and airy.
? Bright & Airy Atmosphere – Recessed lighting, under-cabinet lighting, and stylish wall-mounted sconces above the shelves ensure the space is well-lit and inviting. The warm wood flooring ties everything together, adding natural texture and depth.
This kitchen remodel is the perfect fusion of modern minimalism and classic elegance, designed to be both beautiful and highly functional. Whether you're looking for inspiration for your dream kitchen or planning your next remodel, Artesa Build & Design can bring your vision to life!
? Save this for your next kitchen remodel & contact us for a consultation!
56