
Search results for "Seamlessly integrate" in Home Design Ideas
 Springboard Automation
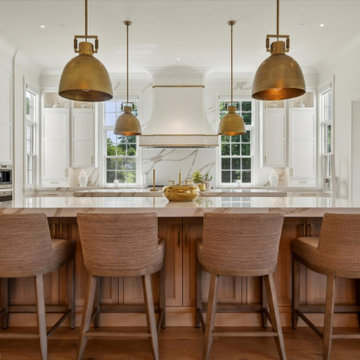
Experience luxury in this grand suburban home, where intuitive Savant control seamlessly integrates lighting, shades, music, TVs, and even the garage door into a single app. The home features a spacious four-car garage topped with a versatile playroom. Inside the main home, enjoy balanced, even audio throughout, while automated shades on every window effortlessly blend classical elegance with modern technology.
 Becker Building & Remodeling Inc.
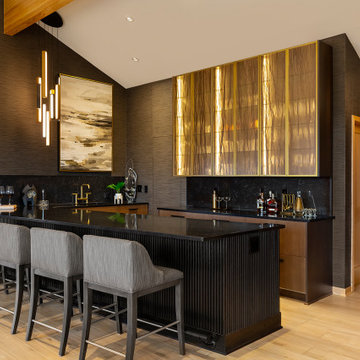
From an angled view, the home bar highlights the interplay of dark, moody textures and golden accents. The lighting emphasizes the shimmering cabinet fronts, while the extended counter with plush seating invites social gatherings. This perspective captures the bar’s modern elegance and seamless integration into the open living space.
 gts (Glabman Technology Solutions)
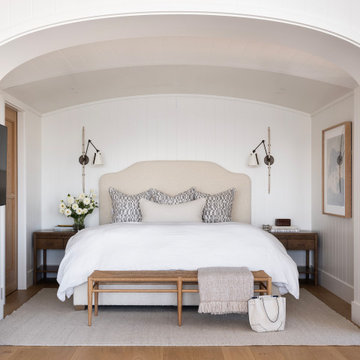
SMALL APERTURE-Small Aperture® speaker offers high volume and deep bass from a discreet 3” flush opening. Featuring a 0.75” aluminum dome tweeter, 2” midrange driver, and 6.5” mini PowerPipe subwoofer, it seamlessly integrates into high-end installations, delivering an exceptional full-range audio experience for discerning listeners.
https://sonance.com/pages/james-custom-products
https://sonance.com/pages/james-custom-products
Find the right local pro for your project
 gts (Glabman Technology Solutions)
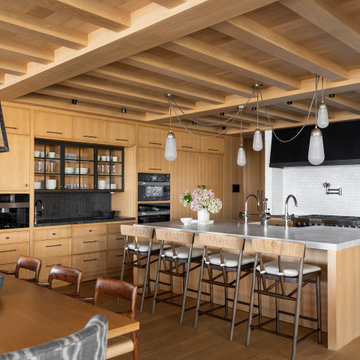
SMALL APERTURE-Small Aperture® speaker offers high volume and deep bass from a discreet 3” flush opening. Featuring a 0.75” aluminum dome tweeter, 2” midrange driver, and 6.5” mini PowerPipe subwoofer, it seamlessly integrates into high-end installations, delivering an exceptional full-range audio experience for discerning listeners.
https://sonance.com/pages/james-custom-products
https://sonance.com/pages/james-custom-products
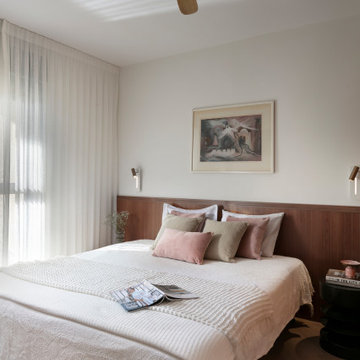
 Yuri Nulman
The primary bedroom exudes timeless elegance through a thoughtful blend of old and new. Antique furniture pieces passed down through the family were seamlessly integrated with newly designed elements – crafted to echo the same language, as if they had always belonged together.
A quiet, refined herringbone floor lays the foundation for the space, while custom carpentry work – including a bespoke headboard – brings cohesion and balance to the room. Soft textiles, flowing curtains, and carefully chosen bedding add a layer of comfort and warmth, evoking the calm sophistication of a boutique hotel suite.
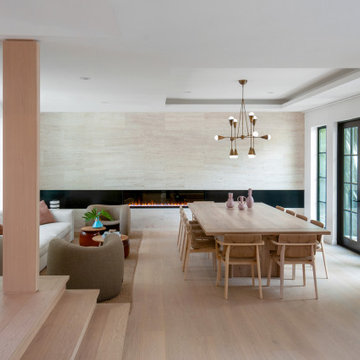
 10.Studio
This stunning open-concept dining room is a perfect fusion of warmth, texture, and refined elegance. Anchored by a custom extra-wide wood dining table, the space invites gatherings in a setting that feels both grand and intimate. Sophisticated rattan chairs add a touch of organic charm, complementing the rich wood floors and architectural wood columns. A striking travertine accent wall, featuring a long, linear fireplace, serves as a dramatic focal point, blending natural stone with modern luxury. Overhead, a breathtaking lamp from Apparatus Studio adds sculptural elegance, enhancing the ambiance with its soft, artful glow. Designed within a fully open space, this dining area seamlessly integrates with the home’s surrounding interiors, creating a fluid, inviting atmosphere for both everyday living and entertaining.
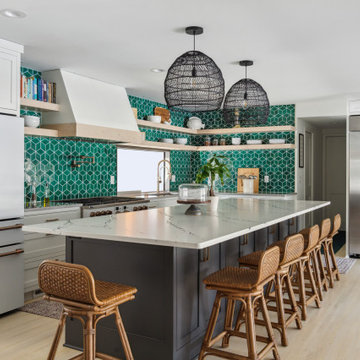
 FBC Remodel
Modern Boho-Inspired Kitchen with Vibrant Green Tile Accent
This beautifully designed kitchen blends modern elegance with bohemian charm, creating a warm and inviting space perfect for gathering. The striking emerald green geometric tile backsplash serves as the focal point, adding depth and character while complementing the sleek white cabinetry and floating wood shelves. The oversized quartz island, painted in a rich charcoal hue, offers ample seating with natural rattan barstools, enhancing the organic, earthy aesthetic.
Two statement black woven pendant lights bring texture and warmth to the space, while brass hardware and fixtures add a touch of sophistication. The kitchen’s functional layout includes high-end stainless steel appliances, an oversized refrigerator, and a custom-built range hood that seamlessly integrates into the design. With open shelving for display and a spacious island for entertaining, this kitchen is both stylish and practical—perfect for hosting or everyday living.



 Fiorito Interior Design
This gorgeous, nature-inspired Great Room—comprised of the kitchen, dining area, and sitting room—was reimagined for some wonderful repeat clients, beginning with a small, treasured piece of art.
Their large 1950s ranch house nestled into a gentle hill surrounded by orchards of fragrant orange, lemon, and cherry trees initially featured a too-small kitchen adjacent to a warren of small spaces with low ceilings serving as a dining and sitting area. They dreamed of a more spacious, light-filled layout.
A complete redesign of the home not only resolved spatial constraints but also embraced the beauty of the home’s natural surroundings. By removing walls and creating an open-plan layout, we enhanced the flow and connectivity between the kitchen, dining, and sitting areas, seamlessly integrating the outdoors with the indoors.
The relocated kitchen now faces the backyard, to facilitate outdoor entertaining and features a large island, serving as a welcoming focal point for both cooking and socializing. I designed a distinctive ceiling feature above the island, crafted from planks of the adjacent vaulted ceiling, mirroring the shape of the island below. This feature adds architectural interest and visually connects the flat kitchen plane with the vaulted plank ceiling of the sitting area, creating a harmonious sense of continuity and warmth.
A beautiful, prized painting of a bird on a branch created the direction for the color and texture palette. An intriguing yellow-green-tan background in the art guided my choices for the backsplash tile (an iridescent version mimics light glinting on water) and countertops. The kitchen's soothing color palette features various shades of natural green, while the dining area introduces feather-blue tones through chair upholstery and rug. Just steps away, the inviting sitting area features a rebuilt fireplace clad in cut, polished Haisa marble tiles in a vertical pattern. The soft, generous seating creates a comfortable spot for movie nights or cozying up by the fire on a cold winter evening. The elegant, simple silhouettes of the furniture enhance the serene and calming atmosphere of the space.
After photos: Bernardo Grijalva and Fiorito Interior Design
Cabinetry: custom by Schmitz Woodwork
Countertops: Primordia and Calcatta Maximus by Caesarstone
Backsplash: Elements in Miami Sand Pearl by Lunada Bay
Island pendants: Simple Sanders by Shades of Light
Stools: Essex by Lazar in Brisa fabric by Ultrafabrics
Dining table: Emerson Wave by Saloom
Dining chairs: Essex by Lazar
Dining lighting: Triad chandelier by Kichler
Dining rug: Soho Smoke by Jaunty Inc.
Sitting area sofa and ottoman: Corvo by Lazar
Sitting area swivel chair: Noah by Lazar
Sitting area rug: Soho Stone by Jaunty Inc.
Motorized shades: Hunter Douglas
Entry console: Reed by Uttermost
Entry light: Re by Visual Comfort
Fireplace: Haisa cut and polished marble by Icontile
Wall paint: Mascarpone by Benjamin Moore
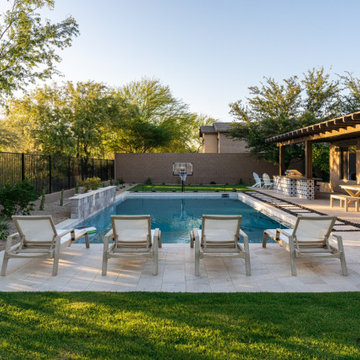
 Shearon Design Collective
This Phoenix backyard transformation by Shearon Design Collective exemplifies the seamless integration of indoor and outdoor living. The design features a contemporary pool with a raised spa, a sunken fire pit lounge, and a fully equipped outdoor kitchen, all framed by desert-adapted landscaping. Clean lines and natural materials create a modern yet inviting atmosphere, perfect for both relaxation and entertaining. Strategic lighting enhances the ambiance, allowing for enjoyment of the space well into the evening.
This project showcases our commitment to crafting personalized outdoor environments that reflect our clients' lifestyles and the unique beauty of the Arizona desert.
 cutlerschulze
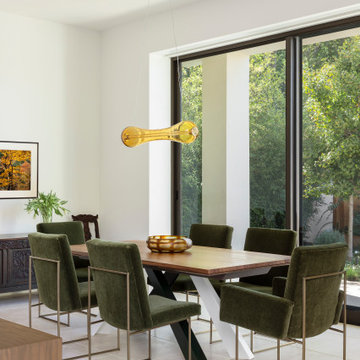
This modern dining room exudes warmth and sophistication through its harmonious blend of organic textures, warm neutrals, and mixed materials. The space is flooded with natural light from the floor-to-ceiling windows, seamlessly integrating indoor-outdoor living with stunning nature views. The plush green velvet dining chairs juxtapose beautifully against the wooden table with a striking pedestal base, creating a midcentury modern aesthetic. The soft monochromatic color palette is grounded by a textured geometric area rug, while a gallery wall of artwork and a linear suspension light fixture provide visual interest. With its minimalist zen aesthetic, inviting earthy tones, and metallic accents, this bright and airy dining space effortlessly combines luxury with an organic, serene ambiance - perfect for indoor-outdoor entertaining.
 Patricia Borja Interiors
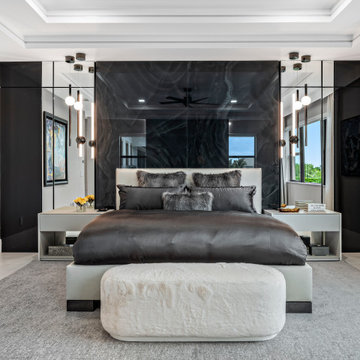
This primary bedroom embraces a dark, moody palette that creates a cocoon-like sense of comfort and sophistication. A custom built-in seamlessly integrates a fireplace and concealed TV, anchoring the space with both warmth and functionality. Clean architectural lines and layered textures keep the design refined, while the darker finishes add depth and intimacy. The result is a highly tailored retreat that feels modern, elevated, and effortlessly luxurious.
 3 Oak Wood Flooring

he residence showcases a harmonious blend of traditional charm and contemporary sophistication, featuring our herringbone clear transparent flooring that elevates the entire living space.
Each meticulously designed room tells a story of opulence and comfort, with elegant color palettes, rich textures, and intricate details. The seamless integration of cutting-edge design and timeless beauty has made this Bentinck Street residence the talk of the town.
We are honored to have our floors as the foundation of such an extraordinary project and thank @robsoar and @jsrepartners for trusting us to be part of this magnificent creation.
 Platinum Pools
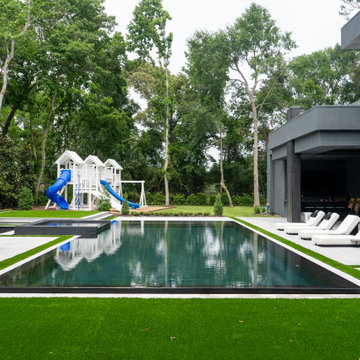
Experience modern luxury in Spring, Texas, with this striking infinity-edge pool, designed to seamlessly integrate with the home's contemporary architecture. Featuring dark tiles and pavers, the pool is surrounded by luscious green turf, creating a sophisticated contrast. A large, raised spa offers a relaxing retreat, while an expansive raised feature provides abundant space for lounging and entertaining. This sleek design embodies modern outdoor living at its finest.

 First Impression Designs Inc.
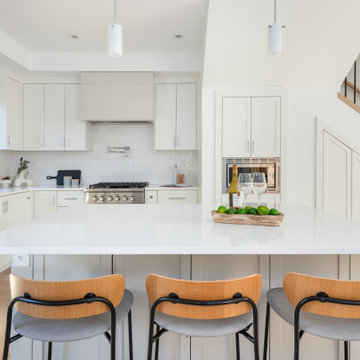
Modernist Enclave is designed as a sophisticated, minimalist sanctuary that melds clean architectural lines with warm, contemporary finishes—anchoring its aesthetic in modern form while elevating everyday living into a refined experience. Set in Vancouver and shaped by developer KFA Homes, the space invites light to sculpt volume and materials to speak the language of leisure and elegance. As a residence that both grounds and lifts, it seamlessly integrates functional living, thoughtful proportions, and a curated material palette—delivering a home that feels inherently timeless, deliberately bold, and uniquely tailored to the modern occupant.
 Joseph Spierer Architects, Inc.

A seamless integration of the living room and kitchen through an open floor plan design, harmoniously uniting these spaces.
Example of a mid-sized trendy open concept light wood floor, beige floor, coffered ceiling and wood wall living room design in Los Angeles with white walls, a standard fireplace, a concrete fireplace and a wall-mounted tv
Example of a mid-sized trendy open concept light wood floor, beige floor, coffered ceiling and wood wall living room design in Los Angeles with white walls, a standard fireplace, a concrete fireplace and a wall-mounted tv
 Deslaurier Custom Cabinets

Coffered Comfort
This elegant kitchen is packed with character, creating a vibrant and inviting space. The island is finished in a beautiful light blue green that adds the perfect accent to the space without overpowering the other features. The grey-beige perimeter cabinets bring warmth to the space while providing a neutral backdrop to the rest of the space. No details were missed to elevate this traditional kitchen, incorporating cove crown molding, decorative furniture toe kick, and a classic paneled hood fan are the icing on the cake of this space. The modern conveniences are seamlessly integrated into the space and include a generous farmhouse sink, induction cooktop, built in microwave, and double ovens. The full fridge and full freezer are recessed along one wall with a secondary sink conveniently close by at the end of the island. Further storage and accessories are included to make this kitchen ideal for an avid cook. A pull-out recycling center and compost bin is located near the sink while either side of the cooktop there is a spice and utensil pull out amid deep pot drawers providing easy access to much needed cooking equipment.
The open-concept kitchen is accentuated by a dramatic coffered ceiling; the beadboard inserts matching the cabinet colour and finished with white cove crown molding to perfectly compliment the cabinetry while celebrating the height of the space.
 Heaton and Co

This bright and open kitchen exudes an inviting ambiance with natural light, accentuated by chic pendant lights over a large and spacious island. The seamless integration of commercial-grade stainless steel appliances ensures both style and functionality in this culinary haven!

 lavish
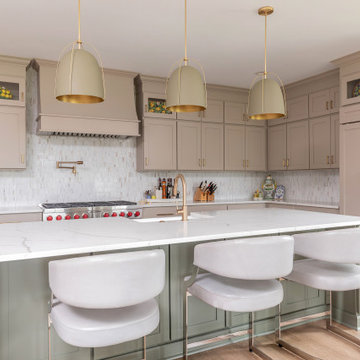
This stunning kitchen transformation proves that warm, earthy tones can be just as striking as classic white — and far more personal. The result is a sophisticated, chef-caliber space that feels layered, collected, and completely livable, with a color story rooted in nature and elevated by thoughtful material choices throughout.
The perimeter cabinetry is finished in a rich warm greige — that perfect blend of gray and beige that feels both current and timeless — running floor to ceiling with generous crown molding detail and brushed brass bar pulls that catch the light beautifully. The custom range hood, painted to match and finished with elegant curved molding, anchors the cooking wall and creates an architectural focal point that draws the eye immediately upon entering the room.
The central island makes a bold and confident design statement in a contrasting sage green, a color choice that bridges the warm cabinetry and cool marble-look quartz countertops with unexpected harmony. The island countertop — a striking Calacatta-style quartz with dramatic gold veining — extends across all perimeter surfaces, tying the entire kitchen together under one cohesive material story. A large white farmhouse apron-front sink sits within the island, paired with a brushed champagne bronze gooseneck faucet and matching pot filler above the range — hardware details that elevate the space from beautiful to truly bespoke.
The backsplash deserves its own moment: a full-field installation of a tone-on-tone marble mosaic tile in soft white, warm gray, and hints of gold runs wall to wall and floor to ceiling behind the range — a shimmering, textural surface that catches the light throughout the day and gives the kitchen an almost jewel-box quality up close. Three oversized sage green dome pendant lights with brass interiors and gold rods hang above the island, echoing the island color and creating a perfectly coordinated, designer-curated look.
The professional-grade Wolf dual-fuel range with signature red knobs commands the cooking wall — a statement appliance that signals serious culinary intent while adding a pop of bold color that energizes the otherwise soft palette. Panel-ready refrigerator cabinetry seamlessly integrates the appliance wall into the overall design, maintaining the clean, furniture-like quality of the custom cabinetry throughout.
The remodel extends into the adjacent family room, where a full fireplace surround tiled in the same marble mosaic as the kitchen backsplash creates a cohesive design thread between the two spaces. A warm wood mantel, linen drapery, and a mix of cognac leather and cream upholstery complete a sitting area that feels like a natural, harmonious extension of the kitchen beyond.
 User

UserOur goal for this project was to seamlessly integrate the interior with the historic exterior and iconic nature of this Chicago high-rise while making it functional, contemporary, and beautiful. Natural materials in transitional detailing make the space feel warm and fresh while lending a connection to some of the historically preserved spaces lovingly restored.
Steven Hall
 Keene Interiors
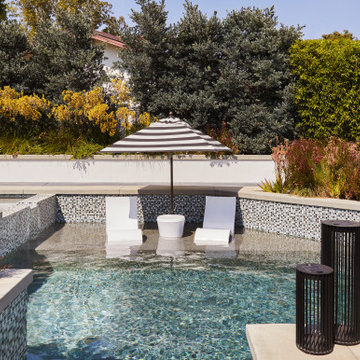
This outdoor retreat blends clean architectural lines with lush landscaping to create a serene, resort-inspired setting. A shallow sun shelf invites relaxation, featuring sculptural in-water loungers and a striped umbrella that introduces a playful yet refined focal point. Mosaic tile detailing wraps the pool’s edge, adding texture and visual interest while maintaining a cohesive, modern aesthetic.
Layered plantings surround the space, softening the hardscape and enhancing privacy. Grasses and flowering shrubs introduce movement and seasonal color, balancing the structured geometry of the pool design. Neutral coping and streamlined forms keep the palette calm, allowing the natural greenery and sparkling water to take center stage.
The result is a thoughtfully designed outdoor environment that feels both elevated and effortless, seamlessly integrating landscape and architecture for relaxed, modern living.
25